Beautifully maintained walkout two-story home offering 2,636 finished square feet with 3 bedrooms and 4 bathrooms in a desirable Byron neighborhood. Built in 2002, this inviting home features hardwood floors, five-panel solid wood doors, custom built-in cabinetry, and a cozy gas fireplace. The spacious floor plan is ideal for everyday living and entertaining, with access to a large deck overlooking the backyard. Upstairs, the primary suite offers a private retreat with a walk-in closet and en-suite bath. The finished walkout lower level opens to a patio, providing additional living and entertaining space. An oversized heated two-car garage offers plenty of room for storage and hobbies. Located next to a city park, this home combines quality craftsmanship, functional living spaces, and an exceptional location. Don't miss the opportunity to make this wonderful home yours!
Active
Price cut: $10K (10/8)
$409,900
1012 3rd Ave NE, Byron, MN 55920
3beds
2,636sqft
Single Family
Built in 2002
9,452 Square Feet Lot
$408,700 Zestimate®
$156/sqft
$-- HOA
What's special
Hardwood floorsOversized heated two-car garageCozy gas fireplaceSpacious floor planCustom built-in cabinetryEn-suite bathFive-panel solid wood doors
- 80 days
- 767
- 31
Zillow last checked:
Listing updated:
Listed by:
Jerry Enright 507-250-6312,
Property Brokers of Minnesota
Source: NorthstarMLS as distributed by MLS GRID,MLS#: 7112460
Facts & features
Interior
Bedrooms & bathrooms
- Bedrooms: 3
- Bathrooms: 4
- Full bathrooms: 2
- 3/4 bathrooms: 1
- 1/2 bathrooms: 1
Bedroom
- Level: Upper
- Area: 168 Square Feet
- Dimensions: 12x14
Bedroom 2
- Level: Upper
- Area: 182 Square Feet
- Dimensions: 13x14
Bedroom 3
- Level: Upper
- Area: 156 Square Feet
- Dimensions: 13x12
Bathroom
- Level: Main
- Area: 56 Square Feet
- Dimensions: 7x8
Bathroom
- Level: Upper
- Area: 56 Square Feet
- Dimensions: 7x8
Bathroom
- Level: Lower
- Area: 48 Square Feet
- Dimensions: 8x6
Bathroom
- Level: Upper
- Area: 72 Square Feet
- Dimensions: 9x8
Dining room
- Level: Main
- Area: 110 Square Feet
- Dimensions: 10x11
Family room
- Level: Lower
- Area: 840 Square Feet
- Dimensions: 30x28
Kitchen
- Level: Main
- Area: 121 Square Feet
- Dimensions: 11x11
Laundry
- Level: Main
- Area: 56 Square Feet
- Dimensions: 7x8
Living room
- Level: Main
- Area: 208 Square Feet
- Dimensions: 13x16
Utility room
- Level: Lower
- Area: 144 Square Feet
- Dimensions: 12x12
Heating
- Forced Air, Fireplace(s)
Cooling
- Central Air
Appliances
- Included: Dishwasher, Microwave, Range, Refrigerator, Stainless Steel Appliance(s)
- Laundry: Laundry Room, Main Level
Features
- Basement: Block,Drainage System,Egress Window(s),Finished,Full,Walk-Out Access
- Number of fireplaces: 1
- Fireplace features: Family Room, Gas
Interior area
- Total structure area: 2,734
- Total interior livable area: 2,636 sqft
- Finished area above ground: 1,800
- Finished area below ground: 836
Property
Parking
- Total spaces: 2
- Parking features: Attached, Concrete, Heated Garage, Insulated Garage
- Attached garage spaces: 2
- Details: Garage Dimensions (22x31x12x10x10)
Accessibility
- Accessibility features: None
Features
- Levels: Two
- Stories: 2
- Patio & porch: Deck, Front Porch, Patio
- Pool features: None
- Fencing: None
Lot
- Size: 9,452 Square Feet
- Dimensions: 135 x 70
- Features: Property Adjoins Public Land
Details
- Foundation area: 934
- Parcel number: 752941062237
- Zoning description: Residential-Single Family
Construction
Type & style
- Home type: SingleFamily
- Property subtype: Single Family
Materials
- Frame
- Roof: Age Over 8 Years,Asphalt
Condition
- New construction: No
- Year built: 2002
Utilities & green energy
- Electric: Circuit Breakers
- Gas: Natural Gas
- Sewer: City Sewer/Connected
- Water: City Water/Connected
Community & HOA
Community
- Subdivision: East Brookfield Sub
HOA
- Has HOA: No
Location
- Region: Byron
Financial & listing details
- Price per square foot: $156/sqft
- Tax assessed value: $386,500
- Annual tax amount: $6,240
- Date on market: 7/20/2026
- Road surface type: Paved
Estimated market value
$408,700
$388,000 - $429,000
$2,846/mo
Price history
| Date | Event | Price |
|---|---|---|
| 10/8/2026 | Price change | $409,900-2.4%$156/sqft |
Source:  NorthstarMLS as distributed by MLS GRID #7112460 Report a problem NorthstarMLS as distributed by MLS GRID #7112460 Report a problem | ||
| 7/20/2026 | Listed for sale | $419,900$159/sqft |
Source: NorthstarMLS as distributed by MLS GRID #7112460 Report a problem | ||
Public tax history
| Year | Property taxes | Tax assessment |
|---|---|---|
| 2025 | $5,612 -2.8% | $374,700 +8.4% |
| 2024 | $5,772 | $345,800 -5.2% |
| 2023 | -- | $364,800 +6.2% |
| 2022 | $5,406 +13.3% | $343,400 +16.9% |
| 2021 | $4,770 +4.4% | $293,800 +6.5% |
| 2020 | $4,570 +9.7% | $275,800 +17.6% |
| 2019 | $4,166 | $234,600 -1.4% |
| 2017 | $4,166 +6.1% | $237,900 +7.1% |
| 2016 | $3,928 | $222,100 +4.2% |
| 2015 | $3,928 +1.7% | $213,100 -1.1% |
| 2014 | $3,862 +30% | $215,400 +17.3% |
| 2012 | $2,970 | $183,600 -9.4% |
| 2011 | -- | $202,600 |
| 2010 | $2,838 -1.7% | $202,600 |
| 2008 | $2,886 | $202,600 |
Find assessor info on the county website
Monthly payment
Est. payment
Payment breakdown
Explore the cost of this home by adjusting the details. Changes won't be saved.Climate risks
Neighborhood: 55920

Similar homes
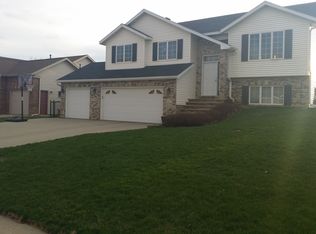
- $399,9004 bd2 ba2k sqft516 4th Ave NE, Byron, MN 55920For Sale
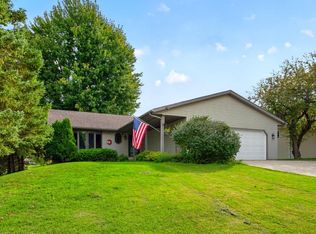
 MLS ID #7150849, Barry C Tanner, eXp Realty. NorthstarMLS as distributed by MLS GRID
 - $587,0005 bd4 ba3.5k sqft706 9th Ave NW, Byron, MN 55920For Sale
 MLS ID #7128755, Alex Negro, Counselor Realty of Rochester. NorthstarMLS as distributed by MLS GRID
 - $399,9004 bd2 ba1.9k sqft4640 Ruby Ln NW, Rochester, MN 55901For Sale
 MLS ID #7153915, Carrie Brand, Keller Williams Premier Realty. NorthstarMLS as distributed by MLS GRID
 - $419,9004 bd2 ba1.9k sqft28 Leprechaun Ln, Mantorville, MN 55955For Sale
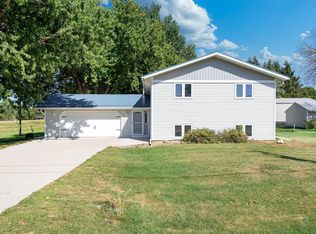 MLS ID #7138744, Jennifer Fielding, eXp Realty. NorthstarMLS as distributed by MLS GRID
 - $595,0003 bd3 ba3.4k sqft914 Somerby Pkwy NE, Byron, MN 55920For SaleMLS ID #7043354, David Kinneberg, Re/Max Results. NorthstarMLS as distributed by MLS GRID
- $279,9003 bd2 ba1.5k sqft722 3rd St NE, Byron, MN 55920For SaleMLS ID #7110918, Chris Mallery, Edina Realty, Inc.. NorthstarMLS as distributed by MLS GRID
- $379,0004 bd2 ba2.2k sqft4523 5th St NW, Rochester, MN 55901For SaleMLS ID #7142191, Sierra Ramires Younker, Coldwell Banker Realty. NorthstarMLS as distributed by MLS GRID
- $379,9004 bd3 ba2.3k sqft2136 Ashland Dr NW, Rochester, MN 55901For SaleMLS ID #7144323, Thomas Hill, Matik Management. NorthstarMLS as distributed by MLS GRID
- $419,9004 bd2 ba3k sqft2014 Telemark Ct NW, Rochester, MN 55901For SaleMLS ID #7120690, Nikki Miller, Edina Realty Rochester. NorthstarMLS as distributed by MLS GRID
- $412,9004 bd2 ba2.2k sqft1007 Golfers Ct SE, Rochester, MN 55904For SaleMLS ID #7129192, Christopher Hus, Re/Max Results. NorthstarMLS as distributed by MLS GRID
- $424,9004 bd4 ba2.8k sqft931 Pine Ct NE, Pine Island, MN 55963For SaleMLS ID #7093078, Charles Steele, Edina Realty Rochester. NorthstarMLS as distributed by MLS GRID
- $415,0003 bd2 ba2k sqft2287 Timberidge Ln SE, Rochester, MN 55904For SaleMLS ID #7126078, Sylvia Rogers, Edina Realty Rochester. NorthstarMLS as distributed by MLS GRID
- $449,0004 bd4 ba3k sqft2112 Parkwood Hills Dr NE, Rochester, MN 55906For SaleMLS ID #7149311, Ron Wightman, Wightman-Brock Real Estate Advisors. NorthstarMLS as distributed by MLS GRID
- $379,9005 bd4 ba3k sqft5512 44th Ave NW, Rochester, MN 55901For SaleMLS ID #7111125, Justin Schwirtz, Edina Realty Rochester. NorthstarMLS as distributed by MLS GRID
- $495,0004 bd4 ba3.1k sqft4422 Surrey Ln NW, Rochester, MN 55901For SaleMLS ID #7146296, Jared Jacobs, Re/Max Results. NorthstarMLS as distributed by MLS GRID
- $499,9004 bd4 ba3.1k sqft1915 Folwell Dr SW, Rochester, MN 55902For SaleMLS ID #7155029, Trudi Westberg, Keller Williams Premier Realty. NorthstarMLS as distributed by MLS GRID
- $458,0004 bd4 ba2.6k sqft411 Waterview Ln NW, Rochester, MN 55901For SaleMLS ID #7106766, Sandra Reid, Re/Max Results. NorthstarMLS as distributed by MLS GRID
- $374,9004 bd2 ba2.2k sqft4022 Villa Rd NW, Rochester, MN 55901For SaleMLS ID #7095421, Robin Gwaltney, Re/Max Results. NorthstarMLS as distributed by MLS GRID
- $373,0004 bd3 ba2k sqft4239 1st St NW, Rochester, MN 55901For SaleMLS ID #7141938, Shara Schmidt, eXp Realty. NorthstarMLS as distributed by MLS GRID
- $369,0005 bd2 ba2.3k sqft2710 60th St NW, Rochester, MN 55901For SaleMLS ID #7113614, Hanan Absah, Coldwell Banker Realty. NorthstarMLS as distributed by MLS GRID
