Welcome to this well-maintained 1989-built one-story home offering 4 bedrooms, 2 bathrooms, and an oversized attached 2-car garage, all situated on a spacious .28-acre corner lot. The home features hardwood floors, newer carpet, fresh interior paint, and updated HVAC. The kitchen is equipped with stainless steel appliances and flows into the dining area with access to a 3-season porch and adjoining deck—perfect for enjoying the outdoors. Convenient main-floor laundry adds to the functional layout. The finished lower level offers a large family room with plenty of space for entertaining, relaxing, or recreation. Outside, you'll find a generous yard with a storage shed for additional outdoor storage. A great combination of space, updates, and functionality!
Active
Price cut: $10K (10/13)
$389,900
516 4th Ave NE, Byron, MN 55920
4beds
2,064sqft
Single Family
Built in 1989
0.29 Acres Lot
$388,600 Zestimate®
$189/sqft
$-- HOA
What's special
- 18 days
- 541
- 42
Zillow last checked:
Listing updated:
Listed by:
Barry C Tanner 612-916-0223,
eXp Realty
Source: NorthstarMLS as distributed by MLS GRID,MLS#: 7150849
Facts & features
Interior
Bedrooms & bathrooms
- Bedrooms: 4
- Bathrooms: 2
- Full bathrooms: 2
Bedroom
- Level: Main
- Area: 143 Square Feet
- Dimensions: 13x11
Bedroom 2
- Level: Main
- Area: 110 Square Feet
- Dimensions: 11x10
Bedroom 3
- Level: Lower
- Area: 130 Square Feet
- Dimensions: 13x10
Bedroom 4
- Level: Lower
- Area: 180 Square Feet
- Dimensions: 18x10
Dining room
- Level: Main
- Area: 100 Square Feet
- Dimensions: 10x10
Family room
- Level: Lower
- Area: 406 Square Feet
- Dimensions: 29x14
Kitchen
- Level: Main
- Area: 120 Square Feet
- Dimensions: 12x10
Laundry
- Level: Main
Living room
- Level: Main
- Area: 352 Square Feet
- Dimensions: 22x16
Other
- Level: Main
Heating
- Forced Air
Cooling
- Central Air
Appliances
- Included: Dishwasher, Disposal, Dryer, Gas Water Heater, Microwave, Range, Refrigerator, Stainless Steel Appliance(s), Washer, Water Softener Owned
- Laundry: Main Level
Features
- Basement: Block,Drain Tiled,Egress Window(s),Finished,Full,Sump Pump
- Has fireplace: No
Interior area
- Total structure area: 2,288
- Total interior livable area: 2,064 sqft
- Finished area above ground: 1,144
- Finished area below ground: 920
Property
Parking
- Total spaces: 2
- Parking features: Attached, Concrete
- Attached garage spaces: 2
- Details: Garage Dimensions (24x24), Garage Door Height (7), Garage Door Width (16)
Accessibility
- Accessibility features: None
Features
- Levels: One
- Stories: 1
- Patio & porch: Deck, Screened
- Fencing: Invisible
Lot
- Size: 0.29 Acres
- Dimensions: 82 x 152
- Features: Corner Lot, Tree Coverage - Medium
Details
- Additional structures: Storage Shed
- Foundation area: 1144
- Parcel number: 753211027733
- Zoning description: Residential-Single Family
Construction
Type & style
- Home type: SingleFamily
- Property subtype: Single Family
Materials
- Block, Frame
- Roof: Age Over 8 Years,Asphalt
Condition
- New construction: No
- Year built: 1989
Utilities & green energy
- Electric: Circuit Breakers, 100 Amp Service
- Gas: Natural Gas
- Sewer: City Sewer/Connected
- Water: City Water/Connected
Community & HOA
Community
- Subdivision: Valley View 6th Sub
HOA
- Has HOA: No
Location
- Region: Byron
Financial & listing details
- Price per square foot: $189/sqft
- Tax assessed value: $307,100
- Annual tax amount: $4,822
- Date on market: 9/26/2026
Estimated market value
$388,600
$369,000 - $408,000
$2,394/mo
Price history
| Date | Event | Price |
|---|---|---|
| 10/13/2026 | Price change | $389,900-2.5%$189/sqft |
Source:  NorthstarMLS as distributed by MLS GRID #7150849 Report a problem NorthstarMLS as distributed by MLS GRID #7150849 Report a problem | ||
| 9/27/2026 | Listed for sale | $399,900+1.2%$194/sqft |
Source: NorthstarMLS as distributed by MLS GRID #7150849 Report a problem | ||
| 5/5/2025 | Sold | $395,000-1.2%$191/sqft |
Source: NorthstarMLS as distributed by MLS GRID #6684934 Report a problem | ||
| 3/18/2025 | Pending sale | $399,900$194/sqft |
Source: NorthstarMLS as distributed by MLS GRID #6684934 Report a problem | ||
| 3/14/2025 | Listed for sale | $399,900+143.8%$194/sqft |
Source: NorthstarMLS as distributed by MLS GRID #6684934 Report a problem | ||
| 6/19/2008 | Sold | $164,000-3.2%$79/sqft |
Source:  Lake Superior Area Realtors as distributed by MLS GRID #1292588 Report a problem Lake Superior Area Realtors as distributed by MLS GRID #1292588 Report a problem | ||
| 10/14/2005 | Sold | $169,500$82/sqft |
Source: Public Record Report a problem | ||
Public tax history
| Year | Property taxes | Tax assessment |
|---|---|---|
| 2025 | $4,460 +2% | $288,200 +5.2% |
| 2024 | $4,372 | $274,000 -0.6% |
| 2023 | -- | $275,600 +7.5% |
| 2022 | $3,770 +13.6% | $256,400 +25.7% |
| 2021 | $3,320 +5.7% | $203,900 +6.8% |
| 2020 | $3,142 +10.3% | $190,900 +19.8% |
| 2019 | $2,848 | $159,400 -4.7% |
| 2017 | $2,848 +12.8% | $167,300 +18% |
| 2016 | $2,524 | $141,800 +20.2% |
| 2015 | $2,524 +17% | $118,000 -1.4% |
| 2014 | $2,158 +16.3% | $119,700 +4.7% |
| 2012 | $1,856 | $114,300 -18.2% |
| 2011 | -- | $139,700 -0.9% |
| 2010 | $1,862 -4% | $141,000 -1.9% |
| 2008 | $1,940 | $143,700 |
Find assessor info on the county website
Monthly payment
Est. payment
Payment breakdown
Explore the cost of this home by adjusting the details. Changes won't be saved.Climate risks
Neighborhood: 55920


Similar homes
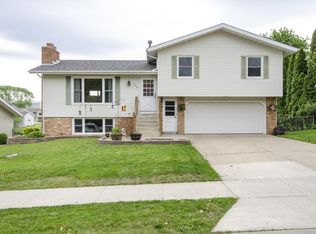
- $409,9003 bd4 ba2.6k sqft1012 3rd Ave NE, Byron, MN 55920For Sale

 MLS ID #7112460, Jerry Enright, Property Brokers of Minnesota. NorthstarMLS as distributed by MLS GRID
 - $449,0003 bd2 ba2k sqft524 10th Ave SE, Byron, MN 55920For Sale
 MLS ID #7132536, Robin Gwaltney, Re/Max Results. NorthstarMLS as distributed by MLS GRID
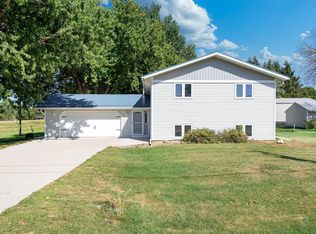
 - $419,9004 bd2 ba1.9k sqft28 Leprechaun Ln, Mantorville, MN 55955For Sale
 MLS ID #7138744, Jennifer Fielding, eXp Realty. NorthstarMLS as distributed by MLS GRID
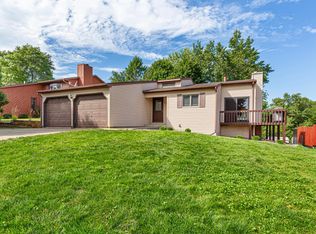
 - $373,0004 bd3 ba2k sqft4239 1st St NW, Rochester, MN 55901For Sale
 MLS ID #7141938, Shara Schmidt, eXp Realty. NorthstarMLS as distributed by MLS GRID
 - $279,9003 bd2 ba1.5k sqft722 3rd St NE, Byron, MN 55920For SaleMLS ID #7110918, Chris Mallery, Edina Realty, Inc.. NorthstarMLS as distributed by MLS GRID
- $359,9004 bd2 ba1.9k sqft4204 1st St NW, Rochester, MN 55901For SaleMLS ID #7142446, Heidi Hartzell, Lakes Sotheby's International Realty. NorthstarMLS as distributed by MLS GRID
- $374,9004 bd2 ba2.2k sqft4022 Villa Rd NW, Rochester, MN 55901For SaleMLS ID #7095421, Robin Gwaltney, Re/Max Results. NorthstarMLS as distributed by MLS GRID
- $412,9004 bd2 ba2.2k sqft1007 Golfers Ct SE, Rochester, MN 55904For SaleMLS ID #7129192, Christopher Hus, Re/Max Results. NorthstarMLS as distributed by MLS GRID
- $355,0004 bd2 ba1.9k sqft6159 Hillsboro Dr NW, Rochester, MN 55901For SaleMLS ID #7152932, Lauren Boutin, Dwell Realty Group LLC. NorthstarMLS as distributed by MLS GRID
- $379,0005 bd2 ba1.9k sqft2988 Bandel Ct NW, Rochester, MN 55901For SaleMLS ID #7143103, Athieei Lam, Keller Williams Premier Realty. NorthstarMLS as distributed by MLS GRID
- $369,9004 bd2 ba2k sqft4025 7th Pl NW, Rochester, MN 55901For SaleMLS ID #7123358, Douglas Lantis, Integrity Realty. NorthstarMLS as distributed by MLS GRID
- $369,0005 bd2 ba2.3k sqft2710 60th St NW, Rochester, MN 55901For SaleMLS ID #7113614, Hanan Absah, Coldwell Banker Realty. NorthstarMLS as distributed by MLS GRID
- $379,9005 bd4 ba3k sqft5512 44th Ave NW, Rochester, MN 55901For SaleMLS ID #7111125, Justin Schwirtz, Edina Realty Rochester. NorthstarMLS as distributed by MLS GRID
- $349,9994 bd2 ba1.8k sqft5852 Excalibur Ct NW, Rochester, MN 55901For SaleMLS ID #7136870, Gregory Wildfeuer, Keller Williams Premier Realty. NorthstarMLS as distributed by MLS GRID
- $379,9004 bd2 ba2.2k sqft900 19th Ave NE, Rochester, MN 55906For SaleMLS ID #7127033, Jen Steffes, Edina Realty Rochester. NorthstarMLS as distributed by MLS GRID
- $419,9004 bd2 ba3k sqft2014 Telemark Ct NW, Rochester, MN 55901For SaleMLS ID #7120690, Nikki Miller, Edina Realty Rochester. NorthstarMLS as distributed by MLS GRID
- $364,9004 bd2 ba1.9k sqft2638 Westview Ln NW, Rochester, MN 55901For SaleMLS ID #7134861, Ron Wightman, Wightman-Brock Real Estate Advisors. NorthstarMLS as distributed by MLS GRID
- $340,0004 bd2 ba2k sqft5920 Belfry Ln NW, Rochester, MN 55901For SaleMLS ID #7126603, Sandy Mikkelson, RE/MAX Results. NorthstarMLS as distributed by MLS GRID
- $350,0004 bd2 ba2k sqft5520 23rd Ave NW, Rochester, MN 55901For SaleMLS ID #7107803, Joseph Sutherland, Counselor Realty of Rochester. NorthstarMLS as distributed by MLS GRID
- $379,9003 bd2 ba2k sqft62561 120th Ave, Claremont, MN 55924For SaleMLS ID #7104903, Tracy Petersohn, Tracy Sells LLC. NorthstarMLS as distributed by MLS GRID
