Tired of mowing lawn and shoveling snow? Looking for something affordable? Look no further - this beautiful 3 bedroom, 2 bath townhome with a double garage checks all the boxes! Tastefully decorated throughout, you will appreciate the updates as well, starting with granite counters, tiled backsplash, and stainless steel appliances, hardwood floors, tile flooring in entry and baths and brand new furnace and central air! Enjoy the extra living space with a lower level family room, plenty of storage space with a walk-in pantry, master walk-in closet and extra large second bedroom closet and huge storage closet in lower full bathroom and separate tub. You will love the spacious, private backyard with no rear neighbors, and newly updated deck – such wonderful living space inside and out!
Active
$279,900
722 3rd St NE, Byron, MN 55920
3beds
1,535sqft
(TH) Side x Side
Built in 2002
6,969 Square Feet Lot
$-- Zestimate®
$182/sqft
$190/mo HOA
What's special
Hardwood floorsNewly updated deckWalk-in pantryDouble garageStainless steel appliancesTiled backsplashLower level family room
- 87 days
- 461
- 30
Zillow last checked:
Listing updated:
Listed by:
Chris Mallery 507-273-0422,
Edina Realty, Inc.
Source: NorthstarMLS as distributed by MLS GRID,MLS#: 7110918
Facts & features
Interior
Bedrooms & bathrooms
- Bedrooms: 3
- Bathrooms: 2
- Full bathrooms: 2
Bedroom
- Level: Main
- Area: 121 Square Feet
- Dimensions: 11x11
Bedroom 2
- Level: Main
- Area: 90 Square Feet
- Dimensions: 10x9
Bedroom 3
- Level: Lower
- Area: 117 Square Feet
- Dimensions: 13x9
Deck
- Level: Main
- Area: 144 Square Feet
- Dimensions: 12x12
Family room
- Level: Lower
- Area: 182 Square Feet
- Dimensions: 14x13
Foyer
- Level: Main
- Area: 66 Square Feet
- Dimensions: 11x6
Kitchen
- Level: Main
- Area: 187 Square Feet
- Dimensions: 17x11
Laundry
- Level: Lower
- Area: 72 Square Feet
- Dimensions: 12x6
Living room
- Level: Main
- Area: 196 Square Feet
- Dimensions: 14x14
Porch
- Level: Main
- Area: 20 Square Feet
- Dimensions: 5x4
Heating
- Forced Air
Cooling
- Central Air
Appliances
- Included: Dishwasher, Disposal, Dryer, Exhaust Fan, Gas Water Heater, Microwave, Range, Refrigerator, Stainless Steel Appliance(s), Water Softener Owned
- Laundry: In Basement, Electric Dryer Hookup, Laundry Room, Washer Hookup
Features
- Basement: Block,Daylight,Egress Window(s),Sump Pump
- Has fireplace: No
Interior area
- Total structure area: 1,599
- Total interior livable area: 1,535 sqft
- Finished area above ground: 983
- Finished area below ground: 552
Property
Parking
- Total spaces: 2
- Parking features: Attached, Concrete, Garage Door Opener, Insulated Garage
- Attached garage spaces: 2
- Has uncovered spaces: Yes
Accessibility
- Accessibility features: None
Features
- Levels: Multi/Split
- Patio & porch: Deck, Front Porch
- Fencing: None
Lot
- Size: 6,969 Square Feet
- Dimensions: 50 x 140
- Features: Tree Coverage - Light, Zero Lot Line
Details
- Foundation area: 983
- Parcel number: 753324061131
- Zoning description: Residential-Single Family
Construction
Type & style
- Home type: Townhouse
- Property subtype: (TH) Side x Side
- Attached to another structure: Yes
Materials
- Frame
- Roof: Asphalt
Condition
- New construction: No
- Year built: 2002
Utilities & green energy
- Electric: 100 Amp Service
- Gas: Natural Gas
- Sewer: City Sewer/Connected
- Water: City Water/Connected
Community & HOA
Community
- Subdivision: Bearwood Estates 4th Sub
HOA
- Has HOA: Yes
- Services included: Lawn Care, Maintenance Grounds, Professional Mgmt, Snow Removal
- HOA fee: $190 monthly
- HOA name: Jakobson Management Company
- HOA phone: 507-536-0000
Location
- Region: Byron
Financial & listing details
- Price per square foot: $182/sqft
- Tax assessed value: $242,500
- Annual tax amount: $3,670
- Date on market: 7/16/2026
Estimated market value
Not available
Estimated sales range
Not available
Not available
Price history
| Date | Event | Price |
|---|---|---|
| 7/16/2026 | Listed for sale | $279,900+39.3%$182/sqft |
Source:  NorthstarMLS as distributed by MLS GRID #7110918 Report a problem NorthstarMLS as distributed by MLS GRID #7110918 Report a problem | ||
| 10/19/2018 | Sold | $201,000-4.2%$131/sqft |
Source: NorthstarMLS as distributed by MLS GRID #5128278 Report a problem | ||
| 9/30/2018 | Pending sale | $209,900$137/sqft |
Source: Knowing Home, LLC #4087048 Report a problem | ||
| 7/20/2018 | Price change | $209,900-2.3%$137/sqft |
Source: Knowing Home, LLC #4087048 Report a problem | ||
| 6/18/2018 | Price change | $214,900-2.3%$140/sqft |
Source: Knowing Home, LLC #4087048 Report a problem | ||
| 5/29/2018 | Price change | $219,900-2.2%$143/sqft |
Source: Knowing Home, LLC #4087048 Report a problem | ||
| 5/12/2018 | Price change | $224,900-4.3%$147/sqft |
Source: Knowing Home, LLC #4087048 Report a problem | ||
| 4/17/2018 | Listed for sale | $234,900+73%$153/sqft |
Source: Knowing Home, LLC #4087048 Report a problem | ||
| 8/9/2013 | Sold | $135,800-0.8%$88/sqft |
Source:  Lake Superior Area Realtors as distributed by MLS GRID #2041310 Report a problem Lake Superior Area Realtors as distributed by MLS GRID #2041310 Report a problem | ||
| 5/19/2013 | Listed for sale | $136,900-0.8%$89/sqft |
Source: Coldwell Banker At Your Service Realty #4045401 Report a problem | ||
| 3/30/2010 | Sold | $138,000+7.1%$90/sqft |
Source: Public Record Report a problem | ||
| 11/1/2006 | Sold | $128,900$84/sqft |
Source: Public Record Report a problem | ||
Public tax history
| Year | Property taxes | Tax assessment |
|---|---|---|
| 2025 | $3,554 +1.7% | $217,800 +0.1% |
| 2024 | $3,494 | $217,600 -0.9% |
| 2023 | -- | $219,600 +8.3% |
| 2022 | $3,042 +16.1% | $202,700 +23.7% |
| 2021 | $2,620 +1.9% | $163,900 +9.3% |
| 2020 | $2,570 +12.8% | $149,900 +18.1% |
| 2019 | $2,278 | $126,900 -10.4% |
| 2017 | $2,278 +12.7% | $141,600 +25.2% |
| 2016 | $2,022 | $113,100 +5.5% |
| 2015 | $2,022 +2.8% | $107,200 -1.2% |
| 2014 | $1,966 +3.5% | $108,500 -7.2% |
| 2012 | $1,900 | $116,900 -17.3% |
| 2011 | -- | $141,400 -5.5% |
| 2010 | $1,998 -1.8% | $149,600 |
| 2008 | $2,034 | $149,600 |
Find assessor info on the county website
Monthly payment
Est. payment
Payment breakdown
Explore the cost of this home by adjusting the details. Changes won't be saved.Climate risks
Neighborhood: 55920

Similar homes
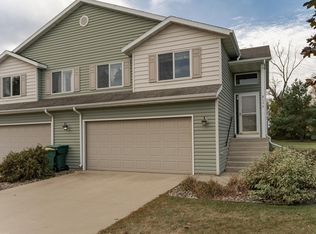
- $269,9002 bd3 ba1.7k sqft671 Shardlow Pl NE, Byron, MN 55920For Sale

 MLS ID #7136025, Stephanie Meyer, Real Broker, LLC.. NorthstarMLS as distributed by MLS GRID
 - $299,0002 bd2 ba1.4k sqft512 3rd Ave NW, Byron, MN 55920For Sale
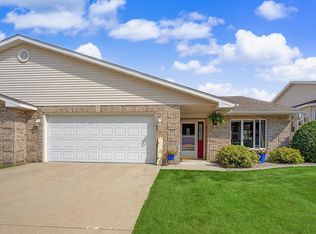 MLS ID #7133822, Ron Wightman, Wightman-Brock Real Estate Advisors. NorthstarMLS as distributed by MLS GRID
 - $294,9004 bd2 ba2.1k sqft403 3rd Ave NE, Byron, MN 55920For Sale
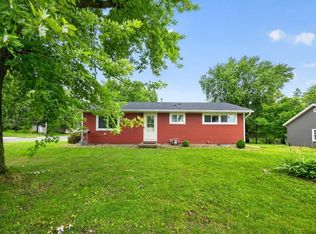 MLS ID #7101093, Kyle Swanson, eXp Realty. NorthstarMLS as distributed by MLS GRID
 - $244,9002 bd2 ba1.3k sqft687 Shardlow Pl NE, Byron, MN 55920For Sale
 MLS ID #7101162, Lori Reinalda, Re/Max Results. NorthstarMLS as distributed by MLS GRID
 - $299,9004 bd2 ba2.2k sqft308 3rd St NE, Byron, MN 55920For SaleMLS ID #7140991, Chelsey Graning, Coldwell Banker Realty. NorthstarMLS as distributed by MLS GRID
- $359,0003 bd3 ba1.7k sqft705 Shardlow Pl NE, Byron, MN 55920For SaleMLS ID #7131599, Kati Dean, Pursuit Real Estate Group. NorthstarMLS as distributed by MLS GRID
- $399,9004 bd2 ba2k sqft516 4th Ave NE, Byron, MN 55920For SaleMLS ID #7150849, Barry C Tanner, eXp Realty. NorthstarMLS as distributed by MLS GRID
- $285,0003 bd2 ba1.2k sqft415 23rd Ave SW, Rochester, MN 55902For SaleMLS ID #7008672, Lee Fleming, Edina Realty Rochester. NorthstarMLS as distributed by MLS GRID
- $280,0003 bd3 ba1.9k sqft5087 Foxfield Dr NW, Rochester, MN 55901For SaleMLS ID #7106097, Clay Matson, Jewson Realty. NorthstarMLS as distributed by MLS GRID
- $270,0002 bd2 ba1.2k sqft4937 31st Ave NW, Rochester, MN 55901For SaleMLS ID #7141969, Jon Ryan, Dwell Realty Group LLC. NorthstarMLS as distributed by MLS GRID
- $294,0003 bd3 ba1.7k sqft3069 Venice Ln NW, Rochester, MN 55901For SaleMLS ID #7136909, Robin Gwaltney, Re/Max Results. NorthstarMLS as distributed by MLS GRID
- $299,0004 bd2 ba1.5k sqft603 5th Ave NE, Kasson, MN 55944For SaleMLS ID #7143880, David Tschudy, Real Broker, LLC.. NorthstarMLS as distributed by MLS GRID
- $264,9002 bd3 ba1.6k sqft3156 River Falls Ct NW, Rochester, MN 55901For SaleMLS ID #7083015, Sarah Hamzagic, Re/Max Results. NorthstarMLS as distributed by MLS GRID
- $320,0003 bd2 ba2.2k sqft503 1st Ave NE, Kasson, MN 55944For SaleMLS ID #7155334, Carrie Carstensen, Edina Realty Rochester. NorthstarMLS as distributed by MLS GRID
- $269,9003 bd2 ba1.2k sqft102 5th St SW, Kasson, MN 55944For SaleMLS ID #7122088, Denel Ihde-Sparks, Re/Max Results. NorthstarMLS as distributed by MLS GRID
- $259,9002 bd1 ba1.1k sqft2831 26th St NW, Rochester, MN 55901For SaleMLS ID #7126137, Trina Solano, Edina Realty Rochester. NorthstarMLS as distributed by MLS GRID
- $235,0002 bd2 ba1.4k sqft5099 61st St NW, Rochester, MN 55901For SaleMLS ID #7146614, Martha Ballek, Coldwell Banker Realty. NorthstarMLS as distributed by MLS GRID
- $279,9003 bd2 ba2.1k sqft21 23rd St SW, Rochester, MN 55902For SaleMLS ID #7118889, Travis Brevig, Re/Max Results. NorthstarMLS as distributed by MLS GRID
- $314,0003 bd3 ba1.5k sqft5678 Harvest Moon Blvd NW, Rochester, MN 55901For SaleMLS ID #7091037, Jennifer Clark, Edina Realty Rochester. NorthstarMLS as distributed by MLS GRID
- $310,0002 bd2 ba1.6k sqft803 8th St NW, Kasson, MN 55944For SaleMLS ID #7145545, Bryan Cole, Counselor Realty of Rochester. NorthstarMLS as distributed by MLS GRID
