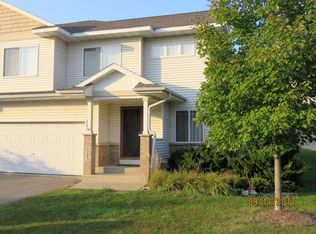
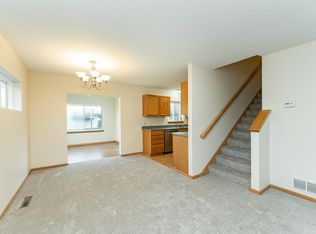
This spacious 3 bedroom townhome boasts a large great room as you walk thru the front door, sunroom, and sprawling kitchen! Upstairs offers 2 bedrooms including a primary bedroom with large walk-in closet plus bonus loft area with a gas fireplace. Step downstairs to a finished lower-level featuring another bedroom, family room, bathroom, and large laundry room! Convenient location to parks, bike trails, shopping and public transportation. This one is sure to please.
Active
Price cut: $10K (8/24)
$280,000
5087 Foxfield Dr NW, Rochester, MN 55901
3beds
1,960sqft
(TH) Side x Side
Built in 2005
1,785 Square Feet Lot
$279,400 Zestimate®
$143/sqft
$285/mo HOA
What's special
Large great roomFinished lower-levelFamily roomSprawling kitchenLarge laundry room
- 74 days
- 287
- 20
Zillow last checked:
Listing updated:
Listed by:
Clay Matson 507-254-8204,
Jewson Realty
Source: NorthstarMLS as distributed by MLS GRID,MLS#: 7106097
Facts & features
Interior
Bedrooms & bathrooms
- Bedrooms: 3
- Bathrooms: 3
- Full bathrooms: 1
- 3/4 bathrooms: 1
- 1/2 bathrooms: 1
Bedroom
- Level: Upper
Bedroom 2
- Level: Upper
Bedroom 3
- Level: Lower
Family room
- Level: Lower
Kitchen
- Level: Main
Laundry
- Level: Lower
Living room
- Level: Main
Loft
- Level: Upper
Sun room
- Level: Main
Heating
- Forced Air
Cooling
- Central Air
Appliances
- Included: Dishwasher, Dryer, Gas Water Heater, Microwave, Range, Refrigerator, Washer
- Laundry: Lower Level
Features
- Basement: Finished
- Number of fireplaces: 1
- Fireplace features: Gas
Interior area
- Total structure area: 2,028
- Total interior livable area: 1,960 sqft
- Finished area above ground: 1,350
- Finished area below ground: 610
Property
Parking
- Total spaces: 2
- Parking features: Attached
- Attached garage spaces: 2
Accessibility
- Accessibility features: None
Features
- Levels: Two
- Stories: 2
Lot
- Size: 1,785 Square Feet
- Dimensions: 37 x 57
Details
- Foundation area: 1350
- Parcel number: 740714071597
- Zoning description: Residential-Multi-Family,Residential-Single Family
Construction
Type & style
- Home type: Townhouse
- Property subtype: (TH) Side x Side
- Attached to another structure: Yes
Materials
- Roof: Asphalt
Condition
- New construction: No
- Year built: 2005
Utilities & green energy
- Electric: Circuit Breakers, 100 Amp Service, Power Company: Rochester Public Utilities
- Gas: Natural Gas
- Sewer: City Sewer/Connected
- Water: City Water/Connected
Community & HOA
Community
- Subdivision: Foxfield Luxury Twnhms
HOA
- Has HOA: Yes
- Services included: Maintenance Structure, Lawn Care, Maintenance Grounds, Sanitation, Snow Removal
- HOA fee: $285 monthly
- HOA name: Atwood Management
- HOA phone: 507-388-9375
Location
- Region: Rochester
Financial & listing details
- Price per square foot: $143/sqft
- Tax assessed value: $315,200
- Annual tax amount: $4,056
- Date on market: 7/15/2026
Estimated market value
$279,400
$265,000 - $293,000
$1,947/mo
Price history
| Date | Event | Price |
|---|---|---|
| 8/24/2026 | Price change | $280,000-3.4%$143/sqft |
Source:  NorthstarMLS as distributed by MLS GRID #7106097 Report a problem NorthstarMLS as distributed by MLS GRID #7106097 Report a problem | ||
| 7/15/2026 | Listed for sale | $290,000+26.1%$148/sqft |
Source: NorthstarMLS as distributed by MLS GRID #7106097 Report a problem | ||
| 6/8/2020 | Sold | $230,000+4.6%$117/sqft |
Source: NorthstarMLS as distributed by MLS GRID #5546083 Report a problem | ||
| 4/3/2020 | Pending sale | $219,900$112/sqft |
Source: RE/MAX Results - Rochester #5546083 Report a problem | ||
| 4/2/2020 | Listed for sale | $219,900+30.2%$112/sqft |
Source: RE/MAX Results - Rochester #5546083 Report a problem | ||
| 5/27/2014 | Sold | $168,900-0.6%$86/sqft |
Source:  Lake Superior Area Realtors as distributed by MLS GRID #2124957 Report a problem Lake Superior Area Realtors as distributed by MLS GRID #2124957 Report a problem | ||
| 5/9/2014 | Pending sale | $169,900$87/sqft |
Source: RE/MAX Results #4050117 Report a problem | ||
| 5/9/2014 | Listed for sale | $169,900$87/sqft |
Source: RE/MAX Results #4050117 Report a problem | ||
| 4/4/2014 | Listing removed | $169,900$87/sqft |
Source: RE/MAX Results Rochester #4050117 Report a problem | ||
| 3/29/2014 | Price change | $169,900-2.9%$87/sqft |
Source: RE/MAX Results Rochester #4050117 Report a problem | ||
| 12/7/2013 | Listed for sale | $174,900-12.7%$89/sqft |
Source: RE/MAX Results #4050117 Report a problem | ||
| 5/3/2006 | Sold | $200,251$102/sqft |
Source: Public Record Report a problem | ||
Public tax history
| Year | Property taxes | Tax assessment |
|---|---|---|
| 2025 | $4,056 +17% | $297,000 +3.6% |
| 2024 | $3,468 | $286,600 +4.7% |
| 2023 | -- | $273,800 +10.4% |
| 2022 | $2,970 +9.6% | $247,900 +16.1% |
| 2021 | $2,710 +1.6% | $213,600 +10.1% |
| 2020 | $2,668 +5.8% | $194,000 +11.9% |
| 2019 | $2,522 | $173,400 -5.2% |
| 2017 | $2,522 +16% | $183,000 +25.8% |
| 2016 | $2,174 | $145,500 +17.2% |
| 2015 | $2,174 +14.3% | $124,100 |
| 2014 | $1,902 +12.8% | $124,100 +3.5% |
| 2012 | $1,686 | $119,900 -16.9% |
| 2011 | -- | $144,200 +1.8% |
| 2010 | $1,564 -25.8% | $141,600 -21.7% |
| 2008 | $2,108 | $180,800 |
Find assessor info on the county website
Monthly payment
Est. payment
Payment breakdown
Explore the cost of this home by adjusting the details. Changes won't be saved.Climate risks
Neighborhood: 55901
Nearby schools
Schools provided by the listing agent
- Elementary: George Gibbs
- Middle: Dakota
- High: John Marshall
Source: NorthstarMLS as distributed by MLS GRID. This data may not be complete. We recommend contacting the local school district to confirm school assignments for this home.
Similar homes
- $312,0003 bd3 ba1.5k sqft5672 Harvest Moon Blvd NW, Rochester, MN 55901For Sale
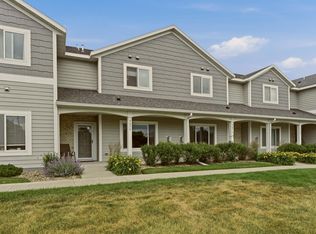
 MLS ID #7094513, Justin Ashbaugh, Re/Max Results. NorthstarMLS as distributed by MLS GRID
 - $254,9002 bd2 ba1.3k sqft5155 61st St NW, Rochester, MN 55901For Sale
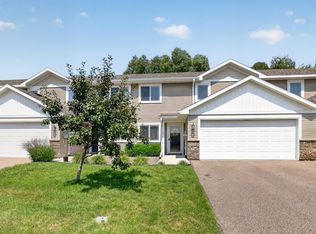 MLS ID #7120975, Thomas Wilson, Keller Williams Premier Realty. NorthstarMLS as distributed by MLS GRID
 - $234,9002 bd2 ba1.4k sqft2989 Boulder Ridge Dr NW, Rochester, MN 55901For Sale
 MLS ID #7149509, Drew Bauer, Minnesota Realty Company. NorthstarMLS as distributed by MLS GRID
 - $259,0003 bd2 ba1.6k sqft2861 Agate Pl NW, Rochester, MN 55901For Sale
 MLS ID #7119445, Ann Doring-Archer, Edina Realty, Inc.. NorthstarMLS as distributed by MLS GRID
 - $294,0003 bd3 ba1.7k sqft3069 Venice Ln NW, Rochester, MN 55901For SaleMLS ID #7136909, Robin Gwaltney, Re/Max Results. NorthstarMLS as distributed by MLS GRID
- $270,0002 bd2 ba1.2k sqft4937 31st Ave NW, Rochester, MN 55901For SaleMLS ID #7141969, Jon Ryan, Dwell Realty Group LLC. NorthstarMLS as distributed by MLS GRID
- $264,9002 bd3 ba1.6k sqft3156 River Falls Ct NW, Rochester, MN 55901For SaleMLS ID #7083015, Sarah Hamzagic, Re/Max Results. NorthstarMLS as distributed by MLS GRID
- $249,9002 bd2 ba1.5k sqft1877 Sandcherry Ct NW, Rochester, MN 55901For SaleMLS ID #7133144, Rory Ballard, Dwell Realty Group LLC. NorthstarMLS as distributed by MLS GRID
- $338,4003 bd3 ba2.3k sqft2970 Kenosha Dr NW, Rochester, MN 55901For SaleMLS ID #7112434, Vicki Nelson, Elcor Realty of Rochester Inc.. NorthstarMLS as distributed by MLS GRID
- $344,0005 bd2 ba2.1k sqft6209 24th Ave NW, Rochester, MN 55901For SaleMLS ID #7150384, Jessica Koepp, Edina Realty, Inc.. NorthstarMLS as distributed by MLS GRID
- $384,5003 bd3 ba2.1k sqft4910 Wildgrass Ln NW, Rochester, MN 55901For SaleMLS ID #7121507, Shawn Buryska, Coldwell Banker Realty. NorthstarMLS as distributed by MLS GRID
- $230,0002 bd2 ba1.4k sqft6285 29th Ave NW, Rochester, MN 55901For SaleMLS ID #7125596, Laurie Mangen, Keller Williams Premier Realty. NorthstarMLS as distributed by MLS GRID
- $349,9003 bd3 ba1.8k sqft422 Chalet Dr NW, Rochester, MN 55901For SaleMLS ID #7150956, Domaille Real Estate, eXp Realty. NorthstarMLS as distributed by MLS GRID
- $340,0004 bd2 ba2k sqft5920 Belfry Ln NW, Rochester, MN 55901For SaleMLS ID #7126603, Sandy Mikkelson, RE/MAX Results. NorthstarMLS as distributed by MLS GRID
- $259,9002 bd1 ba1.1k sqft2831 26th St NW, Rochester, MN 55901For SaleMLS ID #7126137, Trina Solano, Edina Realty, Inc.. NorthstarMLS as distributed by MLS GRID
- $289,9003 bd2 ba2.4k sqft1853 16 1/2 St NW, Rochester, MN 55901For SaleMLS ID #7118924, Adam Cole, Counselor Realty of Rochester. NorthstarMLS as distributed by MLS GRID
- $199,0003 bd2 ba1.7k sqft3031 25th St NW, Rochester, MN 55901For SaleMLS ID #7065120, Joseph Sutherland, Counselor Realty of Rochester. NorthstarMLS as distributed by MLS GRID
- $389,0004 bd3 ba2.5k sqft3931 Birmingham Ln NW, Rochester, MN 55901For SaleMLS ID #7129337, Jeffrey Hagel, Jeff Hagel. NorthstarMLS as distributed by MLS GRID
- $295,0004 bd2 ba1.6k sqft3821 15th Ave NW, Rochester, MN 55901For SaleMLS ID #7093235, Athieei Lam, Keller Williams Premier Realty. NorthstarMLS as distributed by MLS GRID
- $329,9004 bd2 ba1.8k sqft4838 11th Ct NW, Rochester, MN 55901For SaleMLS ID #7094875, Melissa Adams-Goihl, Keller Williams Premier Realty. NorthstarMLS as distributed by MLS GRID
