Welcome to easy Somerby living without the new-construction price. This well-kept 2-bed, 2-bath townhome gives you Byron schools, a short drive to Rochester, and an association that handles lawn, snow, and exterior care. Same community amenities as the newer Shardlow homes, in a proven 2005 floor plan that’s ready to move into. Ideal for a first home, a Mayo-area commute, or anyone who wants maintenance-free living in Byron without paying for a 2024 build. Main level is open and bright: living room with private balcony, kitchen with island seating, dining area, and a half bath. Upstairs you’ll find a large primary with walk-in closet and new windows (July 2026), a second bedroom, full bath, and a finished laundry with extra storage. Lower level has a real mudroom with direct access to the oversized 2-stall tuck-under garage — one of the most usable storage setups in this price range.
Active
Price cut: $5K (9/16)
$244,900
687 Shardlow Pl NE, Byron, MN 55920
2beds
1,370sqft
(TH) Side x Side
Built in 2005
958 Square Feet Lot
$244,400 Zestimate®
$179/sqft
$279/mo HOA
What's special
Kitchen with island seatingDining area
- 112 days
- 136
- 13
Zillow last checked:
Listing updated:
Listed by:
Lori Reinalda 507-951-2066,
Re/Max Results,
Lea Lancaster 507-951-7316
Source: NorthstarMLS as distributed by MLS GRID,MLS#: 7101162
Facts & features
Interior
Bedrooms & bathrooms
- Bedrooms: 2
- Bathrooms: 2
- Full bathrooms: 1
- 1/2 bathrooms: 1
Bedroom
- Level: Upper
- Area: 132 Square Feet
- Dimensions: 11x12
Bedroom 2
- Level: Upper
- Area: 130 Square Feet
- Dimensions: 10x13
Bathroom
- Level: Main
- Area: 18 Square Feet
- Dimensions: 3x6
Bathroom
- Level: Upper
- Area: 56 Square Feet
- Dimensions: 7x8
Dining room
- Level: Main
- Area: 56 Square Feet
- Dimensions: 7x8
Foyer
- Level: Main
- Area: 20 Square Feet
- Dimensions: 4x5
Kitchen
- Level: Main
- Area: 96 Square Feet
- Dimensions: 12x8
Laundry
- Level: Upper
- Area: 20 Square Feet
- Dimensions: 4x5
Living room
- Level: Main
- Area: 286 Square Feet
- Dimensions: 13x22
Mud room
- Level: Basement
- Area: 30 Square Feet
- Dimensions: 5x6
Utility room
- Level: Basement
- Area: 66 Square Feet
- Dimensions: 11x6
Heating
- Forced Air
Cooling
- Central Air
Appliances
- Included: Dishwasher, Dryer, Microwave, Range, Refrigerator, Washer, Water Softener Owned
Features
- Basement: Block,Partially Finished
- Has fireplace: No
- Fireplace features: Other
Interior area
- Total structure area: 1,436
- Total interior livable area: 1,370 sqft
- Finished area above ground: 1,244
- Finished area below ground: 126
Property
Parking
- Total spaces: 2
- Parking features: Attached, Concrete, Insulated Garage, Tuckunder Garage
- Attached garage spaces: 2
- Details: Garage Dimensions (23x18), Garage Door Height (7)
Accessibility
- Accessibility features: None
Features
- Levels: Two
- Stories: 2
Lot
- Size: 958 Square Feet
- Dimensions: 24 x 40
Details
- Foundation area: 692
- Parcel number: 752831067445
- Zoning description: Residential-Single Family
Construction
Type & style
- Home type: Townhouse
- Property subtype: (TH) Side x Side
- Attached to another structure: Yes
Materials
- Block, Post and Beam
- Roof: Asphalt
Condition
- New construction: No
- Year built: 2005
Utilities & green energy
- Electric: Circuit Breakers, 100 Amp Service
- Gas: Natural Gas
- Sewer: City Sewer/Connected
- Water: City Water/Connected
Community & HOA
Community
- Subdivision: Shardlow Add
HOA
- Has HOA: Yes
- Services included: Maintenance Structure, Hazard Insurance, Lawn Care, Maintenance Grounds, Professional Mgmt, Sanitation, Snow Removal
- HOA fee: $279 monthly
- HOA name: Paramark - Tina Schmitt
- HOA phone: 507-285-5082
Location
- Region: Byron
Financial & listing details
- Price per square foot: $179/sqft
- Tax assessed value: $211,300
- Annual tax amount: $2,646
- Date on market: 6/30/2026
- Road surface type: Paved
Estimated market value
$244,400
$232,000 - $257,000
$1,769/mo
Price history
| Date | Event | Price |
|---|---|---|
| 9/16/2026 | Price change | $244,900-2%$179/sqft |
Source:  NorthstarMLS as distributed by MLS GRID #7101162 Report a problem NorthstarMLS as distributed by MLS GRID #7101162 Report a problem | ||
| 7/15/2026 | Price change | $249,900-2%$182/sqft |
Source: NorthstarMLS as distributed by MLS GRID #7101162 Report a problem | ||
| 6/30/2026 | Listed for sale | $254,900+69.9%$186/sqft |
Source: NorthstarMLS as distributed by MLS GRID #7101162 Report a problem | ||
| 6/1/2017 | Sold | $150,000+3.4%$109/sqft |
Source: NorthstarMLS as distributed by MLS GRID #5106330 Report a problem | ||
| 4/15/2017 | Pending sale | $145,000$106/sqft |
Source: Pinnacle Real Estate Services of Minnesota #4078479 Report a problem | ||
| 4/6/2017 | Listed for sale | $145,000+21.3%$106/sqft |
Source: Pinnacle Real Estate Services of Minnesota #4078479 Report a problem | ||
| 7/16/2012 | Listing removed | $119,500$87/sqft |
Source: Keller Williams Premier Realty Rochester #4034568 Report a problem | ||
| 6/21/2012 | Price change | $119,500-4.3%$87/sqft |
Source: Keller Williams Premier Realty Rochester #4034568 Report a problem | ||
| 4/18/2012 | Price change | $124,900-3.2%$91/sqft |
Source: Keller Williams Premier Realty Rochester #4034568 Report a problem | ||
| 3/7/2012 | Price change | $129,000-2.9%$94/sqft |
Source: Keller Williams Premier Realty Rochester #4034568 Report a problem | ||
| 2/4/2012 | Listed for sale | $132,900$97/sqft |
Source: Keller Williams Premier Realty Rochester #4034568 Report a problem | ||
| 8/2/2011 | Listing removed | $132,900$97/sqft |
Source: Keller Williams Professional Partners #4022315 Report a problem | ||
| 7/16/2010 | Listed for sale | $132,900+121.5%$97/sqft |
Source: Keller Williams Rochester #4022315 Report a problem | ||
| 4/21/2010 | Sold | $60,000$44/sqft |
Source:  Lake Superior Area Realtors as distributed by MLS GRID #1061819 Report a problem Lake Superior Area Realtors as distributed by MLS GRID #1061819 Report a problem | ||
Public tax history
| Year | Property taxes | Tax assessment |
|---|---|---|
| 2025 | $2,646 -1.5% | $183,700 +14.1% |
| 2024 | $2,686 | $161,000 -4.2% |
| 2023 | -- | $168,100 +0.4% |
| 2022 | $2,500 +12.9% | $167,500 +24.9% |
| 2021 | $2,214 -3% | $134,100 +6.3% |
| 2020 | $2,282 +8.8% | $126,200 +8.2% |
| 2019 | $2,098 | $116,600 -9% |
| 2017 | $2,098 -6.9% | $128,100 |
| 2016 | $2,254 | $128,100 +4.6% |
| 2015 | $2,254 +2.1% | $122,500 |
| 2014 | $2,208 +124.4% | $122,500 +0.8% |
| 2012 | $984 | $121,500 |
| 2011 | -- | $121,500 +97.2% |
| 2010 | $920 -1.7% | $61,600 |
| 2008 | $936 | $61,600 |
Find assessor info on the county website
Monthly payment
Est. payment
Payment breakdown
Explore the cost of this home by adjusting the details. Changes won't be saved.Climate risks
Neighborhood: 55920

Similar homes
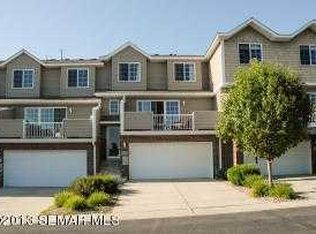
- $269,9002 bd3 ba1.7k sqft671 Shardlow Pl NE, Byron, MN 55920For Sale

 MLS ID #7136025, Stephanie Meyer, Real Broker, LLC.. NorthstarMLS as distributed by MLS GRID
 - $279,9003 bd2 ba1.5k sqft722 3rd St NE, Byron, MN 55920For Sale
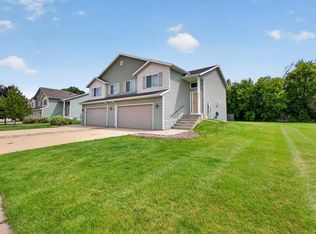 MLS ID #7110918, Chris Mallery, Edina Realty, Inc.. NorthstarMLS as distributed by MLS GRID
 - $359,0003 bd3 ba1.7k sqft705 Shardlow Pl NE, Byron, MN 55920For Sale
 MLS ID #7131599, Kati Dean, Pursuit Real Estate Group. NorthstarMLS as distributed by MLS GRID
 - $279,9002 bd2 ba1.1k sqft697 Shardlow Pl NE, Byron, MN 55920For Sale
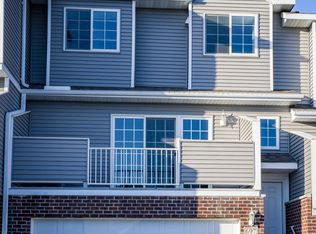 MLS ID #7023841, Logan Bigelow, Bigelow Homes. NorthstarMLS as distributed by MLS GRID
 - $250,0003 bd1 ba1.2k sqft208 2nd St NW, Byron, MN 55920For SaleMLS ID #7118963, Kyle Pronschinske, Coldwell Banker Realty. NorthstarMLS as distributed by MLS GRID
- $239,9002 bd2 ba1.5k sqft1877 Sandcherry Ct NW, Rochester, MN 55901For SaleMLS ID #7159713, Rory Ballard, Dwell Realty Group LLC. NorthstarMLS as distributed by MLS GRID
- $235,0002 bd2 ba1.4k sqft5099 61st St NW, Rochester, MN 55901For SaleMLS ID #7146614, Martha Ballek, Coldwell Banker Realty. NorthstarMLS as distributed by MLS GRID
- $245,9002 bd2 ba1.3k sqft5155 61st St NW, Rochester, MN 55901For SaleMLS ID #7120975, Thomas Wilson, Keller Williams Premier Realty. NorthstarMLS as distributed by MLS GRID
- $245,0002 bd2 ba1.4k sqft5825 Sandcherry Pl NW, Rochester, MN 55901For SaleMLS ID #7118093, Alexander Beck, eXp Realty. NorthstarMLS as distributed by MLS GRID
- $214,9002 bd2 ba1k sqft1935 Cabernet Ln NW, Rochester, MN 55901For SaleMLS ID #7160504, Lynn Franko, Coldwell Banker River Valley,. NorthstarMLS as distributed by MLS GRID
- $224,9002 bd2 ba1.6k sqft1930 26th Ave NW, Rochester, MN 55901For SaleMLS ID #7154627, Heidi Novak, Re/Max Results. NorthstarMLS as distributed by MLS GRID
- $264,9002 bd3 ba1.6k sqft3156 River Falls Ct NW, Rochester, MN 55901For SaleMLS ID #7083015, Sarah Hamzagic, Re/Max Results. NorthstarMLS as distributed by MLS GRID
- $234,9002 bd2 ba1.4k sqft2989 Boulder Ridge Dr NW, Rochester, MN 55901For SaleMLS ID #7149509, Drew Bauer, Minnesota Realty Company. NorthstarMLS as distributed by MLS GRID
- $270,0002 bd2 ba1.2k sqft4937 31st Ave NW, Rochester, MN 55901For SaleMLS ID #7141969, Jon Ryan, Dwell Realty Group LLC. NorthstarMLS as distributed by MLS GRID
- $259,9002 bd1 ba1.1k sqft2831 26th St NW, Rochester, MN 55901For SaleMLS ID #7126137, Trina Solano, Edina Realty Rochester. NorthstarMLS as distributed by MLS GRID
- $260,0002 bd2 ba1k sqft1949 Topaz Pointe Ln SW, Rochester, MN 55902For SaleMLS ID #7112761, Damon Doty, Re/Max Results. NorthstarMLS as distributed by MLS GRID
- $257,9002 bd2 ba1.2k sqft1858 Tiffany Cove Ln SW, Rochester, MN 55902For SaleMLS ID #7055262, Nikolina Lecic, Exclusive Buyers Real Estate LLC. NorthstarMLS as distributed by MLS GRID
- $260,0003 bd2 ba1.6k sqft120 11 1/2 St SE, Rochester, MN 55904For SaleMLS ID #7161030, Rory Ballard, Dwell Realty Group LLC. NorthstarMLS as distributed by MLS GRID
- $220,0002 bd2 ba1k sqft1937 Cabernet Ln NW, Rochester, MN 55901For SaleMLS ID #7033128, Tiffany Carey, Re/Max Results. NorthstarMLS as distributed by MLS GRID
- $230,0002 bd2 ba1k sqft102 9th Ave NE, Dodge Center, MN 55927For SaleMLS ID #7154564, Abbie Thiemann, Coldwell Banker River Valley,. NorthstarMLS as distributed by MLS GRID
