Experience maintenance free living at an affordable cost with this Shardlow Deck Home. The spacious open kitchen boasts numerous cabinets and ample counter space, complimented by a generously sized kitchen island. Step through the patio doors onto private deck, offering stunning views. Choose an optional Somerby Golf or Social Membership to enhance your lifestyle.
Active
Price cut: $5K (9/30)
$279,900
697 Shardlow Pl NE, Byron, MN 55920
2beds
1,180sqft
(TH) Side x Side
Built in 2024
958 Square Feet Lot
$-- Zestimate®
$237/sqft
$279/mo HOA
What's special
Stunning viewsAmple counter spaceGenerously sized kitchen islandNumerous cabinetsSpacious open kitchenPrivate deck
- 233 days
- 78
- 5
Zillow last checked:
Listing updated:
Listed by:
Logan Bigelow 507-993-7461,
Bigelow Homes,
Jeremy Bigelow 507-529-1161
Source: NorthstarMLS as distributed by MLS GRID,MLS#: 7023841
Facts & features
Interior
Bedrooms & bathrooms
- Bedrooms: 2
- Bathrooms: 2
- Full bathrooms: 1
- 1/2 bathrooms: 1
Bedroom
- Level: Upper
- Area: 169 Square Feet
- Dimensions: 13x13
Bedroom 2
- Level: Upper
- Area: 130 Square Feet
- Dimensions: 13x10
Dining room
- Level: Main
- Area: 99 Square Feet
- Dimensions: 11x9
Kitchen
- Level: Main
- Area: 88 Square Feet
- Dimensions: 11x8
Living room
- Level: Main
- Area: 228 Square Feet
- Dimensions: 19x12
Heating
- Forced Air
Cooling
- Central Air
Appliances
- Included: Air-To-Air Exchanger, Dishwasher, Dryer, Microwave, Range, Refrigerator, Washer
- Laundry: In Unit, Upper Level
Features
- Basement: Partially Finished
- Has fireplace: No
Interior area
- Total structure area: 1,180
- Total interior livable area: 1,180 sqft
- Finished area above ground: 1,180
- Finished area below ground: 0
Property
Parking
- Total spaces: 2
- Parking features: Tuckunder Garage
- Attached garage spaces: 2
Accessibility
- Accessibility features: None
Features
- Levels: Two
- Stories: 2
Lot
- Size: 958 Square Feet
- Dimensions: 50 x 24
Details
- Foundation area: 768
- Parcel number: 752831067457
- Zoning description: Residential-Single Family
Construction
Type & style
- Home type: Townhouse
- Property subtype: (TH) Side x Side
- Attached to another structure: Yes
Materials
- Roof: Asphalt
Condition
- New construction: No
- Year built: 2024
Utilities & green energy
- Electric: 150 Amp Service
- Gas: Natural Gas
- Sewer: City Sewer/Connected
- Water: City Water/Connected
Community & HOA
Community
- Subdivision: Shardlow Add
HOA
- Has HOA: Yes
- Services included: Other
- HOA fee: $279 monthly
- HOA name: Paramark
- HOA phone: 507-285-5082
Location
- Region: Byron
Financial & listing details
- Price per square foot: $237/sqft
- Tax assessed value: $266,500
- Annual tax amount: $2,324
- Date on market: 2/20/2026
Estimated market value
Not available
Estimated sales range
Not available
Not available
Price history
| Date | Event | Price |
|---|---|---|
| 9/30/2026 | Price change | $279,900-1.8%$237/sqft |
Source:  NorthstarMLS as distributed by MLS GRID #7023841 Report a problem NorthstarMLS as distributed by MLS GRID #7023841 Report a problem | ||
| 5/26/2026 | Price change | $284,900-1.7%$241/sqft |
Source: NorthstarMLS as distributed by MLS GRID #7023841 Report a problem | ||
| 4/20/2026 | Price change | $289,900-3.3%$246/sqft |
Source: NorthstarMLS as distributed by MLS GRID #7023841 Report a problem | ||
| 2/20/2026 | Listed for sale | $299,900+7.1%$254/sqft |
Source: NorthstarMLS as distributed by MLS GRID #7023841 Report a problem | ||
| 1/23/2026 | Sold | $280,000+5.3%$237/sqft |
Source: Public Record Report a problem | ||
| 6/26/2024 | Sold | $265,900$225/sqft |
Source: NorthstarMLS as distributed by MLS GRID #6496113 Report a problem | ||
| 6/4/2024 | Pending sale | $265,900$225/sqft |
Source: NorthstarMLS as distributed by MLS GRID #6496113 Report a problem | ||
| 2/28/2024 | Listed for sale | $265,900$225/sqft |
Source: NorthstarMLS as distributed by MLS GRID #6496113 Report a problem | ||
Public tax history
| Year | Property taxes | Tax assessment |
|---|---|---|
| 2025 | $2,324 -14.4% | $243,900 +41.8% |
| 2024 | $2,714 | $172,000 +0.2% |
| 2023 | -- | $171,700 +112.8% |
| 2022 | -- | $80,700 +1514% |
| 2021 | $106 -3.6% | $5,000 |
| 2020 | $110 | $5,000 |
| 2019 | $110 | $5,000 |
| 2017 | $110 | $5,000 |
| 2016 | $110 | $5,000 |
| 2015 | $110 -1.8% | $5,000 |
| 2014 | $112 +9.8% | $5,000 |
| 2012 | $102 | $5,000 -50% |
| 2011 | -- | $10,000 -60% |
| 2010 | $464 +46.8% | $25,000 +49.7% |
| 2008 | $316 | $16,700 |
Find assessor info on the county website
Monthly payment
Est. payment
Payment breakdown
Explore the cost of this home by adjusting the details. Changes won't be saved.Climate risks
Neighborhood: 55920


Similar homes
- $269,9002 bd3 ba1.7k sqft671 Shardlow Pl NE, Byron, MN 55920For Sale

 MLS ID #7136025, Stephanie Meyer, Real Broker, LLC.. NorthstarMLS as distributed by MLS GRID
 - $244,9002 bd2 ba1.3k sqft687 Shardlow Pl NE, Byron, MN 55920For Sale
 MLS ID #7101162, Lori Reinalda, Re/Max Results. NorthstarMLS as distributed by MLS GRID
 - $279,9003 bd2 ba1.5k sqft722 3rd St NE, Byron, MN 55920For Sale
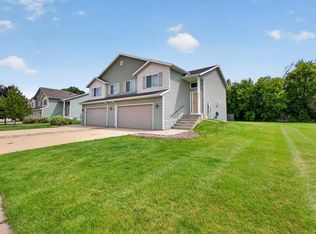 MLS ID #7110918, Chris Mallery, Edina Realty, Inc.. NorthstarMLS as distributed by MLS GRID
 - $299,0002 bd2 ba1.4k sqft512 3rd Ave NW, Byron, MN 55920For Sale
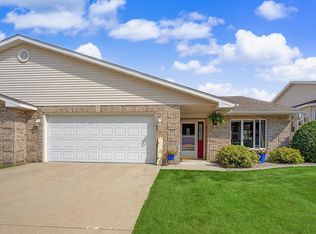 MLS ID #7133822, Ron Wightman, Wightman-Brock Real Estate Advisors. NorthstarMLS as distributed by MLS GRID
 - $250,0003 bd1 ba1.2k sqft208 2nd St NW, Byron, MN 55920For SaleMLS ID #7118963, Kyle Pronschinske, Coldwell Banker Realty. NorthstarMLS as distributed by MLS GRID
- $318,0002 bd3 ba1.5k sqft5237 Harvest Square Pl NW, Rochester, MN 55901For SaleMLS ID #7155379, Debra Quimby, Re/Max Results. NorthstarMLS as distributed by MLS GRID
- $289,0004 bd2 ba1.7k sqft2115 E River Rd NE, Rochester, MN 55906For SaleMLS ID #7154216, Jonathan Espy, Infinity Real Estate. NorthstarMLS as distributed by MLS GRID
- $270,0002 bd2 ba1.2k sqft4937 31st Ave NW, Rochester, MN 55901For SaleMLS ID #7141969, Jon Ryan, Dwell Realty Group LLC. NorthstarMLS as distributed by MLS GRID
- $235,0002 bd2 ba1.4k sqft5099 61st St NW, Rochester, MN 55901For SaleMLS ID #7146614, Martha Ballek, Coldwell Banker Realty. NorthstarMLS as distributed by MLS GRID
- $245,9002 bd2 ba1.3k sqft5155 61st St NW, Rochester, MN 55901For SaleMLS ID #7120975, Thomas Wilson, Keller Williams Premier Realty. NorthstarMLS as distributed by MLS GRID
- $234,9002 bd2 ba1.4k sqft2989 Boulder Ridge Dr NW, Rochester, MN 55901For SaleMLS ID #7149509, Drew Bauer, Minnesota Realty Company. NorthstarMLS as distributed by MLS GRID
- $283,9002 bd2 ba1.2k sqft1838 Tiffany Cove Ln SW, Rochester, MN 55902For SaleMLS ID #7001852, Tami Timbeross, Elcor Realty of Rochester Inc.. NorthstarMLS as distributed by MLS GRID
- $314,0003 bd3 ba1.5k sqft5678 Harvest Moon Blvd NW, Rochester, MN 55901For SaleMLS ID #7091037, Jennifer Clark, Edina Realty Rochester. NorthstarMLS as distributed by MLS GRID
- $264,9002 bd3 ba1.6k sqft3156 River Falls Ct NW, Rochester, MN 55901For SaleMLS ID #7083015, Sarah Hamzagic, Re/Max Results. NorthstarMLS as distributed by MLS GRID
- $399,9003 bd2 ba1.5k sqft1792 Brandt Dr NE, Byron, MN 55920New ConstructionMLS ID #7136362, Price Realty, eXp Realty. NorthstarMLS as distributed by MLS GRID
- $245,0002 bd2 ba1.4k sqft6324 30th Ave NW, Rochester, MN 55901For SaleMLS ID #7137937, Joanna Peterson, RE/MAX Advantage Plus. NorthstarMLS as distributed by MLS GRID
- $257,9002 bd2 ba1.2k sqft1858 Tiffany Cove Ln SW, Rochester, MN 55902For SaleMLS ID #7055262, Nikolina Lecic, Exclusive Buyers Real Estate LLC. NorthstarMLS as distributed by MLS GRID
- $245,0002 bd2 ba1.4k sqft5825 Sandcherry Pl NW, Rochester, MN 55901For SaleMLS ID #7118093, Alexander Beck, eXp Realty. NorthstarMLS as distributed by MLS GRID
- $249,9002 bd2 ba1.5k sqft1877 Sandcherry Ct NW, Rochester, MN 55901For SaleMLS ID #7133144, Rory Ballard, Dwell Realty Group LLC. NorthstarMLS as distributed by MLS GRID
- $240,0002 bd2 ba1k sqft102 9th Ave NE, Dodge Center, MN 55927For SaleMLS ID #7154564, Abbie Thiemann, Coldwell Banker River Valley,. NorthstarMLS as distributed by MLS GRID
