Enjoy the opportunity to be among the first to call this brand-new home your own. Nestled in the welcoming community of Byron, you'll enjoy the charm of small-town living while remaining just minutes from Rochester's shopping, dining, healthcare, and everyday conveniences.
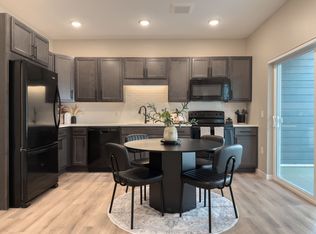
Inside, the home is designed to make everyday life feel simple. The kitchen serves as the heart of the home, opening to the main living area and creating a comfortable space to cook, gather, or unwind. Large windows fill the space with natural light, while the single-level layout keeps everything within easy reach.
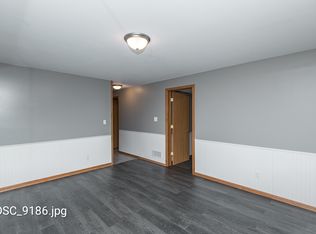
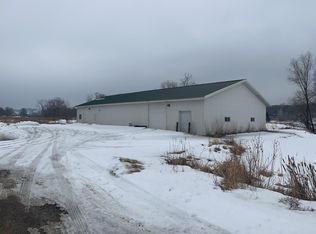
The private primary suite includes a walk-in closet and its own bathroom, creating a comfortable retreat at the end of the day. Two additional bedrooms provide the flexibility to accommodate guests, a home office, or hobbies as your needs evolve. Completing the home is an attached two-car garage, offering added convenience through every Minnesota season.
Lease Terms
12, 18, and 24-month lease options available
Security deposit equal to one month's rent
Resident responsible for all utilities, lawn care, and snow removal
Dogs and cats considered with approval. Pet fees and monthly pet rent apply.
Showings & Application
To provide the best experience for everyone, we ask prospective resident(s) to complete a rental application before scheduling a showing.
Applicant Qualifications:
Minimum 580 credit score
Household income of at least 2.5x the monthly rent
No prior evictions
No felony or gross misdemeanor convictions
$35 application fee per applicant
House for rent
$2,495/moFees may apply
1792 Brandt Dr NE, Byron, MN 55920
3beds
1,517sqft
Price may not include required fees and charges. Learn more|
Single family residence
Available Sat Aug 15 2026
Cats, dogs OK
What's special
Single-level layoutPrivate primary suiteTwo additional bedroomsAttached two-car garageWalk-in closet
- 18 days |
- -- |
- -- |
Zillow last checked:
Listing updated:
Travel times

Let’s turn your rent into credit progress
Build credit history with every on-time payment and get credit for the payment you’re already making.
Facts & features
Interior
Bedrooms & bathrooms
- Bedrooms: 3
- Bathrooms: 2
- Full bathrooms: 2
Features
- Walk In Closet
Interior area
- Total interior livable area: 1,517 sqft
Property
Parking
- Details: Contact manager
Details
- Parcel number: 753424087469
Construction
Type & style
- Home type: SingleFamily
- Property subtype: Single Family Residence
Community & HOA
Location
- Region: Byron
Financial & listing details
- Lease term: Contact For Details
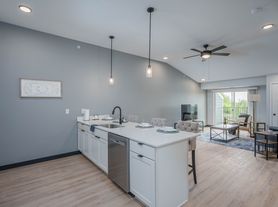
Nearby apartments for rent

Price history
| Date | Event | Price |
|---|---|---|
| 7/25/2026 | Listed for rent | $2,495$2/sqft |
Source: Zillow Rentals Report a problem | ||
| 7/4/2026 | Listing removed | $399,900$264/sqft |
Source: eXp Realty #7063943 Report a problem | ||
| 5/6/2026 | Listed for sale | $399,900+365%$264/sqft |
Source:  NorthstarMLS as distributed by MLS GRID #7063943 Report a problem NorthstarMLS as distributed by MLS GRID #7063943 Report a problem | ||
| 4/22/2026 | Sold | $86,000$57/sqft |
Source: NorthstarMLS as distributed by MLS GRID #6316216 Report a problem | ||
| 3/10/2026 | Pending sale | $86,000$57/sqft |
Source: NorthstarMLS as distributed by MLS GRID #6316216 Report a problem | ||
| 12/12/2022 | Listed for sale | $86,000$57/sqft |
Source: NorthstarMLS as distributed by MLS GRID #6316216 Report a problem | ||
Neighborhood: 55920
Nearby schools
GreatSchools rating
- 9/10Byron Elementary SchoolGrades: 3-5Distance: 1 mi
- 7/10Byron Middle SchoolGrades: 6-8Distance: 2.3 mi
- 8/10Byron Senior High SchoolGrades: 9-12Distance: 2.4 mi