Description
**Elegant and Maintenance-Free Living Near Somerby Golf Community**
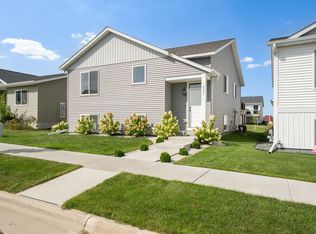
Situated in the heart of Byron, this exquisite end unit combines sophistication with effortless living. Nestled near the prestigious Somerby Golf Community, the home boasts a thoughtfully designed open floor plan that seamlessly connects sunlit living, dining, and kitchen spaces. Perfect for both everyday comfort and entertaining, the home also features a private deck offering serene, secluded views.
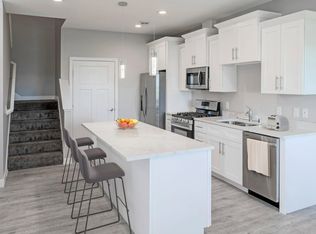
The **main level** includes a half bath and a kitchen equipped with modern appliances, including a Samsung refrigerator with a built-in video display. The **upper level** features carpeted flooring throughout, with three spacious bedrooms, including a luxurious primary suite complete with an en-suite bathroom and walk-in closet. A second bedroom, a full bathroom, and a full-size washer and dryer add to the comfort and convenience of this home.
Additional amenities include an attached two-car garage, a water softener, and a storage room. HOA fees cover trash, snow removal, and lawn care, offering a maintenance-free lifestyle.
**Tenant Responsibilities: Utilities: Gas, electricity, water, HOA and internet.
**Requirements
* Minimum 640 credit score.
* $50 application fee per adult.
"Don't miss this incredible opportunity! Reach out now to arrange a viewing."
Rent & Deposit: Rent due by the 5th of each month ($50 late fee after the 5th). Security deposit equal to one month's rent.
Utilities: Tenant is responsible for gas, electricity, water, internet, and HOA fees. HOA covers trash removal, lawn care, and snow removal.
Policies: No smoking anywhere on the property. No commercial vehicles, trailers, or boats parked outside the garage.
Move-out: Requires 60-day written notice prior to lease end. Property and carpets must be professionally cleaned upon vacating.
Townhouse for rent
Townhouse
Available Mon Nov 16 2026
Cats, small dogs OK
Air conditioner, central air
In unit laundry
Attached garage parking
Forced air
What's special
End unitLuxurious primary suiteEn-suite bathroomThree spacious bedroomsAttached two-car garageWalk-in closetFull-size washer and dryer
- 8 days |
- -- |
- -- |
Zillow last checked:
Listing updated:
Travel times
Facts & features
Interior
Bedrooms & bathrooms
- Bedrooms: 3
- Bathrooms: 3
- Full bathrooms: 3
Heating
- Forced Air
Cooling
- Air Conditioner, Central Air
Appliances
- Included: Dishwasher, Dryer, Microwave Oven, Oven, Refrigerator, Washer
- Laundry: In Unit
Features
- Walk In Closet
- Flooring: Carpet, Hardwood
Interior area
- Total interior livable area: 1,776 sqft
Property
Parking
- Parking features: Attached, Garage
- Has attached garage: Yes
- Details: Contact manager
Features
- Patio & porch: Patio
Details
- Additional structures: Garage(s)
- Parcel number: 752831067447
Construction
Type & style
- Home type: Townhouse
- Property subtype: Townhouse
Building
Management
- Pets allowed: Yes
Community & HOA
Location
- Region: Byron
Financial & listing details
- Lease term: 1 Year
Nearby apartments for rent
Price history
| Date | Event | Price |
|---|---|---|
| 10/17/2026 | Price change | $2,300-8%$1/sqft |
Source: Zillow Rentals Report a problem | ||
| 10/14/2026 | Listed for rent | $2,500$1/sqft |
Source: Zillow Rentals Report a problem | ||
| 8/6/2025 | Listing removed | $339,900$191/sqft |
Source:  NorthstarMLS as distributed by MLS GRID #6716097 Report a problem | ||
| 5/7/2025 | Listed for sale | $339,900-1.5%$191/sqft |
Source: NorthstarMLS as distributed by MLS GRID #6716097 Report a problem | ||
| 5/2/2025 | Listing removed | $345,000$194/sqft |
Source: NorthstarMLS as distributed by MLS GRID #6643562 Report a problem | ||
| 4/18/2025 | Price change | $345,000-1.4%$194/sqft |
Source: NorthstarMLS as distributed by MLS GRID #6643562 Report a problem | ||
| 3/11/2025 | Price change | $350,000-1.4%$197/sqft |
Source: NorthstarMLS as distributed by MLS GRID #6643562 Report a problem | ||
| 1/29/2025 | Price change | $354,900-1.4%$200/sqft |
Source: NorthstarMLS as distributed by MLS GRID #6643562 Report a problem | ||
| 1/2/2025 | Listed for sale | $360,000+11.1%$203/sqft |
Source: NorthstarMLS as distributed by MLS GRID #6643562 Report a problem | ||
| 5/26/2023 | Sold | $323,935+3%$182/sqft |
Source: NorthstarMLS as distributed by MLS GRID #6341335 Report a problem | ||
| 4/10/2023 | Pending sale | $314,500$177/sqft |
Source: NorthstarMLS as distributed by MLS GRID #6341335 Report a problem | ||
| 3/10/2023 | Listed for sale | $314,500$177/sqft |
Source: NorthstarMLS as distributed by MLS GRID #6341335 Report a problem | ||