This well-cared-for one-level townhome offers an inviting, easy-living floor plan with bright, comfortable spaces throughout. The open living and dining areas feature vaulted ceilings, abundant natural light and updated flooring that flows seamlessly into the kitchen. The kitchen offers generous cabinet and counter space, stainless appliances and a convenient breakfast bar overlooking the main living area, making the layout equally comfortable for everyday living and entertaining.
French doors open to a versatile sunroom/den, ideal for a home office, reading room or quiet retreat. The spacious primary bedroom offers convenient access to the bath, while the home’s neutral finishes make it truly move-in ready. Outside, enjoy a private patio overlooking an expansive, beautifully maintained green space—an especially peaceful setting for morning coffee or relaxing at the end of the day. An attached two-car garage, attractive brick exterior and low-maintenance townhome lifestyle complete this appealing property.
Active with contingency
$299,000
512 3rd Ave NW, Byron, MN 55920
2beds
1,448sqft
(TH) Side x Side
Built in 2001
6,751 Square Feet Lot
$297,400 Zestimate®
$206/sqft
$300/mo HOA
What's special
Updated flooringAttractive brick exteriorVaulted ceilingsAbundant natural lightNeutral finishesInviting easy-living floor planBright comfortable spaces
- 40 days
- 413
- 15
Likely to sell faster than
Zillow last checked:
Listing updated:
Listed by:
Ron Wightman 507-208-2246,
Wightman-Brock Real Estate Advisors
Source: NorthstarMLS as distributed by MLS GRID,MLS#: 7133822
Facts & features
Interior
Bedrooms & bathrooms
- Bedrooms: 2
- Bathrooms: 2
- Full bathrooms: 1
- 3/4 bathrooms: 1
Bedroom
- Level: Main
Bedroom 2
- Level: Main
Primary bathroom
- Level: Main
Bathroom
- Level: Main
Dining room
- Level: Main
Kitchen
- Level: Main
Laundry
- Level: Main
Living room
- Level: Main
Sun room
- Level: Main
Heating
- Forced Air
Cooling
- Central Air
Appliances
- Included: Chandelier, Dishwasher, Disposal, Dryer, Gas Water Heater, Microwave, Range, Refrigerator, Washer, Water Softener Owned
- Laundry: Laundry Room, Main Level, Sink
Features
- Basement: None
- Has fireplace: No
Interior area
- Total structure area: 1,448
- Total interior livable area: 1,448 sqft
- Finished area above ground: 1,448
- Finished area below ground: 0
Video & virtual tour
Property
Parking
- Total spaces: 2
- Parking features: Attached, Concrete, Garage Door Opener
- Attached garage spaces: 2
- Has uncovered spaces: Yes
Accessibility
- Accessibility features: No Stairs External, No Stairs Internal, Partially Wheelchair
Features
- Levels: One
- Stories: 1
Lot
- Size: 6,751 Square Feet
- Dimensions: 47 x 141 x 49 x 139
Details
- Foundation area: 1448
- Parcel number: 753221059612
- Zoning description: Residential-Multi-Family,Residential-Single Family
Construction
Type & style
- Home type: Townhouse
- Property subtype: (TH) Side x Side
- Attached to another structure: Yes
Materials
- Frame
- Roof: Age 8 Years or Less,Asphalt
Condition
- New construction: No
- Year built: 2001
Utilities & green energy
- Gas: Natural Gas
- Sewer: City Sewer/Connected
- Water: City Water/Connected
Community & HOA
Community
- Subdivision: Brookmoor 2nd
HOA
- Has HOA: Yes
- Services included: Maintenance Structure, Lawn Care, Maintenance Grounds, Professional Mgmt, Snow Removal
- HOA fee: $300 monthly
- HOA name: Trekk Management Properties
- HOA phone: 507-334-3499
Location
- Region: Byron
Financial & listing details
- Price per square foot: $206/sqft
- Tax assessed value: $286,500
- Annual tax amount: $4,456
- Date on market: 8/31/2026
- Road surface type: Paved
Estimated market value
$297,400
$283,000 - $312,000
$1,798/mo
Price history
| Date | Event | Price |
|---|---|---|
| 8/31/2026 | Listed for sale | $299,000+12.8%$206/sqft |
Source:  NorthstarMLS as distributed by MLS GRID #7133822 Report a problem NorthstarMLS as distributed by MLS GRID #7133822 Report a problem | ||
| 12/23/2024 | Sold | $265,000$183/sqft |
Source: NorthstarMLS as distributed by MLS GRID #6597757 Report a problem | ||
| 12/9/2024 | Pending sale | $265,000$183/sqft |
Source: NorthstarMLS as distributed by MLS GRID #6597757 Report a problem | ||
| 11/7/2024 | Price change | $265,000-8.6%$183/sqft |
Source: NorthstarMLS as distributed by MLS GRID #6597757 Report a problem | ||
| 10/24/2024 | Price change | $290,000-2.4%$200/sqft |
Source: NorthstarMLS as distributed by MLS GRID #6597757 Report a problem | ||
| 10/10/2024 | Price change | $297,000-1%$205/sqft |
Source: NorthstarMLS as distributed by MLS GRID #6597757 Report a problem | ||
| 9/6/2024 | Listed for sale | $299,990+66.8%$207/sqft |
Source: NorthstarMLS as distributed by MLS GRID #6597757 Report a problem | ||
| 5/24/2016 | Sold | $179,900+2.9%$124/sqft |
Source: NorthstarMLS as distributed by MLS GRID #5105736 Report a problem | ||
| 3/9/2016 | Pending sale | $174,900$121/sqft |
Source: RE/MAX Results #4068037 Report a problem | ||
| 3/2/2016 | Listed for sale | $174,900$121/sqft |
Source: RE/MAX Results #4068037 Report a problem | ||
| 3/1/2016 | Pending sale | $174,900$121/sqft |
Source: RE/MAX Results #4068037 Report a problem | ||
| 1/14/2016 | Listed for sale | $174,900+7.3%$121/sqft |
Source: RE/MAX Results Report a problem | ||
| 12/12/2013 | Sold | $163,000-1.2%$113/sqft |
Source: Public Record Report a problem | ||
| 8/2/2005 | Sold | $165,000$114/sqft |
Source: Public Record Report a problem | ||
Public tax history
| Year | Property taxes | Tax assessment |
|---|---|---|
| 2025 | $3,844 +2.2% | $265,800 +12.8% |
| 2024 | $3,760 | $235,700 -0.4% |
| 2023 | -- | $236,600 +3.7% |
| 2022 | $3,382 +13.7% | $228,100 +24.9% |
| 2021 | $2,974 -0.5% | $182,600 +7% |
| 2020 | $2,990 +9.7% | $170,600 +11.9% |
| 2019 | $2,726 | $152,400 -3.8% |
| 2017 | $2,726 +21.6% | $158,400 +26.1% |
| 2016 | $2,242 | $125,600 +8.2% |
| 2015 | $2,242 +5.6% | $116,100 -1.2% |
| 2014 | $2,124 +115.9% | $117,500 -3.1% |
| 2012 | $984 | $121,200 -22.5% |
| 2011 | -- | $156,400 |
| 2010 | $2,106 -4% | $156,400 -2% |
| 2008 | $2,194 | $159,600 |
Find assessor info on the county website
Monthly payment
Est. payment
Payment breakdown
Explore the cost of this home by adjusting the details. Changes won't be saved.Climate risks
Neighborhood: 55920

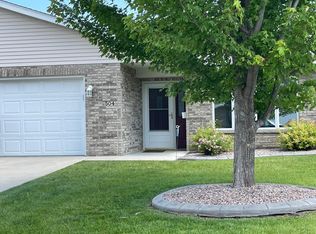
Similar homes
- $279,9003 bd2 ba1.5k sqft722 3rd St NE, Byron, MN 55920For Sale
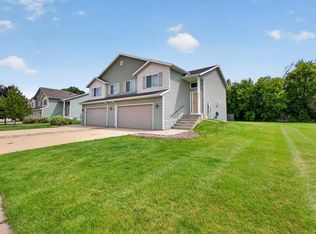
 MLS ID #7110918, Chris Mallery, Edina Realty, Inc.. NorthstarMLS as distributed by MLS GRID
 - $269,9002 bd3 ba1.7k sqft671 Shardlow Pl NE, Byron, MN 55920For Sale
 MLS ID #7136025, Stephanie Meyer, Real Broker, LLC.. NorthstarMLS as distributed by MLS GRID
 - $244,9002 bd2 ba1.3k sqft687 Shardlow Pl NE, Byron, MN 55920For Sale
 MLS ID #7101162, Lori Reinalda, Re/Max Results. NorthstarMLS as distributed by MLS GRID
 - $359,0003 bd3 ba1.7k sqft705 Shardlow Pl NE, Byron, MN 55920For Sale
 MLS ID #7131599, Kati Dean, Pursuit Real Estate Group. NorthstarMLS as distributed by MLS GRID
 - $299,0004 bd2 ba1.5k sqft603 5th Ave NE, Kasson, MN 55944For SaleMLS ID #7143880, David Tschudy, Real Broker, LLC.. NorthstarMLS as distributed by MLS GRID
- $310,0002 bd2 ba1.6k sqft803 8th St NW, Kasson, MN 55944For SaleMLS ID #7145545, Bryan Cole, Counselor Realty of Rochester. NorthstarMLS as distributed by MLS GRID
- $294,0003 bd3 ba1.7k sqft3069 Venice Ln NW, Rochester, MN 55901For SaleMLS ID #7136909, Robin Gwaltney, Re/Max Results. NorthstarMLS as distributed by MLS GRID
- $289,0004 bd2 ba1.7k sqft2115 E River Rd NE, Rochester, MN 55906For SaleMLS ID #7154216, Jonathan Espy, Infinity Real Estate. NorthstarMLS as distributed by MLS GRID
- $270,0002 bd2 ba1.2k sqft4937 31st Ave NW, Rochester, MN 55901For SaleMLS ID #7141969, Jon Ryan, Dwell Realty Group LLC. NorthstarMLS as distributed by MLS GRID
- $314,0003 bd3 ba1.5k sqft5678 Harvest Moon Blvd NW, Rochester, MN 55901For SaleMLS ID #7091037, Jennifer Clark, Edina Realty Rochester. NorthstarMLS as distributed by MLS GRID
- $235,0002 bd2 ba1.4k sqft5099 61st St NW, Rochester, MN 55901For SaleMLS ID #7146614, Martha Ballek, Coldwell Banker Realty. NorthstarMLS as distributed by MLS GRID
- $264,9002 bd3 ba1.6k sqft3156 River Falls Ct NW, Rochester, MN 55901For SaleMLS ID #7083015, Sarah Hamzagic, Re/Max Results. NorthstarMLS as distributed by MLS GRID
- $325,0003 bd2 ba1.6k sqft4215 4th Pl NW, Rochester, MN 55901For SaleMLS ID #7113622, Kathy J. Johnson, Edina Realty Rochester. NorthstarMLS as distributed by MLS GRID
- $240,0002 bd2 ba1k sqft102 9th Ave NE, Dodge Center, MN 55927For SaleMLS ID #7154564, Abbie Thiemann, Coldwell Banker River Valley,. NorthstarMLS as distributed by MLS GRID
- $259,9002 bd1 ba1.1k sqft2831 26th St NW, Rochester, MN 55901For SaleMLS ID #7126137, Trina Solano, Edina Realty Rochester. NorthstarMLS as distributed by MLS GRID
- $399,9003 bd2 ba1.5k sqft1792 Brandt Dr NE, Byron, MN 55920New ConstructionMLS ID #7136362, Price Realty, eXp Realty. NorthstarMLS as distributed by MLS GRID
- $329,9002 bd3 ba1.5k sqft5205 Harvest Square Pl NW, Rochester, MN 55901For SaleMLS ID #7141561, Denel Ihde-Sparks, Re/Max Results. NorthstarMLS as distributed by MLS GRID
- $245,9002 bd2 ba1.3k sqft5155 61st St NW, Rochester, MN 55901For SaleMLS ID #7120975, Thomas Wilson, Keller Williams Premier Realty. NorthstarMLS as distributed by MLS GRID
- $269,9003 bd2 ba1.2k sqft102 5th St SW, Kasson, MN 55944For SaleMLS ID #7122088, Denel Ihde-Sparks, Re/Max Results. NorthstarMLS as distributed by MLS GRID
- $318,0002 bd2 ba1.1k sqft1821 Clubhouse Dr NE, Stewartville, MN 55976For SaleMLS ID #6793485, Susan Williams, Elcor Realty of Rochester Inc.. NorthstarMLS as distributed by MLS GRID
