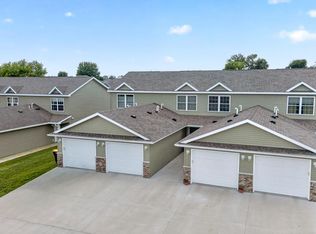
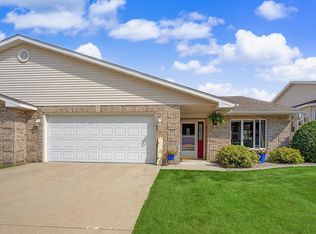
One-level living at its best! Lovely townhome has huge windows in dining room and bonus sunroom which overlook lots of lawn and large flower bed. Sun shines flows in during the afternoon hours. The windows were fitted last year with custom blinds for as much shade or privacy wanted or they can be partially or fully opened for air movement. Two windows & glass door overlook your private patio. All rooms have ceiling fans with lights. Two spacious bedrooms & 2 full bathrooms. Custom designed & professionally installed cupboards added to entire wall in dining room. Primary bedroom is freshly painted, ensuite offers a new walk-in shower and taller toilet, and the walk-in closet has a built in organizer. Spectrum & DirecTV wired. A pet is allowed. Townhome is beautiful, open, & located in a well kept neighborhood beside a golf course off Hwy 63...a peaceful 10-minute drive to South Rochester. Stainless steel Stove, fridge, microwave & dishwasher all included in sales price, as well as washer & dryer.
Active
Price cut: $2K (6/23)
$318,000
1821 Clubhouse Dr NE, Stewartville, MN 55976
2beds
1,192sqft
(TH) Side x Side
Built in 2003
2,744 Square Feet Lot
$317,300 Zestimate®
$267/sqft
$210/mo HOA
What's special
Two spacious bedroomsPrivate patioSpectrum and directv wired
- 157 days
- 305
- 6
Zillow last checked:
Listing updated:
Listed by:
Susan Williams 507-398-6638,
Elcor Realty of Rochester Inc.,
Barton Jeffry Williams 507-358-7538
Source: NorthstarMLS as distributed by MLS GRID,MLS#: 6793485
Facts & features
Interior
Bedrooms & bathrooms
- Bedrooms: 2
- Bathrooms: 2
- 3/4 bathrooms: 2
Bedroom
- Level: Main
- Area: 156 Square Feet
- Dimensions: 12x13
Bedroom 2
- Level: Main
- Area: 99 Square Feet
- Dimensions: 9x11
Bathroom
- Level: Main
- Area: 45 Square Feet
- Dimensions: 5x9
Bathroom
- Level: Main
- Area: 40 Square Feet
- Dimensions: 5x8
Dining room
- Level: Main
- Area: 104 Square Feet
- Dimensions: 8x13
Family room
- Level: Main
- Area: 160 Square Feet
- Dimensions: 10x16
Kitchen
- Level: Main
- Area: 143 Square Feet
- Dimensions: 11x13
Sun room
- Level: Main
- Area: 132 Square Feet
- Dimensions: 12x11
Heating
- Forced Air
Cooling
- Central Air
Appliances
- Included: Dishwasher, Disposal, Dryer, Electronic Air Filter, Gas Water Heater, Microwave, Refrigerator, Stainless Steel Appliance(s), Washer, Water Softener Owned
- Laundry: Main Level
Features
- Basement: None
- Number of fireplaces: 1
- Fireplace features: Gas
Interior area
- Total structure area: 1,192
- Total interior livable area: 1,192 sqft
- Finished area above ground: 1,192
- Finished area below ground: 0
Property
Parking
- Total spaces: 2
- Parking features: Attached
- Attached garage spaces: 2
Accessibility
- Accessibility features: Grab Bars In Bathroom, No Stairs External, No Stairs Internal
Features
- Levels: One
- Stories: 1
- Patio & porch: Covered, Patio, Rear Porch
- Fencing: None
Lot
- Size: 2,744 Square Feet
- Dimensions: 42 x 66
Details
- Foundation area: 1192
- Parcel number: 542741070630
- Zoning description: Residential-Single Family
Construction
Type & style
- Home type: Townhouse
- Property subtype: (TH) Side x Side
- Attached to another structure: Yes
Materials
- Roof: Age Over 8 Years
Condition
- New construction: No
- Year built: 2003
Utilities & green energy
- Electric: Circuit Breakers
- Gas: Natural Gas
- Sewer: City Sewer/Connected
- Water: City Water/Connected
Community & HOA
Community
- Subdivision: Golfview Village 4th Cic#240
HOA
- Has HOA: Yes
- Services included: Hazard Insurance, Lawn Care, Maintenance Grounds, Snow Removal
- HOA fee: $210 monthly
- HOA name: Golfview Village 4th Addition
- HOA phone: 507-421-7241
Location
- Region: Stewartville
Financial & listing details
- Price per square foot: $267/sqft
- Tax assessed value: $272,000
- Annual tax amount: $3,456
- Date on market: 3/27/2026
- Cumulative days on market: 103 days
Estimated market value
$317,300
$301,000 - $333,000
$1,536/mo
Price history
| Date | Event | Price |
|---|---|---|
| 6/23/2026 | Price change | $318,000-0.6%$267/sqft |
Source:  NorthstarMLS as distributed by MLS GRID #6793485 Report a problem NorthstarMLS as distributed by MLS GRID #6793485 Report a problem | ||
| 5/4/2026 | Price change | $320,000-1.5%$268/sqft |
Source: NorthstarMLS as distributed by MLS GRID #6793485 Report a problem | ||
| 3/27/2026 | Price change | $325,000+3.2%$273/sqft |
Source: NorthstarMLS as distributed by MLS GRID #6793485 Report a problem | ||
| 10/6/2025 | Price change | $314,900-1.6%$264/sqft |
Source: NorthstarMLS as distributed by MLS GRID #6793485 Report a problem | ||
| 9/23/2025 | Listed for sale | $319,900+10.3%$268/sqft |
Source: NorthstarMLS as distributed by MLS GRID #6793485 Report a problem | ||
| 4/19/2024 | Sold | $289,900$243/sqft |
Source: NorthstarMLS as distributed by MLS GRID #6501890 Report a problem | ||
| 4/9/2024 | Pending sale | $289,900$243/sqft |
Source: NorthstarMLS as distributed by MLS GRID #6501890 Report a problem | ||
| 3/14/2024 | Listed for sale | $289,900+1.7%$243/sqft |
Source: NorthstarMLS as distributed by MLS GRID #6501890 Report a problem | ||
| 9/29/2023 | Sold | $285,000$239/sqft |
Source: NorthstarMLS as distributed by MLS GRID #6407011 Report a problem | ||
| 9/6/2023 | Pending sale | $285,000$239/sqft |
Source: NorthstarMLS as distributed by MLS GRID #6407011 Report a problem | ||
| 8/4/2023 | Listed for sale | $285,000$239/sqft |
Source: NorthstarMLS as distributed by MLS GRID #6407011 Report a problem | ||
| 7/19/2023 | Listing removed | -- |
Source: NorthstarMLS as distributed by MLS GRID #6386477 Report a problem | ||
| 6/22/2023 | Listed for sale | $285,000+3.7%$239/sqft |
Source: NorthstarMLS as distributed by MLS GRID #6386477 Report a problem | ||
| 3/17/2023 | Sold | $274,900$231/sqft |
Source: NorthstarMLS as distributed by MLS GRID #6327272 Report a problem | ||
| 2/9/2023 | Pending sale | $274,900$231/sqft |
Source: NorthstarMLS as distributed by MLS GRID #6327272 Report a problem | ||
| 1/27/2023 | Listed for sale | $274,900+17%$231/sqft |
Source: NorthstarMLS as distributed by MLS GRID #6327272 Report a problem | ||
| 12/17/2021 | Sold | $235,000-2%$197/sqft |
Source: Public Record Report a problem | ||
| 11/1/2021 | Pending sale | $239,900$201/sqft |
Source: NorthstarMLS as distributed by MLS GRID #6111906 Report a problem | ||
| 10/29/2021 | Price change | $239,900-3.2%$201/sqft |
Source: NorthstarMLS as distributed by MLS GRID #6111906 Report a problem | ||
| 10/14/2021 | Listed for sale | $247,900-4.7%$208/sqft |
Source: NorthstarMLS as distributed by MLS GRID #6111906 Report a problem | ||
| 9/28/2021 | Listing removed | -- |
Source: Owner Report a problem | ||
| 9/13/2021 | Listed for sale | $260,000+36.8%$218/sqft |
Source: Owner Report a problem | ||
| 12/9/2016 | Sold | $190,000+27.5%$159/sqft |
Source: Public Record Report a problem | ||
| 11/2/2007 | Sold | $149,000$125/sqft |
Source: Public Record Report a problem | ||
Public tax history
| Year | Property taxes | Tax assessment |
|---|---|---|
| 2025 | $3,456 +13.3% | $250,000 +9.3% |
| 2024 | $3,050 | $228,800 +9.1% |
| 2023 | -- | $209,700 +5.3% |
| 2022 | $2,768 +8.6% | $199,100 +22.4% |
| 2021 | $2,548 +0.7% | $162,700 +8.8% |
| 2020 | $2,530 +10% | $149,600 +8.7% |
| 2019 | $2,300 | $137,600 -10.2% |
| 2017 | $2,300 +18.7% | $153,300 +36.5% |
| 2016 | $1,938 | $112,300 +7.3% |
| 2015 | $1,938 +3.1% | $104,700 -1.3% |
| 2014 | $1,880 +2.5% | $106,100 -1.6% |
| 2012 | $1,834 | $107,800 -19% |
| 2011 | -- | $133,100 -5.3% |
| 2010 | $1,932 -4.8% | $140,600 -6.8% |
| 2008 | $2,030 | $150,800 |
Find assessor info on the county website
Monthly payment
Est. payment
Payment breakdown
Explore the cost of this home by adjusting the details. Changes won't be saved.Climate risks
Neighborhood: 55976
- $266,3002 bd2 ba1.1k sqft1823 Clubhouse Dr NE, Stewartville, MN 55976Off Market
- $267,9002 bd2 ba1.1k sqft1819 Clubhouse Dr NE, Stewartville, MN 55976Off Market
- $271,2002 bd2 ba1.1k sqft1825 Clubhouse Dr NE, Stewartville, MN 55976Off Market
- $267,8002 bd2 ba1.1k sqft1817 Clubhouse Dr NE, Stewartville, MN 55976Off Market
Similar homes
- $249,0002 bd2 ba1k sqft1843 Daniel Ln NE, Stewartville, MN 55976For Sale
 MLS ID #7133240, Kristina Wheeler, RE/MAX Advantage Plus. NorthstarMLS as distributed by MLS GRID
 - $225,0002 bd2 ba1k sqft1803 Daniel Ln NE, Stewartville, MN 55976For Sale
 MLS ID #7101506, Theodore Alberts, Counselor Realty of Rochester. NorthstarMLS as distributed by MLS GRID
 - $245,0002 bd2 ba1k sqft1845 Daniel Ln NE, Stewartville, MN 55976For Sale
 MLS ID #7085769, Chase Danielson, Danielson Realty Group, LLC. NorthstarMLS as distributed by MLS GRID
 - $299,0002 bd2 ba1.4k sqft512 3rd Ave NW, Byron, MN 55920For Sale
 MLS ID #7133822, Ron Wightman, WightmanBrock Real Estate Advi. NorthstarMLS as distributed by MLS GRID
 - $425,0003 bd3 ba1.3k sqft2164 Marvs Ln NE, Stewartville, MN 55976New ConstructionMLS ID #7036358, Aaron Jones, Edina Realty, Inc.. NorthstarMLS as distributed by MLS GRID
- $299,9002 bd2 ba1.5k sqft1953 Waterford Pl SW, Rochester, MN 55902For SaleMLS ID #7122206, Justin Schwirtz, Edina Realty, Inc.. NorthstarMLS as distributed by MLS GRID
- $385,0002 bd2 ba1.3k sqft852 Bucknell Ln SE, Stewartville, MN 55976New ConstructionMLS ID #6600748, Nicole Morehart, Edina Realty, Inc.. NorthstarMLS as distributed by MLS GRID
- $299,9992 bd2 ba1.5k sqft1930 Topaz Pointe Ln SW, Rochester, MN 55902For SaleMLS ID #7048090, Nita Khosla, Edina Realty, Inc.. NorthstarMLS as distributed by MLS GRID
- $325,0003 bd2 ba1.6k sqft4215 4th Pl NW, Rochester, MN 55901For SaleMLS ID #7113622, Kathy J. Johnson, Edina Realty, Inc.. NorthstarMLS as distributed by MLS GRID
- $289,9002 bd2 ba1.2k sqft1838 Tiffany Cove Ln SW, Rochester, MN 55902For SaleMLS ID #7001852, Tami Timbeross, Elcor Realty of Rochester Inc.. NorthstarMLS as distributed by MLS GRID
- $229,9002 bd2 ba1k sqft626 Pointe Ct SW, Rochester, MN 55902For SaleMLS ID #7119554, Peter Dokken, Real Broker, LLC.. NorthstarMLS as distributed by MLS GRID
- $257,9002 bd2 ba1.2k sqft1858 Tiffany Cove Ln SW, Rochester, MN 55902For SaleMLS ID #7055262, Nikolina Lecic, Exclusive Buyers Real Estate LLC. NorthstarMLS as distributed by MLS GRID
- $299,9002 bd2 ba1.5k sqft2601 15th Ave NW, Rochester, MN 55901For SaleMLS ID #7132945, Therese M. Dutton, Edina Realty, Inc.. NorthstarMLS as distributed by MLS GRID
- $318,0003 bd3 ba1.5k sqft5672 Harvest Moon Blvd NW, Rochester, MN 55901For SaleMLS ID #7094513, Justin Ashbaugh, Re/Max Results. NorthstarMLS as distributed by MLS GRID
- $268,0002 bd2 ba1k sqft1949 Topaz Pointe Ln SW, Rochester, MN 55902For SaleMLS ID #7112761, Damon Doty, Re/Max Results. NorthstarMLS as distributed by MLS GRID
- $299,9004 bd2 ba1.7k sqft508 James St NE, Chatfield, MN 55923For SaleMLS ID #7133621, Marcia Gehrt, Real Broker, LLC.. NorthstarMLS as distributed by MLS GRID
- $315,0004 bd2 ba1.7k sqft2043 42nd St NW, Rochester, MN 55901For SaleMLS ID #7134381, Anthony Mason, MN WI Real Estate Hub. NorthstarMLS as distributed by MLS GRID
- $428,0002 bd2 ba1.5k sqft870 Bucknell Ln SE, Stewartville, MN 55976New ConstructionMLS ID #6820157, Nicole Morehart, Edina Realty, Inc.. NorthstarMLS as distributed by MLS GRID
- $249,9002 bd2 ba1.5k sqft1877 Sandcherry Ct NW, Rochester, MN 55901For SaleMLS ID #7133144, Rory Ballard, Dwell Realty Group LLC. NorthstarMLS as distributed by MLS GRID
- $294,0003 bd3 ba1.7k sqft3069 Venice Ln NW, Rochester, MN 55901For SaleMLS ID #7036619, Robin Gwaltney, Re/Max Results. NorthstarMLS as distributed by MLS GRID
