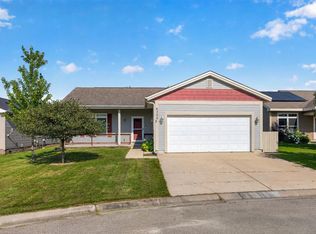
Welcome home! This nearly new, meticulously maintained townhome is ready for its next owner. Upon entering, you'll be greeted by a large kitchen with soft close cabinet doors and granite counter tops. Make your way across the luxury vinyl plank flooring and into the spacious living room with patio access and main floor half bathroom. The upper level features a full bathroom with granite vanity top, two large bedrooms with vaulted ceilings in the primary, and lastly the conveniently located washer & dryer. Additionally, make use of the sizable insulated garage with floor drain. Located near the golf course on peaceful Daniel Lane, and just a short drive from dining, shops, school, and the clinic. Professional lawn care and snow removal are included in the HOA. Enjoy summer sunsets from the secluded backyard patio. Call today to schedule a showing!
Active
Price cut: $5K (8/2)
$254,900
1845 Daniel Ln NE, Stewartville, MN 55976
2beds
1,080sqft
:
Get pre-qualified$1,854/mo
(TH) Side x Side
Built in 2023
871 Square Feet Lot
$254,500 Zestimate®
$236/sqft
$212/mo HOA
What's special
Secluded backyard patioPatio accessSoft close cabinet doorsGranite counter topsLarge kitchenLuxury vinyl plank flooringMain floor half bathroom
- 67 days |
- 211 |
- 1 |
Zillow last checked:
Listing updated:
Listed by:
Chase Danielson 651-212-3539,
Danielson Realty Group, LLC
Source: NorthstarMLS as distributed by MLS GRID,MLS#: 7085769
Facts & features
Interior
Bedrooms & bathrooms
- Bedrooms: 2
- Bathrooms: 2
- Full bathrooms: 1
- 1/2 bathrooms: 1
Bathroom
- Description: Main Floor 1/2 Bath,Upper Level Full Bath
Dining room
- Description: Breakfast Bar,Kitchen/Dining Room,Living/Dining Room
Heating
- Forced Air
Cooling
- Central Air
Appliances
- Included: Dishwasher, Disposal, Dryer, Microwave, Range, Refrigerator, Stainless Steel Appliance(s), Washer, Water Softener Owned
- Laundry: Upper Level
Features
- Basement: None
- Has fireplace: No
Interior area
- Total structure area: 1,080
- Total interior livable area: 1,080 sqft
- Finished area above ground: 1,080
- Finished area below ground: 0
Property
Parking
- Total spaces: 1
- Parking features: Attached, Concrete
- Attached garage spaces: 1
- Details: Garage Dimensions (12 x 22)
Accessibility
- Accessibility features: Doors 36"+, No Stairs External
Features
- Levels: Two
- Stories: 2
- Patio & porch: Patio
- Fencing: Partial,Privacy,Vinyl
Lot
- Size: 871 Square Feet
- Dimensions: 16 x 62
Details
- Foundation area: 600
- Parcel number: 542741087903
- Zoning description: Residential-Multi-Family
Construction
Type & style
- Home type: Townhouse
- Property subtype: (TH) Side x Side
- Attached to another structure: Yes
Materials
- Concrete, Frame
- Roof: Age 8 Years or Less,Asphalt
Condition
- New construction: No
- Year built: 2023
Utilities & green energy
- Electric: Circuit Breakers, 150 Amp Service, Power Company: People’s Energy Cooperative
- Gas: Natural Gas
- Sewer: City Sewer/Connected
- Water: City Water/Connected
Community & HOA
Community
- Subdivision: The Villas At Golfview 08 Sup Cic267
HOA
- Has HOA: Yes
- Services included: Maintenance Structure, Hazard Insurance, Lawn Care, Snow Removal
- HOA fee: $212 monthly
- HOA name: Infinity Real Estate and Management Group
- HOA phone: 507-405-3317
Location
- Region: Stewartville
Financial & listing details
- Price per square foot: $236/sqft
- Tax assessed value: $234,400
- Annual tax amount: $3,144
- Date on market: 6/4/2026
- Road surface type: Paved
Estimated market value
$254,500
$242,000 - $267,000
$1,465/mo
Price history
| Date | Event | Price |
|---|---|---|
| 8/2/2026 | Price change | $254,900-1.9%$236/sqft |
Source:  NorthstarMLS as distributed by MLS GRID #7085769 Report a problem NorthstarMLS as distributed by MLS GRID #7085769 Report a problem | ||
| 7/7/2026 | Price change | $259,900-1.9%$241/sqft |
Source: NorthstarMLS as distributed by MLS GRID #7085769 Report a problem | ||
| 6/4/2026 | Listed for sale | $264,900+10.4%$245/sqft |
Source: NorthstarMLS as distributed by MLS GRID #7085769 Report a problem | ||
| 10/1/2024 | Sold | $240,000-4%$222/sqft |
Source: NorthstarMLS as distributed by MLS GRID #6516530 Report a problem | ||
| 8/22/2024 | Pending sale | $249,900$231/sqft |
Source: NorthstarMLS as distributed by MLS GRID #6516530 Report a problem | ||
| 4/12/2024 | Listed for sale | $249,900$231/sqft |
Source: NorthstarMLS as distributed by MLS GRID #6516530 Report a problem | ||
Public tax history
| Year | Property taxes | Tax assessment |
|---|---|---|
| 2025 | $2,928 +3227.3% | $208,900 -4.9% |
| 2024 | $88 | $219,600 +4292% |
| 2023 | -- | $5,000 |
Find assessor info on the county website
Monthly payment
Est. payment
Payment breakdown
Explore the cost of this home by adjusting the details. Changes won't be saved.Climate risks
Neighborhood: 55976
Nearby schools
GreatSchools rating
- 8/10Bear Cave Intermediate SchoolGrades: 3-5Distance: 1.1 mi
- 6/10Stewartville Middle SchoolGrades: 6-8Distance: 1.2 mi
- 8/10Stewartville Senior High SchoolGrades: 9-12Distance: 1.2 mi
- $246,2502 bd2 ba1k sqft1843 Daniel Ln NE, Stewartville, MN 55976Sold

- $255,0002 bd2 ba1.1k sqft1847 Daniel Ln NE, Stewartville, MN 55976Sold
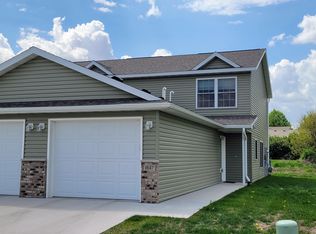
- $260,0002 bd2 ba1k sqft1841 Daniel Ln NE, Stewartville, MN 55976Sold

- $231,2002 bd1 ba1k sqft1839 Daniel Ln NE, Stewartville, MN 55976Off Market
- $206,0002 bd2 ba1k sqft1833 Daniel Ln NE, Stewartville, MN 55976Sold
- $238,9002 bd1 ba1.2k sqft1840 Daniel Ln, Stewartville, MN 55976Sold
- $229,0002 bd2 ba1k sqft1835 Daniel Ln NE, Stewartville, MN 55976Sold
- $206,0002 bd1 ba1k sqft1833 Daniel Ln NE, Stewartville, MN 55976Sold
A local agent can set up tours, give advice and negotiate with sellers.
Similar homes
- $318,0002 bd2 ba1.1k sqft1821 Clubhouse Dr NE, Stewartville, MN 55976For Sale
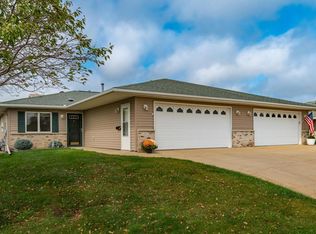
 MLS ID #6793485, Susan Williams, Elcor Realty of Rochester Inc.. NorthstarMLS as distributed by MLS GRID
 - $229,9002 bd2 ba1k sqft626 Pointe Ct SW, Rochester, MN 55902For Sale
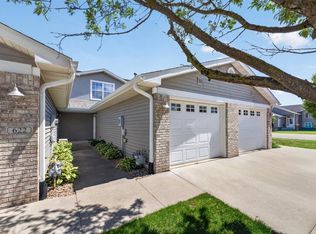 MLS ID #7119554, Peter Dokken, Real Broker, LLC.. NorthstarMLS as distributed by MLS GRID
 - $259,9002 bd3 ba1.5k sqft5032 Cherrybark Ln SE, Rochester, MN 55904For Sale
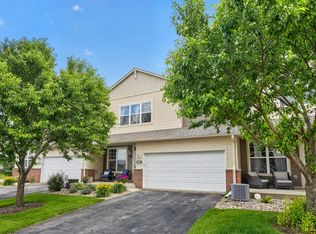 MLS ID #7095060, Connor Johnson, eXp Realty. NorthstarMLS as distributed by MLS GRID
 - $275,0002 bd2 ba1k sqft4306 Ivy Ave SE, Rochester, MN 55904For Sale
 MLS ID #7112806, Kris Lindahl, Kris Lindahl Real Estate. NorthstarMLS as distributed by MLS GRID
 - $224,9002 bd2 ba1k sqft3046 River Falls Rd NW, Rochester, MN 55901For SaleMLS ID #7124244, Elizabeth Burch, Re/Max Results. NorthstarMLS as distributed by MLS GRID
- $254,9002 bd2 ba1.3k sqft5155 61st St NW, Rochester, MN 55901For SaleMLS ID #7120975, Thomas Wilson, Keller Williams Premier Realty. NorthstarMLS as distributed by MLS GRID
- $265,0002 bd2 ba1.1k sqft207 5th Ave SW APT 901, Rochester, MN 55902For SaleMLS ID #7088700, Robin E Wolfram, Dwell Realty Group LLC. NorthstarMLS as distributed by MLS GRID
- $259,9002 bd2 ba1.5k sqft290 Emory Ln SE, Rochester, MN 55904For SaleMLS ID #7039305, Tim Danielson, Elcor Realty of Rochester Inc.. NorthstarMLS as distributed by MLS GRID
- $255,0002 bd2 ba1.4k sqft5099 61st St NW, Rochester, MN 55901For SaleMLS ID #7102489, Martha Ballek, Coldwell Banker Realty. NorthstarMLS as distributed by MLS GRID
- $259,9002 bd2 ba1.2k sqft1858 Tiffany Cove Ln SW, Rochester, MN 55902For SaleMLS ID #7055262, Nikolina Lecic, Exclusive Buyers Real Estate LLC. NorthstarMLS as distributed by MLS GRID
- $259,9002 bd2 ba1.1k sqft4207 Red Hawk Dr SE, Rochester, MN 55904For SaleMLS ID #7087004, Vicki Nelson, Elcor Realty of Rochester Inc.. NorthstarMLS as distributed by MLS GRID
- $249,9002 bd2 ba1.3k sqft687 Shardlow Pl NE, Byron, MN 55920For SaleMLS ID #7101162, Lori Reinalda, Re/Max Results. NorthstarMLS as distributed by MLS GRID
- $272,0002 bd2 ba1k sqft1949 Topaz Pointe Ln SW, Rochester, MN 55902For SaleMLS ID #7112761, Damon Doty, Re/Max Results. NorthstarMLS as distributed by MLS GRID
- $275,0003 bd2 ba1.2k sqft4211 Daffodil Ave SE, Rochester, MN 55904For SaleMLS ID #7115051, Joseph Sutherland, Counselor Realty of Rochester. NorthstarMLS as distributed by MLS GRID
- $239,9002 bd1 ba1.1k sqft346 Main St N, Chatfield, MN 55923For SaleMLS ID #7120376, Tim Danielson, Elcor Realty of Rochester Inc.. NorthstarMLS as distributed by MLS GRID
- $234,9002 bd2 ba1.1k sqft5509 25th Ave NW, Rochester, MN 55901For SaleMLS ID #7072449, Gail Thompson, Re/Max Results. NorthstarMLS as distributed by MLS GRID
- $280,0003 bd2 ba1.2k sqft102 5th St SW, Kasson, MN 55944For SaleMLS ID #7122088, Denel Ihde-Sparks, Re/Max Results. NorthstarMLS as distributed by MLS GRID
- $254,9993 bd2 ba1.3k sqft1210 5th St SE, Rochester, MN 55904For SaleMLS ID #7116764, Brad Borowski, Edina Realty, Inc.. NorthstarMLS as distributed by MLS GRID
- $264,9002 bd3 ba1.6k sqft3156 River Falls Ct NW, Rochester, MN 55901For SaleMLS ID #7083015, Sarah Hamzagic, Re/Max Results. NorthstarMLS as distributed by MLS GRID
- $229,9002 bd2 ba1.2k sqft3084 River Falls Ct NW, Rochester, MN 55901For SaleMLS ID #7046547, Branton Walker, Dwell Realty Group LLC. NorthstarMLS as distributed by MLS GRID
