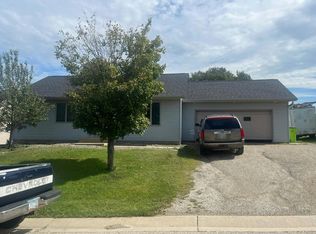
Enjoy the ease of one-level living in this well-maintained and quality built zero-entry ranch style twin home with no HOA fees. Thoughtfully designed for comfort and accessibility, this home features 3-foot doorways, lever-style door handles, grab bars in the bathroom, and a zero-entry layout that accommodates a variety of lifestyles. Inside, you'll find 2 bedrooms, 1 bathroom with a walk-in tub, and a bright, functional floor plan. The spacious living room is warmed by new carpet and cozy three-sided gas fireplace, while the adjoining kitchen and dining area offer durable vinyl flooring and an efficient layout for everyday living. Quality Andersen windows, central air, vinyl siding, and a finished one-car garage add to the home's appeal. Recent updates include newer carpet, range, furnace, water heater, and water softener, providing added peace of mind. Step outside to enjoy the private concrete patio and nicely sized zero lot line lot with room to relax and entertain. Whether you're looking to downsize, purchase your first home, or enjoy the convenience of an accessible, low-maintenance home, this move-in ready property offers comfort, functionality, and lasting value in a desirable Chatfield location.
Active
$239,900
346 Main St N, Chatfield, MN 55923
2beds
1,120sqft
Twin Home
Built in 1997
9,147 Square Feet Lot
$238,400 Zestimate®
$214/sqft
$-- HOA
What's special
Vinyl sidingFinished one-car garageCozy three-sided gas fireplaceOne-level livingLever-style door handlesBright functional floor planZero-entry layout
- 63 days
- 369
- 14
Zillow last checked:
Listing updated:
Listed by:
Tim Danielson 507-259-9110,
Elcor Realty of Rochester Inc.,
Jennifer Danielson 507-273-1875
Source: NorthstarMLS as distributed by MLS GRID,MLS#: 7120376
Facts & features
Interior
Bedrooms & bathrooms
- Bedrooms: 2
- Bathrooms: 1
- Full bathrooms: 1
Bedroom
- Level: Main
- Area: 168 Square Feet
- Dimensions: 12x14
Bedroom 2
- Level: Main
- Area: 144 Square Feet
- Dimensions: 12x12
Dining room
- Level: Main
- Area: 90 Square Feet
- Dimensions: 9x10
Kitchen
- Level: Main
- Area: 110 Square Feet
- Dimensions: 10x11
Laundry
- Level: Main
- Area: 54 Square Feet
- Dimensions: 6x9
Living room
- Level: Main
- Area: 228 Square Feet
- Dimensions: 12x19
Heating
- Forced Air
Cooling
- Central Air
Appliances
- Included: Dishwasher, Disposal, Dryer, Gas Water Heater, Microwave, Range, Refrigerator, Washer, Water Softener Owned
- Laundry: Common Area, Main Level
Features
- Basement: None
- Number of fireplaces: 1
- Fireplace features: Gas, Living Room
Interior area
- Total structure area: 1,148
- Total interior livable area: 1,120 sqft
- Finished area above ground: 1,120
- Finished area below ground: 0
Property
Parking
- Total spaces: 1
- Parking features: Attached, Asphalt, Concrete, Shared Driveway, Garage, Garage Door Opener, Insulated Garage
- Attached garage spaces: 1
- Has uncovered spaces: Yes
- Details: Garage Dimensions (14x21), Garage Door Height (7), Garage Door Width (9)
Accessibility
- Accessibility features: Doors 36"+, Grab Bars In Bathroom, Door Lever Handles, No Stairs Internal, Other
Features
- Levels: One
- Stories: 1
- Patio & porch: Front Porch, Patio
Lot
- Size: 9,147 Square Feet
- Dimensions: 61 x 147
Details
- Foundation area: 1148
- Parcel number: 513131061988
- Zoning description: Residential-Single Family
Construction
Type & style
- Home type: SingleFamily
- Property subtype: Twin Home
- Attached to another structure: Yes
Materials
- Block, Frame
- Roof: Asphalt
Condition
- New construction: No
- Year built: 1997
Utilities & green energy
- Electric: Circuit Breakers, 100 Amp Service
- Gas: Natural Gas
- Sewer: City Sewer/Connected
- Water: City Water/Connected
Community & HOA
Community
- Subdivision: City Lands
HOA
- Has HOA: No
Location
- Region: Chatfield
Financial & listing details
- Price per square foot: $214/sqft
- Tax assessed value: $214,600
- Annual tax amount: $3,230
- Date on market: 8/3/2026
- Road surface type: Paved
Estimated market value
$238,400
$226,000 - $250,000
$1,621/mo
Price history
| Date | Event | Price |
|---|---|---|
| 8/3/2026 | Listed for sale | $239,900+9%$214/sqft |
Source:  NorthstarMLS as distributed by MLS GRID #7120376 Report a problem NorthstarMLS as distributed by MLS GRID #7120376 Report a problem | ||
| 7/19/2024 | Sold | $220,000+103.7%$196/sqft |
Source: Public Record Report a problem | ||
| 8/15/2016 | Sold | $108,000$96/sqft |
Source: NorthstarMLS as distributed by MLS GRID #5081734 Report a problem | ||
Public tax history
| Year | Property taxes | Tax assessment |
|---|---|---|
| 2025 | $2,354 +7% | $187,400 +39.7% |
| 2024 | $2,200 | $134,100 +5.1% |
| 2023 | -- | $127,600 +19.1% |
| 2022 | $2,014 | $107,100 +7.5% |
| 2021 | $2,014 -0.8% | $99,600 +3.8% |
| 2020 | $2,030 -0.1% | $96,000 +5.6% |
| 2019 | $2,032 | $90,900 -20.2% |
| 2017 | $2,032 +12.9% | $113,900 +31.1% |
| 2016 | $1,800 | $86,900 +21.7% |
| 2015 | $1,800 -18.6% | $71,400 -1.5% |
| 2014 | $2,211 +64.8% | $72,500 -10% |
| 2012 | $1,342 | $80,600 -28.4% |
| 2011 | -- | $112,600 -4.3% |
| 2010 | $1,598 -2.8% | $117,700 -2.6% |
| 2008 | $1,644 | $120,800 |
Find assessor info on the county website
Monthly payment
Est. payment
Payment breakdown
Explore the cost of this home by adjusting the details. Changes won't be saved.Climate risks
Neighborhood: 55923
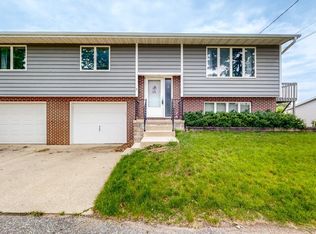
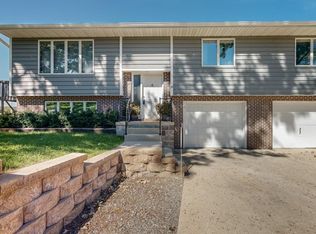
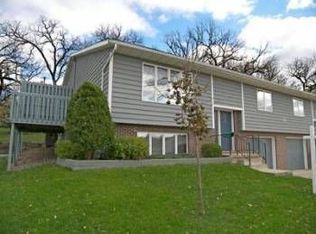
Similar homes
- $--3 bd2 ba1.2k sqft30372 State Hwy, Chatfield, MN 55923Auction
 Auction.com 2
 - $339,9003 bd1 ba1k sqft1003 Grand St SE, Chatfield, MN 55923For Sale
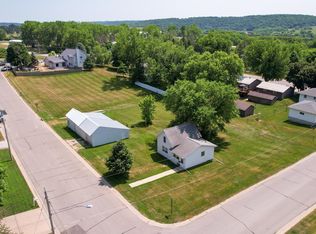
 MLS ID #6385051, Tim Danielson, Elcor Realty of Rochester Inc.. NorthstarMLS as distributed by MLS GRID
 - $--2 bd1 ba1.5k sqft156 5th Ave SE, Dover, MN 55929Auction
 Auction.com 2
 - $249,9004 bd2 ba1.5k sqft628 2nd Ave SW, Stewartville, MN 55976For Sale
 MLS ID #7145731, Caitlyn DeCook, Property Brokers of Minnesota. NorthstarMLS as distributed by MLS GRID
 - $249,0003 bd2 ba1.3k sqft103 4th St SW, Stewartville, MN 55976For SaleMLS ID #7127507, Becky Zincke, Counselor Realty of Rochester. NorthstarMLS as distributed by MLS GRID
- $209,9002 bd1 ba705 sqft1520 5th St NE, Rochester, MN 55906For SaleMLS ID #7155045, Kati Dean, Pursuit Real Estate Group. NorthstarMLS as distributed by MLS GRID
- $179,9003 bd1 ba1.4k sqft917 Chester Ave SE, Rochester, MN 55904For SaleMLS ID #7154428, Kristina Wheeler, RE/MAX Advantage Plus. NorthstarMLS as distributed by MLS GRID
- $244,9002 bd1 ba1.1k sqft1253 8th Ave SE, Rochester, MN 55904For SaleMLS ID #7114696, Brandon Kester, Loam Commercial Real Estate. NorthstarMLS as distributed by MLS GRID
- $215,0003 bd2 ba1.1k sqft704 Viking Ave S, Lanesboro, MN 55949For SaleMLS ID #7127872, Lisa Mielke, LPT Realty. NorthstarMLS as distributed by MLS GRID
- $270,0002 bd2 ba1k sqft4306 Ivy Ave SE, Rochester, MN 55904For SaleMLS ID #7112806, Kris Lindahl, Kris Lindahl Real Estate. NorthstarMLS as distributed by MLS GRID
- $219,9003 bd2 ba1.2k sqft502 Brins Ct SE, Stewartville, MN 55976For SaleMLS ID #7140612, Barry C Tanner, eXp Realty. NorthstarMLS as distributed by MLS GRID
- $244,9003 bd1 ba1.4k sqft934 7th Ave SE, Rochester, MN 55904For SaleMLS ID #7136923, David Edwards, Dwell Realty Group LLC. NorthstarMLS as distributed by MLS GRID
- $319,9002 bd3 ba1.4k sqft715 Madison Ave SW, Eyota, MN 55934For SaleMLS ID #7139451, Kyle Swanson, eXp Realty. NorthstarMLS as distributed by MLS GRID
- $249,9003 bd2 ba1.5k sqft205 Elmwood St E, Lanesboro, MN 55949For SaleMLS ID #7131827, Macayla Brogle, Bluff Country Properties,LLC.. NorthstarMLS as distributed by MLS GRID
- $270,0003 bd2 ba1.3k sqft1133 8th Ave SE, Rochester, MN 55904For SaleMLS ID #7140814, Daniel Kingsley, eXp Realty. NorthstarMLS as distributed by MLS GRID
- $200,0003 bd1 ba968 sqft1543 Wabasha Ave, Saint Charles, MN 55972For SaleMLS ID #7090167, Jonah Waalen, Keller Williams Classic Realty. NorthstarMLS as distributed by MLS GRID
- $178,0002 bd1 ba779 sqft1530 3rd St NE, Rochester, MN 55906For SaleMLS ID #7155154, Afton Zelinski-Schmitz, Edina Realty, Inc.. NorthstarMLS as distributed by MLS GRID
- $242,0003 bd2 ba1.6k sqft210 11th Ave NE, Rochester, MN 55906For SaleMLS ID #7132239, Christine Lundin, Real Broker, LLC.. NorthstarMLS as distributed by MLS GRID
