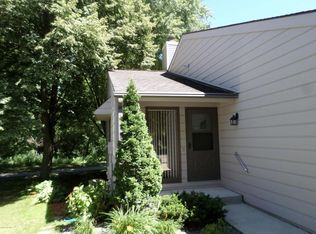
Welcome to 754 Neville Ct SE! Tucked into a beautiful, inviting neighborhood, this charming townhome offers comfortable living with just the right amount of space. With 1304 finished square feet, this two-bedroom, one-bath home is easy to maintain while still offering plenty of room to feel at home.
The bathroom features a convenient walk-in shower. Recent updates provide added peace of mind, including a new roof in 2025 and fresh exterior paint completed in May 2026.
The private backyard is a peaceful retreat that offers a wonderful space to relax, enjoy your morning coffee, entertain friends, or simply unwind at the end of the day.
If you're looking for a home that combines comfort, simplicity, and a great neighborhood setting, this one is worth a look!
Active
$239,900
754 Neville Ct SE, Rochester, MN 55904
2beds
1,304sqft
Twin Home
Built in 1981
3,484 Square Feet Lot
$238,100 Zestimate®
$184/sqft
$-- HOA
What's special
Private backyardFresh exterior paintPeaceful retreatWonderful space to relaxWalk-in showerNew roof
- 41 days
- 288
- 25
Likely to sell faster than
Zillow last checked:
Listing updated:
Listed by:
Camille Hanson 507-313-3885,
Edina Realty Rochester
Source: NorthstarMLS as distributed by MLS GRID,MLS#: 7146038
Facts & features
Interior
Bedrooms & bathrooms
- Bedrooms: 2
- Bathrooms: 1
- 3/4 bathrooms: 1
Bathroom
- Description: Main Floor 3/4 Bath
Heating
- Forced Air, Fireplace(s)
Cooling
- Central Air
Appliances
- Included: Dishwasher, Dryer, Exhaust Fan, Freezer, Gas Water Heater, Microwave, Range, Refrigerator, Water Softener Owned
Features
- Basement: None
- Number of fireplaces: 1
Interior area
- Total structure area: 1,304
- Total interior livable area: 1,304 sqft
- Finished area above ground: 1,304
- Finished area below ground: 0
Property
Parking
- Total spaces: 2
- Parking features: Attached, Concrete, Electric, Garage Door Opener
- Attached garage spaces: 2
- Has uncovered spaces: Yes
Accessibility
- Accessibility features: None
Features
- Levels: Modified Two Story
- Stories: 2
Lot
- Size: 3,484 Square Feet
Details
- Foundation area: 1112
- Parcel number: 640114010372
- Zoning description: Residential-Single Family
Construction
Type & style
- Home type: SingleFamily
- Property subtype: Twin Home
- Attached to another structure: Yes
Condition
- New construction: No
- Year built: 1981
Utilities & green energy
- Gas: Natural Gas
- Sewer: City Sewer/Connected
- Water: City Water/Connected
Community & HOA
Community
- Subdivision: Homestead Trails 1st Replat-Torrens
HOA
- Has HOA: No
Location
- Region: Rochester
Financial & listing details
- Price per square foot: $184/sqft
- Tax assessed value: $208,100
- Annual tax amount: $828
- Date on market: 9/18/2026
Estimated market value
$238,100
$226,000 - $250,000
$1,376/mo
Price history
| Date | Event | Price |
|---|---|---|
| 9/18/2026 | Listed for sale | $239,900+101.6%$184/sqft |
Source:  NorthstarMLS as distributed by MLS GRID #7146038 Report a problem | ||
| 8/28/2015 | Sold | $119,000$91/sqft |
Source: NorthstarMLS as distributed by MLS GRID #5088541 Report a problem | ||
| 7/14/2015 | Pending sale | $119,000$91/sqft |
Source: RE/MAX Results #4063956 Report a problem | ||
| 7/14/2015 | Price change | $119,000+1.4%$91/sqft |
Source: RE/MAX Results #4063956 Report a problem | ||
| 6/27/2015 | Listed for sale | $117,300-1.4%$90/sqft |
Source: RE/MAX Results #4063956 Report a problem | ||
| 1/1/2015 | Sold | $119,000-7.8%$91/sqft |
Source: Agent Provided Report a problem | ||
| 3/29/2005 | Sold | $129,000$99/sqft |
Source: Agent Provided Report a problem | ||
Public tax history
| Year | Property taxes | Tax assessment |
|---|---|---|
| 2025 | $805 +32.6% | $58,100 +0.9% |
| 2024 | $607 | $57,600 -67.8% |
| 2023 | -- | $178,800 +5.4% |
| 2022 | $2,138 +5.6% | $169,600 +11.3% |
| 2021 | $2,024 -2.1% | $152,400 +6.1% |
| 2020 | $2,068 +15.9% | $143,600 +18.6% |
| 2019 | $1,784 | $121,100 -14.8% |
| 2017 | $1,784 +11.9% | $142,200 +35.3% |
| 2016 | $1,594 | $105,100 +9.9% |
| 2015 | $1,594 +7.6% | $95,600 -1.3% |
| 2014 | $1,482 +112.3% | $96,900 -2.3% |
| 2012 | $698 | $99,200 -21.2% |
| 2011 | -- | $125,900 -7.8% |
| 2010 | $1,496 -2.9% | $136,600 -2% |
| 2008 | $1,540 | $139,400 |
Find assessor info on the county website
Monthly payment
Est. payment
Payment breakdown
Explore the cost of this home by adjusting the details. Changes won't be saved.Climate risks
Neighborhood: 55904
Nearby schools
Schools provided by the listing agent
- Elementary: Riverside Central
- Middle: Kellogg
- High: Century
Source: NorthstarMLS as distributed by MLS GRID. This data may not be complete. We recommend contacting the local school district to confirm school assignments for this home.

Similar homes
- $235,0002 bd1 ba1.3k sqft1308-3 1/2 St SE, Rochester, MN 55904For Sale

 MLS ID #7154104, Josh Huglen, Real Broker, LLC.. NorthstarMLS as distributed by MLS GRID
- $--5 bd2 ba1.3k sqft207 15th Ave SE, Rochester, MN 55904Auction
 ServiceLink Auction
- $239,9003 bd1 ba1.4k sqft934 7th Ave SE, Rochester, MN 55904For Sale
 MLS ID #7136923, David Edwards, Dwell Realty Group LLC. NorthstarMLS as distributed by MLS GRID
- $254,9003 bd2 ba1.5k sqft915-9 1/2 St SE, Rochester, MN 55904For Sale
 MLS ID #7153392, Karl Rogers, Dwell Realty Group LLC. NorthstarMLS as distributed by MLS GRID
- $244,9002 bd1 ba1.1k sqft1253 8th Ave SE, Rochester, MN 55904For SaleMLS ID #7114696, Brandon Kester, Loam Commercial Real Estate. NorthstarMLS as distributed by MLS GRID
- $265,0003 bd2 ba1.4k sqft12 11th Ave SE, Rochester, MN 55904For SaleMLS ID #7159056, Kelly Calvert, Edina Realty Rochester. NorthstarMLS as distributed by MLS GRID
- $244,9992 bd1 ba912 sqft704 7th St SE, Rochester, MN 55904For SaleMLS ID #7103663, Antwonette Lucas, Counselor Realty of Rochester. NorthstarMLS as distributed by MLS GRID
- $210,0002 bd2 ba1.1k sqft1431 1st St SE, Rochester, MN 55904For SaleMLS ID #7147764, Jesse R. Varela, eXp Realty. NorthstarMLS as distributed by MLS GRID
- $255,0003 bd2 ba1.7k sqft124 11th Ave SE, Rochester, MN 55904For SaleMLS ID #7145104, Randy Brock, Wightman-Brock Real Estate Advisors. NorthstarMLS as distributed by MLS GRID
- $260,0003 bd2 ba1.6k sqft120 11 1/2 St SE, Rochester, MN 55904For SaleMLS ID #7161030, Rory Ballard, Dwell Realty Group LLC. NorthstarMLS as distributed by MLS GRID
- $230,0002 bd1 ba1k sqft905 9th Ave NW, Rochester, MN 55901For SaleMLS ID #7165483, Sara Vix, Keller Williams Premier Realty. NorthstarMLS as distributed by MLS GRID
- $270,0003 bd2 ba1.3k sqft1133 8th Ave SE, Rochester, MN 55904For SaleMLS ID #7140814, Daniel Kingsley, eXp Realty. NorthstarMLS as distributed by MLS GRID
- $272,0003 bd2 ba1.3k sqft1720 24th Ave SE, Rochester, MN 55904For SaleMLS ID #7118436, Amber N Broadway, Opendoor Brokerage, LLC. NorthstarMLS as distributed by MLS GRID
- $300,9004 bd2 ba1.8k sqft1932 S Village Dr SE, Rochester, MN 55904For SaleMLS ID #7150552, Brett Gwaltney, Re/Max Results. NorthstarMLS as distributed by MLS GRID
- $259,9003 bd2 ba1.8k sqft814 11th St NW, Rochester, MN 55901For SaleMLS ID #7124458, Lacie Nelson, eXp Realty. NorthstarMLS as distributed by MLS GRID
- $254,9902 bd2 ba1k sqft220 Broadway Ave S APT 911, Rochester, MN 55904For SaleMLS ID #7159801, Lihong He, Edina Realty Rochester. NorthstarMLS as distributed by MLS GRID
- $275,0003 bd2 ba1.6k sqft1604 9th Ave SE, Rochester, MN 55904For SaleMLS ID #7138424, Tiffany Carey, Re/Max Results. NorthstarMLS as distributed by MLS GRID
- $249,9003 bd3 ba1.4k sqft418 11th Ave SE, Rochester, MN 55904For SaleMLS ID #7109746, Thomas Hill, Matik Management. NorthstarMLS as distributed by MLS GRID
- $239,9002 bd2 ba1.3k sqft2505 E River Rd NE, Rochester, MN 55906For SaleMLS ID #7133718, Elizabeth Burch, Re/Max Results. NorthstarMLS as distributed by MLS GRID
