Classic 1930 four-square filled with timeless character and important updates already in place. This well-maintained 3-bedroom home features beautiful original woodwork, built-ins, and 9-foot ceilings that create a warm and inviting atmosphere throughout. The enclosed front porch and upper level porch add valuable living space, while the traditional two-story floor plan provides comfortable separation between living areas. Major improvements include new water heater, updated electrical, furnace and central air replaced in 2019, and a water softener added in 2022. The distinctive slate roof adds durability and architectural charm that is hard to replicate today. Situated on a manageable 0.18-acre lot with a 2-car garage, this home offers a wonderful blend of historic character and everyday practicality. A great opportunity to own a solid, character-filled home with many of the big-ticket items already addressed—move in, enjoy, and make it your own overtime.
Active
$239,900
15 Fillmore St NE, Chatfield, MN 55923
3beds
1,465sqft
Single Family
Built in 1930
7,840 Square Feet Lot
$238,400 Zestimate®
$164/sqft
$-- HOA
What's special
Beautiful original woodworkWarm and inviting atmosphereTraditional two-story floor planDistinctive slate roofEnclosed front porchUpper level porch
- 3 days
- 578
- 52
Zillow last checked:
Listing updated:
Listed by:
Tim Danielson 507-259-9110,
Elcor Realty of Rochester Inc.,
Jennifer Danielson 507-273-1875
Source: NorthstarMLS as distributed by MLS GRID,MLS#: 7155917
Facts & features
Interior
Bedrooms & bathrooms
- Bedrooms: 3
- Bathrooms: 2
- Full bathrooms: 1
- 1/2 bathrooms: 1
Bedroom
- Level: Upper
- Area: 154 Square Feet
- Dimensions: 11x14
Bedroom 2
- Level: Upper
- Area: 121 Square Feet
- Dimensions: 11x11
Bedroom 3
- Level: Upper
- Area: 104 Square Feet
- Dimensions: 8x13
Dining room
- Level: Main
- Area: 165 Square Feet
- Dimensions: 11x15
Kitchen
- Level: Main
- Area: 132 Square Feet
- Dimensions: 11x12
Laundry
- Level: Lower
Living room
- Level: Main
- Area: 165 Square Feet
- Dimensions: 11x15
Heating
- Forced Air
Cooling
- Central Air
Appliances
- Included: Freezer, Gas Water Heater, Range, Refrigerator, Water Softener Owned
- Laundry: Gas Dryer Hookup, Lower Level, Sink
Features
- Basement: Block,Full,Storage Space,Unfinished
- Has fireplace: No
Interior area
- Total structure area: 2,137
- Total interior livable area: 1,465 sqft
- Finished area above ground: 1,465
- Finished area below ground: 0
Property
Parking
- Total spaces: 2
- Parking features: Detached Garage, Asphalt, Garage Door Opener
- Garage spaces: 2
- Has uncovered spaces: Yes
- Details: Garage Dimensions (20x23)
Accessibility
- Accessibility features: None
Features
- Levels: Two
- Stories: 2
- Patio & porch: Enclosed, Front Porch
Lot
- Size: 7,840 Square Feet
- Dimensions: 60 x 128
Details
- Foundation area: 793
- Parcel number: 513134000336
- Zoning description: Residential-Single Family
Construction
Type & style
- Home type: SingleFamily
- Property subtype: Single Family
Materials
- Block, Frame
- Roof: Age Over 8 Years,Asphalt,Slate
Condition
- New construction: No
- Year built: 1930
Utilities & green energy
- Electric: Circuit Breakers, 200+ Amp Service, Power Company: People’s Energy Cooperative
- Gas: Natural Gas
- Sewer: City Sewer/Connected
- Water: City Water/Connected
Community & HOA
Community
- Subdivision: Twiford & Cos Add
HOA
- Has HOA: No
Location
- Region: Chatfield
Financial & listing details
- Price per square foot: $164/sqft
- Tax assessed value: $174,200
- Annual tax amount: $2,488
- Date on market: 10/7/2026
- Road surface type: Paved
Estimated market value
$238,400
$226,000 - $250,000
$1,982/mo
Price history
| Date | Event | Price |
|---|---|---|
| 10/7/2026 | Listed for sale | $239,900+133.1%$164/sqft |
Source:  NorthstarMLS as distributed by MLS GRID #7155917 Report a problem NorthstarMLS as distributed by MLS GRID #7155917 Report a problem | ||
| 12/20/2017 | Sold | $102,900+3%$70/sqft |
Source: NorthstarMLS as distributed by MLS GRID #5119750 Report a problem | ||
| 11/16/2017 | Pending sale | $99,900$68/sqft |
Source: Elcor Realty of Rochester, Inc. #4084046 Report a problem | ||
| 11/7/2017 | Listed for sale | $99,900$68/sqft |
Source: Elcor Realty of Rochester, Inc. #4084046 Report a problem | ||
Public tax history
| Year | Property taxes | Tax assessment |
|---|---|---|
| 2025 | $2,420 +19.1% | $143,300 +3.9% |
| 2024 | $2,032 | $137,900 +17.3% |
| 2023 | -- | $117,600 +6.7% |
| 2022 | $1,816 +1.9% | $110,200 +23.1% |
| 2021 | $1,782 +1.7% | $89,500 +5.9% |
| 2020 | $1,752 +7% | $84,500 +16.4% |
| 2019 | $1,638 | $72,600 -22.4% |
| 2017 | $1,638 +157.5% | $93,500 +55.1% |
| 2016 | $636 | $60,300 +11.5% |
| 2015 | $636 -44% | $54,100 |
| 2014 | $1,136 +16.6% | $54,100 -29.7% |
| 2012 | $974 | $77,000 -29.2% |
| 2011 | -- | $108,800 -3.6% |
| 2010 | $1,518 -1.8% | $112,900 -1.7% |
| 2008 | $1,546 | $114,900 |
Find assessor info on the county website
Monthly payment
Est. payment
Payment breakdown
Explore the cost of this home by adjusting the details. Changes won't be saved.Climate risks
Neighborhood: 55923
Similar homes
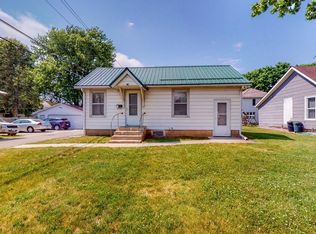
- $254,9001 bd2 ba1.4k sqft623 Winona St SE, Chatfield, MN 55923For Sale
 MLS ID #7150610, Tim Danielson, Elcor Realty of Rochester Inc.. NorthstarMLS as distributed by MLS GRID
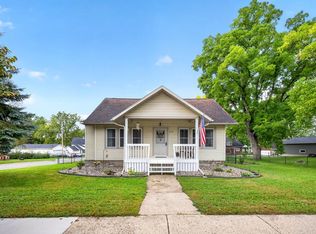
 - $239,9002 bd1 ba1.1k sqft346 Main St N, Chatfield, MN 55923For Sale
 MLS ID #7120376, Tim Danielson, Elcor Realty of Rochester Inc.. NorthstarMLS as distributed by MLS GRID
 - $239,9003 bd1 ba864 sqft1240 Robin Ln SE, Rochester, MN 55904For Sale
 MLS ID #7157183, Jerry Enright, Property Brokers of Minnesota. NorthstarMLS as distributed by MLS GRID
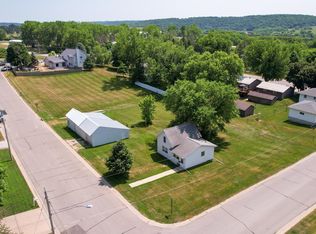
 - $339,9003 bd1 ba1k sqft1003 Grand St SE, Chatfield, MN 55923For Sale
 MLS ID #6385051, Tim Danielson, Elcor Realty of Rochester Inc.. NorthstarMLS as distributed by MLS GRID
 - $264,9003 bd2 ba1.5k sqft915-9 1/2 St SE, Rochester, MN 55904For SaleMLS ID #7153392, Karl Rogers, Dwell Realty Group LLC. NorthstarMLS as distributed by MLS GRID
- $289,9004 bd2 ba2k sqft803 4th Ave SE, Stewartville, MN 55976For SaleMLS ID #7129357, Aaron Jones, Edina Realty Rochester. NorthstarMLS as distributed by MLS GRID
- $245,9004 bd2 ba1.5k sqft628 2nd Ave SW, Stewartville, MN 55976For SaleMLS ID #7145731, Caitlyn DeCook, Property Brokers of Minnesota. NorthstarMLS as distributed by MLS GRID
- $249,9003 bd1 ba1.7k sqft105 Pearl St N, Dover, MN 55929For SaleMLS ID #7137437, Kyle Williamson, Weiss Realty LLC. NorthstarMLS as distributed by MLS GRID
- $184,9004 bd2 ba1.3k sqft113 Saint Anthony St N, Preston, MN 55965For SaleMLS ID #7144044, Susan Riggott, Edina Realty Rochester. NorthstarMLS as distributed by MLS GRID
- $219,9003 bd2 ba1.2k sqft502 Brins Ct SE, Stewartville, MN 55976For SaleMLS ID #7140612, Barry C Tanner, eXp Realty. NorthstarMLS as distributed by MLS GRID
- $265,0003 bd2 ba1.9k sqft514 4th Ave SE, Stewartville, MN 55976For SaleMLS ID #7149907, Derrick Guevremont, Counselor Realty of Rochester. NorthstarMLS as distributed by MLS GRID
- $249,0003 bd2 ba1.3k sqft103 4th St SW, Stewartville, MN 55976For SaleMLS ID #7127507, Becky Zincke, Counselor Realty of Rochester. NorthstarMLS as distributed by MLS GRID
- $249,9003 bd2 ba1.5k sqft205 Elmwood St E, Lanesboro, MN 55949For SaleMLS ID #7131827, Macayla Brogle, Bluff Country Properties,LLC.. NorthstarMLS as distributed by MLS GRID
- $215,0003 bd2 ba1.1k sqft704 Viking Ave S, Lanesboro, MN 55949For SaleMLS ID #7127872, Lisa Mielke, LPT Realty. NorthstarMLS as distributed by MLS GRID
- $270,0003 bd2 ba1.3k sqft1133 8th Ave SE, Rochester, MN 55904For SaleMLS ID #7140814, Daniel Kingsley, eXp Realty. NorthstarMLS as distributed by MLS GRID
- $190,0002 bd1 ba1.1k sqft625 N Section Ave, Spring Valley, MN 55975For SaleMLS ID #7154579, Shanda Kim, National Realty Guild. NorthstarMLS as distributed by MLS GRID
- $275,0004 bd2 ba1.7k sqft402 Sunset Ct NE, Stewartville, MN 55976For SaleMLS ID #7135708, Aaron Jones, Edina Realty Rochester. NorthstarMLS as distributed by MLS GRID
