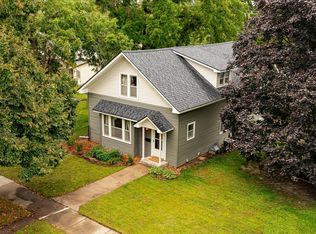
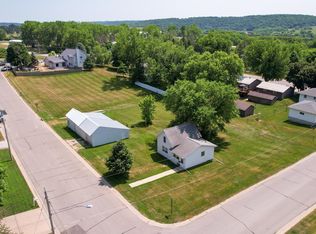
Move-in ready and full of character, this charming 1925 home offers an appealing blend of classic charm, modern updates and comfortable living space. Situated on a 0.26-acre corner lot, the home features nearly 9-foot ceilings, replacement windows, new carpet and luxury vinyl plank flooring, plus a kitchen with newer appliances. The lower level provides additional living space with a large family room and 3/4 bath. Enjoy relaxing on the spacious covered front porch or entertaining on the covered backyard patio. The partially fenced backyard provides a great space for pets while still offering plenty of room for a garden. A standout feature is the heated, insulated and finished 24' x 24' garage—perfect for vehicles, hobbies, storage or a workshop. Additional highlights include low-maintenance vinyl siding on both the home and garage and a radon mitigation system. A wonderful opportunity for first-time buyers, downsizers or anyone looking for a move-in-ready home with character, outdoor living and exceptional garage space.
Active
$254,900
623 Winona St SE, Chatfield, MN 55923
1beds
1,461sqft
Single Family
Built in 1925
0.26 Acres Lot
$250,100 Zestimate®
$174/sqft
$-- HOA
What's special
Partially fenced backyardCovered backyard patioSpacious covered front porchNew carpetGreat space for petsKitchen with newer appliancesLuxury vinyl plank flooring
- 13 days
- 911
- 23
Likely to sell faster than
Zillow last checked:
Listing updated:
Listed by:
Tim Danielson 507-259-9110,
Elcor Realty of Rochester Inc.,
Jennifer Danielson 507-273-1875
Source: NorthstarMLS as distributed by MLS GRID,MLS#: 7150610
Facts & features
Interior
Bedrooms & bathrooms
- Bedrooms: 1
- Bathrooms: 2
- 3/4 bathrooms: 2
Bedroom
- Level: Main
- Area: 182 Square Feet
- Dimensions: 13x14
Dining room
- Level: Main
- Area: 154 Square Feet
- Dimensions: 11x14
Family room
- Level: Lower
- Area: 260 Square Feet
- Dimensions: 10x26
Kitchen
- Level: Main
- Area: 80 Square Feet
- Dimensions: 8x10
Laundry
- Level: Lower
- Area: 117 Square Feet
- Dimensions: 9x13
Living room
- Level: Main
- Area: 187 Square Feet
- Dimensions: 11x17
Heating
- Forced Air
Cooling
- Central Air
Appliances
- Included: Dryer, Microwave, Range, Refrigerator, Washer
- Laundry: Lower Level
Features
- Basement: Finished,Full
- Has fireplace: No
Interior area
- Total structure area: 1,587
- Total interior livable area: 1,461 sqft
- Finished area above ground: 807
- Finished area below ground: 654
Property
Parking
- Total spaces: 2
- Parking features: Detached Garage, Concrete, Garage, Garage Door Opener, Heated Garage, Insulated Garage
- Garage spaces: 2
- Has uncovered spaces: Yes
- Details: Garage Dimensions (24x24)
Accessibility
- Accessibility features: None
Features
- Levels: One
- Stories: 1
- Patio & porch: Covered, Front Porch, Patio
- Fencing: Chain Link,Partial
Lot
- Size: 0.26 Acres
- Dimensions: 90 x 128
- Features: Corner Lot
Details
- Foundation area: 807
- Parcel number: 260097000
- Zoning description: Residential-Single Family
Construction
Type & style
- Home type: SingleFamily
- Property subtype: Single Family
Materials
- Frame, Stone
- Roof: Architectural Shingle,Asphalt
Condition
- New construction: No
- Year built: 1925
Utilities & green energy
- Electric: Circuit Breakers, 100 Amp Service, Power Company: People’s Energy Cooperative
- Gas: Natural Gas
- Sewer: City Sewer/Connected
- Water: City Water/Connected
Community & HOA
Community
- Subdivision: Chatfields Original
HOA
- Has HOA: No
Location
- Region: Chatfield
Financial & listing details
- Price per square foot: $174/sqft
- Tax assessed value: $208,900
- Annual tax amount: $2,456
- Date on market: 9/28/2026
- Road surface type: Paved
Estimated market value
$250,100
$238,000 - $263,000
$1,403/mo
Price history
| Date | Event | Price |
|---|---|---|
| 9/28/2026 | Listed for sale | $254,900+22.8%$174/sqft |
Source:  NorthstarMLS as distributed by MLS GRID #7150610 Report a problem NorthstarMLS as distributed by MLS GRID #7150610 Report a problem | ||
| 7/16/2021 | Sold | $207,500+82.8%$142/sqft |
Source: NorthstarMLS as distributed by MLS GRID #6005216 Report a problem | ||
| 5/30/2008 | Sold | $113,500$78/sqft |
Source:  Lake Superior Area Realtors as distributed by MLS GRID #1907563 Report a problem Lake Superior Area Realtors as distributed by MLS GRID #1907563 Report a problem | ||
Public tax history
| Year | Property taxes | Tax assessment |
|---|---|---|
| 2026 | $2,456 +3.7% | $181,151 +14.1% |
| 2025 | $2,368 -8.2% | $158,806 +5% |
| 2024 | $2,580 -8.1% | $151,285 -8.9% |
| 2023 | $2,806 +8.6% | $166,000 -12.9% |
| 2022 | $2,584 +9.9% | $190,600 +16.8% |
| 2021 | $2,352 +1.3% | $163,200 +11.4% |
| 2020 | $2,322 +9.6% | $146,500 +12.3% |
| 2019 | $2,118 +43.5% | $130,400 |
| 2018 | $1,476 | $130,400 +10.3% |
| 2017 | $1,476 | $118,200 |
| 2016 | $1,476 | $118,200 +26.3% |
| 2015 | $1,476 | $93,600 +9.1% |
| 2014 | $1,476 | $85,800 -4.7% |
| 2013 | $1,476 -4.8% | $90,000 -4.9% |
| 2012 | $1,550 | $94,600 |
| 2011 | -- | -- |
| 2010 | -- | -- |
Find assessor info on the county website
Monthly payment
Est. payment
Payment breakdown
Explore the cost of this home by adjusting the details. Changes won't be saved.Climate risks
Neighborhood: 55923
Similar homes
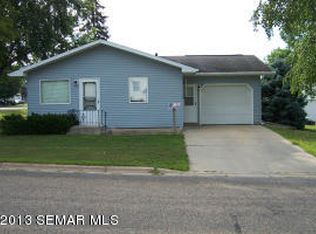
- $239,9003 bd2 ba1.4k sqft15 Fillmore St NE, Chatfield, MN 55923For Sale
 MLS ID #7155917, Tim Danielson, Elcor Realty of Rochester Inc.. NorthstarMLS as distributed by MLS GRID
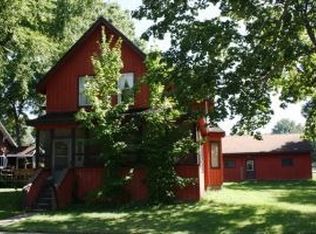
 - $239,9002 bd1 ba1.1k sqft346 Main St N, Chatfield, MN 55923For Sale
 MLS ID #7120376, Tim Danielson, Elcor Realty of Rochester Inc.. NorthstarMLS as distributed by MLS GRID
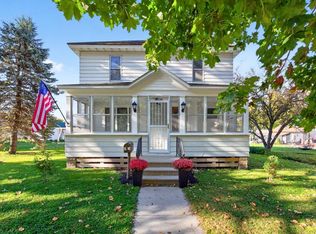
 - $339,9003 bd1 ba1k sqft1003 Grand St SE, Chatfield, MN 55923For Sale
 MLS ID #6385051, Tim Danielson, Elcor Realty of Rochester Inc.. NorthstarMLS as distributed by MLS GRID
 - $239,9003 bd1 ba864 sqft1240 Robin Ln SE, Rochester, MN 55904For Sale
 MLS ID #7157183, Jerry Enright, Property Brokers of Minnesota. NorthstarMLS as distributed by MLS GRID
 - $249,9003 bd1 ba1.7k sqft105 Pearl St N, Dover, MN 55929For SaleMLS ID #7137437, Kyle Williamson, Weiss Realty LLC. NorthstarMLS as distributed by MLS GRID
- $289,9004 bd2 ba2k sqft803 4th Ave SE, Stewartville, MN 55976For SaleMLS ID #7129357, Aaron Jones, Edina Realty Rochester. NorthstarMLS as distributed by MLS GRID
- $245,9004 bd2 ba1.5k sqft628 2nd Ave SW, Stewartville, MN 55976For SaleMLS ID #7145731, Caitlyn DeCook, Property Brokers of Minnesota. NorthstarMLS as distributed by MLS GRID
- $264,9003 bd2 ba1.5k sqft915-9 1/2 St SE, Rochester, MN 55904For SaleMLS ID #7153392, Karl Rogers, Dwell Realty Group LLC. NorthstarMLS as distributed by MLS GRID
- $265,0003 bd2 ba1.9k sqft514 4th Ave SE, Stewartville, MN 55976For SaleMLS ID #7149907, Derrick Guevremont, Counselor Realty of Rochester. NorthstarMLS as distributed by MLS GRID
- $249,9003 bd2 ba1.5k sqft205 Elmwood St E, Lanesboro, MN 55949For SaleMLS ID #7131827, Macayla Brogle, Bluff Country Properties,LLC.. NorthstarMLS as distributed by MLS GRID
- $275,0004 bd2 ba1.7k sqft402 Sunset Ct NE, Stewartville, MN 55976For SaleMLS ID #7135708, Aaron Jones, Edina Realty Rochester. NorthstarMLS as distributed by MLS GRID
- $219,9003 bd2 ba1.2k sqft502 Brins Ct SE, Stewartville, MN 55976For SaleMLS ID #7140612, Barry C Tanner, eXp Realty. NorthstarMLS as distributed by MLS GRID
- $249,0003 bd2 ba1.3k sqft103 4th St SW, Stewartville, MN 55976For SaleMLS ID #7127507, Becky Zincke, Counselor Realty of Rochester. NorthstarMLS as distributed by MLS GRID
- $184,9004 bd2 ba1.3k sqft113 Saint Anthony St N, Preston, MN 55965For SaleMLS ID #7144044, Susan Riggott, Edina Realty Rochester. NorthstarMLS as distributed by MLS GRID
- $270,0003 bd2 ba1.3k sqft1133 8th Ave SE, Rochester, MN 55904For SaleMLS ID #7140814, Daniel Kingsley, eXp Realty. NorthstarMLS as distributed by MLS GRID
- $275,0003 bd2 ba1.6k sqft1604 9th Ave SE, Rochester, MN 55904For SaleMLS ID #7138424, Tiffany Carey, Re/Max Results. NorthstarMLS as distributed by MLS GRID
