Enjoy the privacy and outdoor space this 4-bedroom, 2-bath home offers, ideally located at the end of a quiet cul-de-sac. The large side deck with new doors and fenced backyard provide the perfect setting for relaxing, entertaining, pets, or play. The main floor features an open living space with white kitchen cabinetry, a gas stove, and updated patio doors that bring in great natural light. Recent improvements include a new furnace (approximately 2021), new windows in the home, new 6' patio door, updated front entry door, and garage service door leading into the home. The home is move-in ready, the new main floor bathroom remodel is complete. The lower level adds valuable living space with a family room, additional bedroom, and ¾ bath, making it ideal for guests, hobbies, or a private retreat. Most of the basement ceiling tiles have been replaced - some had old stains on them. A spacious mechanical/laundry room offers excellent storage options as well. Additional features include: • Attached 1-car garage and extra concrete pad for additional parking.
Gas fireplace (not recently used, pilot light is off)
Water softener (not used by this owner) Quiet cul-de-sac location. A wonderful opportunity to enjoy comfortable living with many updates already completed and room to make it your own.
Active
Price cut: $5K (8/3)
$294,000
402 Sunset Ct NE, Stewartville, MN 55976
4beds
1,764sqft
:
Get pre-qualified$1,894/mo
Single Family
Built in 1967
0.26 Acres Lot
$295,100 Zestimate®
$167/sqft
$-- HOA
What's special
Gas fireplaceFenced backyardOpen living spaceGas stoveWhite kitchen cabinetryQuiet cul-de-sac location
- 48 days |
- 809 |
- 42 |
Likely to sell faster than
Zillow last checked:
Listing updated:
Listed by:
Sonda J. Featherstone 651-442-3941,
Featherstone Real Estate, LLC
Source: NorthstarMLS as distributed by MLS GRID,MLS#: 7081884
Facts & features
Interior
Bedrooms & bathrooms
- Bedrooms: 4
- Bathrooms: 2
- Full bathrooms: 1
- 3/4 bathrooms: 1
Bedroom
- Level: Main
Bedroom 2
- Level: Main
Bedroom 3
- Level: Main
Bedroom 4
- Level: Basement
Bathroom
- Level: Main
Bathroom
- Level: Basement
Dining room
- Level: Main
Family room
- Level: Basement
Kitchen
- Level: Main
Laundry
- Level: Basement
Living room
- Level: Main
Utility room
- Level: Basement
Heating
- Forced Air
Cooling
- Central Air
Appliances
- Laundry: In Basement
Features
- Basement: Block,Egress Window(s),Finished,Full,Partially Finished,Storage Space,Tile Shower
- Number of fireplaces: 1
- Fireplace features: Family Room, Gas
Interior area
- Total structure area: 2,016
- Total interior livable area: 1,764 sqft
- Finished area above ground: 1,008
- Finished area below ground: 756
Property
Parking
- Total spaces: 1
- Parking features: Attached, Concrete
- Attached garage spaces: 1
Accessibility
- Accessibility features: None
Features
- Levels: One
- Stories: 1
- Patio & porch: Deck
- Fencing: Partial,Wood
Lot
- Size: 0.26 Acres
Details
- Foundation area: 1008
- Parcel number: 543411029850
- Zoning description: Residential-Single Family
Construction
Type & style
- Home type: SingleFamily
- Property subtype: Single Family
Materials
- Frame
- Roof: Asphalt,Pitched
Condition
- New construction: No
- Year built: 1967
Utilities & green energy
- Electric: 100 Amp Service
- Gas: Natural Gas
- Sewer: City Sewer/Connected
- Water: City Water/Connected
Community & HOA
Community
- Subdivision: Reichels 4th Add
HOA
- Has HOA: No
Location
- Region: Stewartville
Financial & listing details
- Price per square foot: $167/sqft
- Tax assessed value: $279,300
- Annual tax amount: $4,136
- Date on market: 6/25/2026
Estimated market value
$295,100
$280,000 - $310,000
$2,083/mo
Price history
| Date | Event | Price |
|---|---|---|
| 8/3/2026 | Price change | $294,000-1.7%$167/sqft |
Source:  NorthstarMLS as distributed by MLS GRID #7081884 Report a problem NorthstarMLS as distributed by MLS GRID #7081884 Report a problem | ||
| 7/27/2026 | Price change | $299,000-3.5%$170/sqft |
Source: NorthstarMLS as distributed by MLS GRID #7081884 Report a problem | ||
| 7/12/2026 | Price change | $309,900-3.2%$176/sqft |
Source: NorthstarMLS as distributed by MLS GRID #7081884 Report a problem | ||
| 6/25/2026 | Listed for sale | $320,000+69.8%$181/sqft |
Source: NorthstarMLS as distributed by MLS GRID #7081884 Report a problem | ||
| 3/24/2021 | Listing removed | -- |
Source: Owner Report a problem | ||
| 6/26/2017 | Sold | $188,500-0.2%$107/sqft |
Source: Public Record Report a problem | ||
| 3/17/2017 | Listed for sale | $188,900+33%$107/sqft |
Source: Owner Report a problem | ||
| 5/1/2013 | Sold | $142,000+7.2%$80/sqft |
Source:  Lake Superior Area Realtors as distributed by MLS GRID #2002795 Report a problem Lake Superior Area Realtors as distributed by MLS GRID #2002795 Report a problem | ||
| 4/30/2010 | Sold | $132,500+22.7%$75/sqft |
Source: Lake Superior Area Realtors as distributed by MLS GRID #1175357 Report a problem | ||
| 10/17/2005 | Sold | $108,000$61/sqft |
Source: Public Record Report a problem | ||
Public tax history
| Year | Property taxes | Tax assessment |
|---|---|---|
| 2025 | $3,866 +7% | $279,300 +7.4% |
| 2024 | $3,614 | $260,000 +3.3% |
| 2023 | -- | $251,700 +13.1% |
| 2022 | $3,044 +4.4% | $222,600 +22.1% |
| 2021 | $2,917 +1% | $182,300 +4% |
| 2020 | $2,888 +7% | $175,300 +6% |
| 2019 | $2,700 | $165,300 +3.3% |
| 2017 | $2,700 +12.5% | $160,000 +12.8% |
| 2016 | $2,400 | $141,900 +21.9% |
| 2015 | $2,400 +17.1% | $116,400 +12.5% |
| 2014 | $2,050 +20.2% | $103,500 +3.5% |
| 2012 | $1,706 | $100,000 -20.6% |
| 2011 | -- | $125,900 +5.9% |
| 2010 | $1,577 +2.4% | $118,900 -0.8% |
| 2008 | $1,539 | $119,900 |
Find assessor info on the county website
Monthly payment
Est. payment
Payment breakdown
Explore the cost of this home by adjusting the details. Changes won't be saved.Climate risks
Neighborhood: 55976
Nearby schools
GreatSchools rating
- NABonner Elementary SchoolGrades: K-2Distance: 0.8 mi
- 6/10Stewartville Middle SchoolGrades: 6-8Distance: 0.8 mi
- 8/10Stewartville Senior High SchoolGrades: 9-12Distance: 0.8 mi
- $244,7003 bd2 ba960 sqft403 Sunset Ct NE, Stewartville, MN 55976Off Market
- $298,2003 bd2 ba1.8k sqft401 Sunset Ct NE, Stewartville, MN 55976Off Market
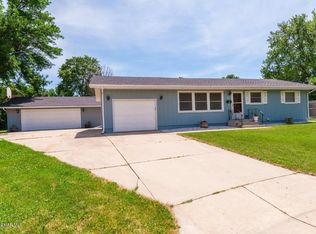
- $290,8003 bd2 ba2k sqft607 5th Ave NE, Stewartville, MN 55976Off Market

- $255,0003 bd2 ba1.4k sqft605 5th Ave NE, Stewartville, MN 55976Sold
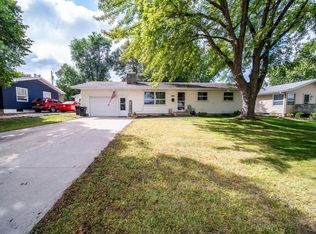
- $253,2002 bd2 ba1k sqft609 5th Ave NE, Stewartville, MN 55976Off Market
- $266,7003 bd2 ba1.9k sqft611 5th Ave NE, Stewartville, MN 55976Off Market
- $241,6003 bd2 ba960 sqft603 5th Ave NE, Stewartville, MN 55976Off Market
- $361,3005 bd3 ba1.6k sqft408 7th St NE, Stewartville, MN 55976Off Market
A local agent can set up tours, give advice and negotiate with sellers.
Similar homes
- $369,9004 bd2 ba2k sqft708 Maplebrook Dr NE, Stewartville, MN 55976For Sale
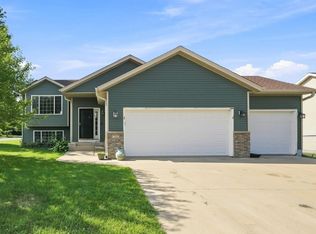
 MLS ID #7114798, Evan Graning, Coldwell Banker Realty. NorthstarMLS as distributed by MLS GRID
 - $299,9004 bd2 ba1.8k sqft1404 12th Ave NE, Rochester, MN 55906For Sale
 MLS ID #7121317, Debra Quimby, Re/Max Results. NorthstarMLS as distributed by MLS GRID
 - $299,9004 bd2 ba1.7k sqft508 James St NE, Chatfield, MN 55923For Sale
 MLS ID #7093020, Marcia Gehrt, Real Broker, LLC.. NorthstarMLS as distributed by MLS GRID
 - $299,9004 bd2 ba1.3k sqft1360 9th Ave SE, Rochester, MN 55904For Sale
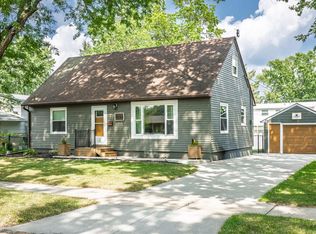 MLS ID #7119827, James Dammen, Re/Max Results. NorthstarMLS as distributed by MLS GRID
 - $269,9003 bd2 ba1.8k sqft814 11th St NW, Rochester, MN 55901For SaleMLS ID #7124458, Lacie Nelson, eXp Realty. NorthstarMLS as distributed by MLS GRID
- $309,9004 bd2 ba1.5k sqft2115 E River Rd NE, Rochester, MN 55906For SaleMLS ID #7097656, Thomas H Meilander, Edina Realty, Inc.. NorthstarMLS as distributed by MLS GRID
- $289,9003 bd2 ba2.1k sqft21 23rd St SW, Rochester, MN 55902For SaleMLS ID #7118889, Travis Brevig, Re/Max Results. NorthstarMLS as distributed by MLS GRID
- $298,9004 bd2 ba2.1k sqft1640 1st Ave NE, Rochester, MN 55906For SaleMLS ID #7099373, Corey Mercer, Jason Mitchell Group. NorthstarMLS as distributed by MLS GRID
- $287,5003 bd1 ba1.5k sqft1469 6th Ave SW, Rochester, MN 55902For SaleMLS ID #7103226, Justin Lenk, Coldwell Banker Realty. NorthstarMLS as distributed by MLS GRID
- $330,0004 bd2 ba2k sqft619 Chalet Dr NW, Rochester, MN 55901For SaleMLS ID #7117945, Kris Lindahl, Kris Lindahl Real Estate. NorthstarMLS as distributed by MLS GRID
- $305,9004 bd2 ba1.9k sqft2818 26th St NW, Rochester, MN 55901For SaleMLS ID #7117397, Dustin Kanz, Re/Max Results. NorthstarMLS as distributed by MLS GRID
- $350,0004 bd4 ba2k sqft2466 Highview Ln SW, Rochester, MN 55902For SaleMLS ID #7121576, Denel Ihde-Sparks, Re/Max Results. NorthstarMLS as distributed by MLS GRID
- $440,0003 bd3 ba1.3k sqft2164 Marvs Ln NE, Stewartville, MN 55976New ConstructionMLS ID #7036358, Aaron Jones, Edina Realty, Inc.. NorthstarMLS as distributed by MLS GRID
- $309,9004 bd2 ba1.9k sqft913 2nd St NW, Byron, MN 55920For SaleMLS ID #7123306, Brett Gwaltney, Re/Max Results. NorthstarMLS as distributed by MLS GRID
- $299,9004 bd2 ba2.1k sqft403 3rd Ave NE, Byron, MN 55920For SaleMLS ID #7101093, Kyle Swanson, eXp Realty. NorthstarMLS as distributed by MLS GRID
- $299,9994 bd2 ba1.6k sqft3821 15th Ave NW, Rochester, MN 55901For SaleMLS ID #7093235, Athieei Lam, Keller Williams Premier Realty. NorthstarMLS as distributed by MLS GRID
- $280,0004 bd2 ba1.7k sqft2444 Melody St SE, Rochester, MN 55904For SaleMLS ID #7102726, Marlene Polansky, Edina Realty, Inc.. NorthstarMLS as distributed by MLS GRID
- $287,5002 bd2 ba1.5k sqft915 16 1/4 St SE, Rochester, MN 55904For SaleMLS ID #7098870, Tim Danielson, Elcor Realty of Rochester Inc.. NorthstarMLS as distributed by MLS GRID
- $285,0003 bd2 ba2.1k sqft628 4th Ave SE, Rochester, MN 55904For SaleMLS ID #7090776, Lorrie Schuchard, Edina Realty, Inc.. NorthstarMLS as distributed by MLS GRID
- $269,9003 bd2 ba1.6k sqft505 1st Ave NE, Byron, MN 55920For SaleMLS ID #7123565, Andrew T Atwood, Century 21 Atwood Rochester. NorthstarMLS as distributed by MLS GRID
