Offering over 3,200 total square feet, this spacious two-story home provides plenty of room to spread out and an opportunity for the next owner to make it their own. The main level features both a formal living room and a large family/great room with a vaulted ceiling and wood-burning fireplace, along with a formal dining room and eat-in kitchen with breakfast bar. A convenient mudroom/laundry area is located just off the extra-large 2-stall garage, with a powder room also on the main level. Upstairs, you’ll find four bedrooms and a full bath, including a primary suite with its own private 3/4 bath. The basement adds even more versatility with expansive open spaces, generous storage, and an additional 3/4 bath—ideal for recreation, hobbies, a home gym, workshop, or future updates to suit your needs. Outside, a massive ground-level deck overlooks the lush backyard, creating plenty of space for relaxing, grilling, and entertaining. Tucked into a quiet cul-de-sac, this property combines substantial indoor and outdoor space with a floor plan full of possibilities.
Active with contingency
Price cut: $10K (9/1)
$340,000
2466 Highview Ln SW, Rochester, MN 55902
4beds
2,085sqft
Single Family
Built in 1986
0.49 Acres Lot
$333,900 Zestimate®
$163/sqft
$-- HOA
What's special
Wood-burning fireplaceLush backyardGenerous storageSpacious two-story homeFormal dining roomFour bedroomsMassive ground-level deck
- 46 days
- 1,293
- 50
Likely to sell faster than
Zillow last checked:
Listing updated:
Listed by:
Denel Ihde-Sparks 507-398-5716,
Re/Max Results
Source: NorthstarMLS as distributed by MLS GRID,MLS#: 7121576
Facts & features
Interior
Bedrooms & bathrooms
- Bedrooms: 4
- Bathrooms: 4
- Full bathrooms: 1
- 3/4 bathrooms: 2
- 1/2 bathrooms: 1
Bedroom
- Level: Upper
- Area: 174 Square Feet
- Dimensions: 12.0x14.5
Bedroom 2
- Level: Upper
- Area: 132 Square Feet
- Dimensions: 11.0x12.0
Bedroom 3
- Level: Upper
- Area: 132 Square Feet
- Dimensions: 11.0x12.0
Bedroom 4
- Level: Upper
- Area: 99.75 Square Feet
- Dimensions: 9.5x10.5
Bonus room
- Level: Basement
- Area: 236.25 Square Feet
- Dimensions: 13.5x17.5
Deck
- Level: Main
Dining room
- Level: Main
- Area: 131.25 Square Feet
- Dimensions: 10.5x12.5
Family room
- Level: Main
- Area: 271.25 Square Feet
- Dimensions: 15.5x17.5
Foyer
- Level: Main
- Area: 45 Square Feet
- Dimensions: 4.5x10.0
Informal dining room
- Level: Main
- Area: 114 Square Feet
- Dimensions: 9.5x12.0
Kitchen
- Level: Main
- Area: 150 Square Feet
- Dimensions: 10.0x15.0
Laundry
- Level: Main
- Area: 40 Square Feet
- Dimensions: 5.0x8.0
Living room
- Level: Main
- Area: 159.5 Square Feet
- Dimensions: 11.0x14.5
Mud room
- Level: Main
Recreation room
- Level: Basement
- Area: 368 Square Feet
- Dimensions: 16.0x23.0
Utility room
- Level: Basement
Workshop
- Level: Basement
- Area: 340.75 Square Feet
- Dimensions: 14.5x23.5
Heating
- Forced Air
Cooling
- Central Air
Appliances
- Included: Air-To-Air Exchanger, Cooktop, Dishwasher, Disposal, Gas Water Heater, Microwave, Refrigerator, Wall Oven, Washer, Water Softener Owned
- Laundry: Electric Dryer Hookup, Laundry Room, Main Level, Washer Hookup
Features
- Basement: Full
- Number of fireplaces: 1
- Fireplace features: Family Room, Wood Burning
Interior area
- Total structure area: 3,264
- Total interior livable area: 2,085 sqft
- Finished area above ground: 2,085
- Finished area below ground: 0
Property
Parking
- Total spaces: 2
- Parking features: Attached, Concrete, Garage Door Opener
- Attached garage spaces: 2
- Has uncovered spaces: Yes
- Details: Garage Dimensions (24x28)
Accessibility
- Accessibility features: None
Features
- Levels: Two
- Stories: 2
Lot
- Size: 0.49 Acres
Details
- Foundation area: 1179
- Parcel number: 641423012938
- Zoning description: Residential-Single Family
Construction
Type & style
- Home type: SingleFamily
- Property subtype: Single Family
Condition
- New construction: No
- Year built: 1986
Utilities & green energy
- Electric: 200+ Amp Service
- Gas: Natural Gas
- Sewer: City Sewer/Connected
- Water: City Water/Connected
Community & HOA
Community
- Subdivision: Meadow Hills 3rd Sub
HOA
- Has HOA: No
Location
- Region: Rochester
Financial & listing details
- Price per square foot: $163/sqft
- Tax assessed value: $422,300
- Annual tax amount: $5,743
- Date on market: 8/7/2026
Estimated market value
$333,900
$317,000 - $351,000
$2,635/mo
Price history
| Date | Event | Price |
|---|---|---|
| 9/1/2026 | Price change | $340,000-2.9%$163/sqft |
Source:  NorthstarMLS as distributed by MLS GRID #7121576 Report a problem NorthstarMLS as distributed by MLS GRID #7121576 Report a problem | ||
| 8/7/2026 | Listed for sale | $350,000$168/sqft |
Source: NorthstarMLS as distributed by MLS GRID #7121576 Report a problem | ||
Public tax history
| Year | Property taxes | Tax assessment |
|---|---|---|
| 2025 | $5,581 +8.5% | $413,800 +4.2% |
| 2024 | $5,142 | $397,300 -2.7% |
| 2023 | -- | $408,300 +9.6% |
| 2022 | $4,336 +7.2% | $372,400 +18.6% |
| 2021 | $4,046 +2.8% | $314,000 +7.5% |
| 2020 | $3,936 +3.1% | $292,200 +10.2% |
| 2019 | $3,816 +100% | $265,200 -4.5% |
| 2017 | $1,908 +5.5% | $277,700 +13% |
| 2016 | $1,808 | $245,700 +7.1% |
| 2015 | $1,808 +4.6% | $229,500 +1.8% |
| 2014 | $1,728 +8.4% | $225,500 -3.1% |
| 2012 | $1,594 | $232,800 -6.5% |
| 2011 | -- | $248,900 -3.5% |
| 2010 | $3,154 -2.5% | $257,900 -1.9% |
| 2008 | $3,234 | $262,900 |
Find assessor info on the county website
Monthly payment
Est. payment
Payment breakdown
Explore the cost of this home by adjusting the details. Changes won't be saved.Climate risks
Neighborhood: Apple Hill
Nearby schools
Schools provided by the listing agent
- Elementary: Ben Franklin
- Middle: Willow Creek
- High: Mayo
Source: NorthstarMLS as distributed by MLS GRID. This data may not be complete. We recommend contacting the local school district to confirm school assignments for this home.
- $397,9004 bd3 ba2.1k sqft2460 Highview Ln SW, Rochester, MN 55902Off Market
- $395,8004 bd2 ba1.3k sqft2467 Highview Ln SW, Rochester, MN 55902Off Market
- $406,9004 bd2 ba2.3k sqft2451 Meadow Hills Dr SW, Rochester, MN 55902Off Market
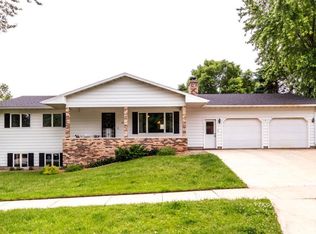
- $329,0004 bd2 ba1.1k sqft2457 Meadow Hills Dr SW, Rochester, MN 55902Off Market
Similar homes
- $349,9003 bd2 ba2k sqft509 Meadow Run Dr SW, Rochester, MN 55902For Sale
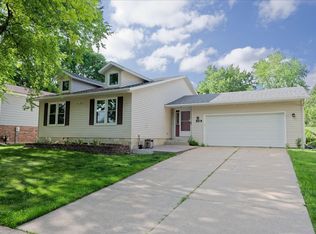
 MLS ID #7070126, Adam Hough, Wayvora Realty. NorthstarMLS as distributed by MLS GRID
 - $360,0004 bd3 ba2.8k sqft401 20th St SW, Rochester, MN 55902For Sale
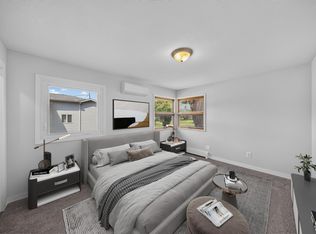 MLS ID #7119555, Lana Huemann, Trust Realty. NorthstarMLS as distributed by MLS GRID
 - $359,9004 bd2 ba1.8k sqft3536 Kelsey Ln SW, Rochester, MN 55902For Sale
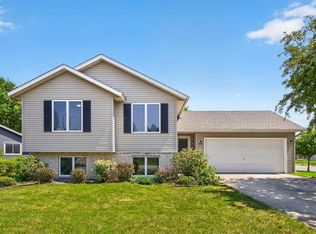 MLS ID #7119162, Kyle Swanson, eXp Realty. NorthstarMLS as distributed by MLS GRID
 - $324,9003 bd2 ba2.1k sqft1303 26th St SE, Rochester, MN 55904For Sale
 MLS ID #7137877, Rachelle House, Edina Realty, Inc.. NorthstarMLS as distributed by MLS GRID
 - $279,9003 bd2 ba2.1k sqft21 23rd St SW, Rochester, MN 55902For SaleMLS ID #7118889, Travis Brevig, Re/Max Results. NorthstarMLS as distributed by MLS GRID
- $329,9005 bd3 ba2.5k sqft2113 3rd Ave SE, Rochester, MN 55904For SaleMLS ID #7063665, Marcia Gehrt, Real Broker, LLC.. NorthstarMLS as distributed by MLS GRID
- $325,0005 bd2 ba2.1k sqft1634 7th Ave SE, Rochester, MN 55904For SaleMLS ID #7126570, Craig M Johnson, Dwell Realty Group LLC. NorthstarMLS as distributed by MLS GRID
- $339,9004 bd2 ba1.8k sqft2000 23 1/2 St SE, Rochester, MN 55904For SaleMLS ID #7134712, Andrew T Atwood, Century 21 Atwood Rochester. NorthstarMLS as distributed by MLS GRID
- $345,9004 bd2 ba2.2k sqft2509 26th St NW, Rochester, MN 55901For SaleMLS ID #7131031, Heidi Novak, Re/Max Results. NorthstarMLS as distributed by MLS GRID
- $329,9004 bd3 ba2.1k sqft1409 7th Ave NW, Rochester, MN 55901For SaleMLS ID #7134944, Corey Mercer, Jason Mitchell Group. NorthstarMLS as distributed by MLS GRID
- $339,9004 bd2 ba1.6k sqft3015 4th Ave NW, Rochester, MN 55901For SaleMLS ID #7123676, Peter Dokken, Real Broker, LLC.. NorthstarMLS as distributed by MLS GRID
- $345,0004 bd2 ba1.7k sqft259 Brookestone Dr SE, Rochester, MN 55904For SaleMLS ID #7143097, Tammy Schwert, Re/Max Results. NorthstarMLS as distributed by MLS GRID
- $325,0003 bd2 ba1.9k sqft376 Norseman Ct NW, Rochester, MN 55901For SaleMLS ID #7126731, Susan M Johnson, Re/Max Results. NorthstarMLS as distributed by MLS GRID
- $340,0004 bd3 ba2k sqft2627 Westridge Ln NW, Rochester, MN 55901For SaleMLS ID #7076025, Kara Gyarmaty, Edina Realty, Inc.. NorthstarMLS as distributed by MLS GRID
- $359,9004 bd2 ba2k sqft4639 Manor Park Dr NW, Rochester, MN 55901For SaleMLS ID #7135073, Robin Gwaltney, Re/Max Results. NorthstarMLS as distributed by MLS GRID
- $359,9004 bd4 ba2.5k sqft4015 Mary Ln NW, Rochester, MN 55901For SaleMLS ID #7121663, Adam Howell, Coldwell Banker Realty. NorthstarMLS as distributed by MLS GRID
- $335,0005 bd3 ba2.3k sqft1009 19th St NE, Rochester, MN 55906For SaleMLS ID #7107894, Sharon Wass, Edina Realty, Inc.. NorthstarMLS as distributed by MLS GRID
- $364,9004 bd2 ba1.9k sqft2638 Westview Ln NW, Rochester, MN 55901For SaleMLS ID #7134861, Ron Wightman, WightmanBrock Real Estate Advi. NorthstarMLS as distributed by MLS GRID
- $279,9003 bd1 ba1.5k sqft1469 6th Ave SW, Rochester, MN 55902For SaleMLS ID #7103226, Justin Lenk, Coldwell Banker Realty. NorthstarMLS as distributed by MLS GRID
- $499,9004 bd4 ba2.5k sqft95 22nd St SW, Rochester, MN 55902For SaleMLS ID #7069892, Chris Drury, Edina Realty, Inc.. NorthstarMLS as distributed by MLS GRID
