Step into the timeless charm of this beautifully maintained 1898 two story home, offering 3-bedroom, 1 bathroom and 1784 square feet of inviting living space.
Set on a generous .32-acre lot, this property blends historic character with thoughtful updates and modern conveniences.
The home welcomes you with a maintenance-free composite wrap around porch, creating the perfect spot to enjoy your morning coffee, relax with a book, or take in the beautiful mature landscaping. A welcoming patio sitting area provides even more space to enjoy the outdoors and entertain guests.
Inside, you’ll find recently updated flooring throughout the main level, an updated bathroom and a comfortable layout ready for its next owners.
Vinyl siding, forced air heating and central air conditioning provide low maintenance living and year-round comfort.
The backyard features a cozy private patio area for entertaining or relaxing. A detached utility shed provides convenient additional storage for lawn equipment, tools and seasonal items.
With it’s combination of historic charm, modern updates, spacious lot, mature landscaping and move-in-ready condition, this home is a wonderful opportunity for anyone looking for character and comfort in one inviting package. Come see all the charm this property has to offer!
Active with contingency
$249,900
105 Pearl St N, Dover, MN 55929
3beds
1,784sqft
Single Family
Built in 1898
0.32 Acres Lot
$248,600 Zestimate®
$140/sqft
$-- HOA
What's special
Vinyl sidingComfortable layoutWelcoming patio sitting areaSpacious lotUpdated bathroomBeautiful mature landscapingCentral air conditioning
- 36 days
- 886
- 66
Zillow last checked:
Listing updated:
Listed by:
Kyle Williamson 507-951-3703,
Weiss Realty LLC
Source: NorthstarMLS as distributed by MLS GRID,MLS#: 7137437
Facts & features
Interior
Bedrooms & bathrooms
- Bedrooms: 3
- Bathrooms: 1
- Full bathrooms: 1
Bedroom
- Level: Upper
- Area: 90 Square Feet
- Dimensions: 9x10
Bedroom 2
- Level: Upper
- Area: 182 Square Feet
- Dimensions: 13x14
Bedroom 3
- Level: Upper
- Area: 90 Square Feet
- Dimensions: 9x10
Bathroom
- Level: Main
- Area: 72 Square Feet
- Dimensions: 8x9
Dining room
- Level: Main
- Area: 196 Square Feet
- Dimensions: 14x14
Kitchen
- Level: Main
- Area: 143 Square Feet
- Dimensions: 11x13
Laundry
- Level: Main
- Area: 77 Square Feet
- Dimensions: 7x11
Living room
- Level: Main
- Area: 252 Square Feet
- Dimensions: 14x18
Heating
- Forced Air
Cooling
- Central Air
Appliances
- Included: Dishwasher, Dryer, Microwave, Range, Refrigerator, Washer
- Laundry: Main Level
Features
- Basement: Block,Other
- Has fireplace: No
Interior area
- Total structure area: 1,931
- Total interior livable area: 1,784 sqft
- Finished area above ground: 1,784
- Finished area below ground: 0
Video & virtual tour
Property
Parking
- Total spaces: 2
- Parking features: Attached
- Attached garage spaces: 2
- Details: Garage Dimensions (22x30)
Accessibility
- Accessibility features: None
Features
- Levels: Two
- Stories: 2
- Patio & porch: Composite Decking, Covered, Patio, Wrap Around
- Pool features: None
- Fencing: None
Lot
- Size: 0.32 Acres
- Dimensions: 100 x 140
- Features: Tree Coverage - Light
Details
- Additional structures: Other
- Foundation area: 1120
- Parcel number: 612222027921
- Zoning description: Residential-Single Family
Construction
Type & style
- Home type: SingleFamily
- Property subtype: Single Family
Materials
- Block, Frame, Stone
- Roof: Age 8 Years or Less
Condition
- New construction: No
- Year built: 1898
Utilities & green energy
- Electric: 100 Amp Service, Power Company: People’s Energy Cooperative
- Gas: Natural Gas
- Sewer: City Sewer/Connected
- Water: City Water/Connected
Community & HOA
Community
- Subdivision: Original Dover Center
HOA
- Has HOA: No
Location
- Region: Dover
Financial & listing details
- Price per square foot: $140/sqft
- Tax assessed value: $232,300
- Annual tax amount: $2,714
- Date on market: 9/4/2026
Estimated market value
$248,600
$236,000 - $261,000
$1,703/mo
Price history
| Date | Event | Price |
|---|---|---|
| 9/4/2026 | Listed for sale | $249,900$140/sqft |
Source:  NorthstarMLS as distributed by MLS GRID #7137437 Report a problem NorthstarMLS as distributed by MLS GRID #7137437 Report a problem | ||
Public tax history
| Year | Property taxes | Tax assessment |
|---|---|---|
| 2025 | $2,856 +3.3% | $206,600 +3.4% |
| 2024 | $2,764 | $199,900 -4.9% |
| 2023 | -- | $210,200 +14.8% |
| 2022 | $2,154 +0.5% | $183,100 +32.6% |
| 2021 | $2,144 -3.5% | $138,100 +4% |
| 2020 | $2,222 -2.7% | $132,800 -0.4% |
| 2019 | $2,284 | $133,400 -11.7% |
| 2017 | $2,284 +56.4% | $151,100 +71.5% |
| 2016 | $1,460 | $88,100 +15.2% |
| 2015 | $1,460 -0.3% | $76,500 |
| 2014 | $1,464 +23% | $76,500 -0.4% |
| 2012 | $1,190 | $76,800 -31% |
| 2011 | -- | $111,300 +0.9% |
| 2010 | $1,350 +28.1% | $110,300 +0.4% |
| 2008 | $1,054 | $109,900 |
Find assessor info on the county website
Monthly payment
Est. payment
Payment breakdown
Explore the cost of this home by adjusting the details. Changes won't be saved.Climate risks
Neighborhood: 55929
Similar homes
- $--4 bd2 ba1.4k sqft112 12th St NW, Rochester, MN 55901Auction
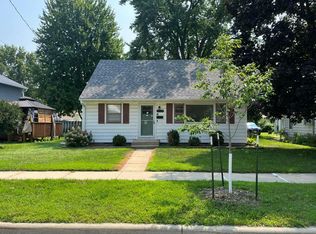 Auction.com 1
 - $--4 bd2 ba1.5k sqft90 W Main St, Lewiston, MN 55952Auction
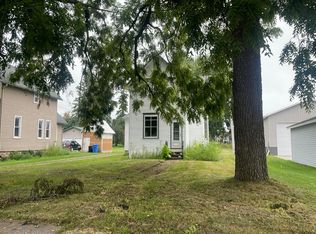 Auction.com 2
 - $289,0004 bd2 ba1.7k sqft2115 E River Rd NE, Rochester, MN 55906For Sale

 MLS ID #7154216, Jonathan Espy, Infinity Real Estate. NorthstarMLS as distributed by MLS GRID
 - $275,0003 bd2 ba1.6k sqft1604 9th Ave SE, Rochester, MN 55904For Sale
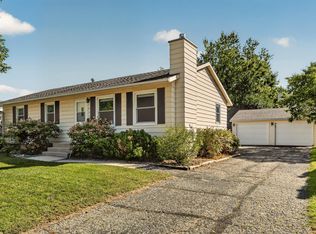 MLS ID #7138424, Tiffany Carey, Re/Max Results. NorthstarMLS as distributed by MLS GRID
 - $293,0003 bd3 ba1.5k sqft30 Tews Ave, Lewiston, MN 55952For SaleMLS ID #7138264, Tina Goettelman, Edina Realty, Inc.. NorthstarMLS as distributed by MLS GRID
- $214,9003 bd2 ba1.9k sqft125 8th Ave SE, Rochester, MN 55904For SaleMLS ID #7151455, Alex Mayer, eXp Realty. NorthstarMLS as distributed by MLS GRID
- $244,9003 bd1 ba1.4k sqft934 7th Ave SE, Rochester, MN 55904For SaleMLS ID #7136923, David Edwards, Dwell Realty Group LLC. NorthstarMLS as distributed by MLS GRID
- $329,9004 bd2 ba1.7k sqft1560 Wabasha Ave, Saint Charles, MN 55972For SaleMLS ID #6818648, Mike Wilson, Keller Williams Premier Realty. NorthstarMLS as distributed by MLS GRID
- $258,5003 bd2 ba1.7k sqft124 11th Ave SE, Rochester, MN 55904For SaleMLS ID #7145104, Randy Brock, Wightman-Brock Real Estate Advisors. NorthstarMLS as distributed by MLS GRID
- $242,0003 bd2 ba1.6k sqft210 11th Ave NE, Rochester, MN 55906For SaleMLS ID #7132239, Christine Lundin, Real Broker, LLC.. NorthstarMLS as distributed by MLS GRID
- $289,9004 bd3 ba2.5k sqft2610 22nd Ave SE, Rochester, MN 55904For SaleMLS ID #7134102, Izzy Hernandez, Edina Realty, Inc.. NorthstarMLS as distributed by MLS GRID
- $264,9003 bd2 ba1.8k sqft709 18th Ave NE, Rochester, MN 55906For SaleMLS ID #7134637, Ron Wightman, Wightman-Brock Real Estate Advisors. NorthstarMLS as distributed by MLS GRID
- $244,9002 bd2 ba1.3k sqft2505 E River Rd NE, Rochester, MN 55906For SaleMLS ID #7133718, Elizabeth Burch, Re/Max Results. NorthstarMLS as distributed by MLS GRID
- $255,0003 bd1 ba1.4k sqft1205 9th St NE, Rochester, MN 55906For SaleMLS ID #7103630, Randy Hoffarth, Real Broker, LLC.. NorthstarMLS as distributed by MLS GRID
- $319,9002 bd3 ba1.4k sqft715 Madison Ave SW, Eyota, MN 55934For SaleMLS ID #7139451, Kyle Swanson, eXp Realty. NorthstarMLS as distributed by MLS GRID
- $275,0003 bd1 ba1.5k sqft1469 6th Ave SW, Rochester, MN 55902For SaleMLS ID #7103226, Justin Lenk, Coldwell Banker Realty. NorthstarMLS as distributed by MLS GRID
- $270,0003 bd2 ba1.3k sqft1133 8th Ave SE, Rochester, MN 55904For SaleMLS ID #7140814, Daniel Kingsley, eXp Realty. NorthstarMLS as distributed by MLS GRID
- $279,9003 bd2 ba2.1k sqft21 23rd St SW, Rochester, MN 55902For SaleMLS ID #7118889, Travis Brevig, Re/Max Results. NorthstarMLS as distributed by MLS GRID
- $275,0003 bd2 ba1.4k sqft517 26th St NW, Rochester, MN 55901For SaleMLS ID #7153298, Shawn Buryska, Coldwell Banker Realty. NorthstarMLS as distributed by MLS GRID
- $270,0003 bd2 ba2.1k sqft628 4th Ave SE, Rochester, MN 55904For SaleMLS ID #7090776, James Peterson, Edina Realty Rochester. NorthstarMLS as distributed by MLS GRID
