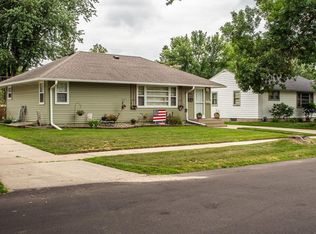
Just one block from Quarry Hill Park and its more than 300 acres of trails and recreational opportunities, this classic one-story ranch offers a convenient location, comfortable living space, and plenty of potential to make it your own. The main level features hardwood floors throughout much of the home, a spacious living room with a large picture window, a separate dining area, and an efficient kitchen with oak cabinetry. Three main-floor bedrooms offer good closet space, along with both a full bath and a convenient half bath.
The lower level provides a generous amount of additional usable space, including a large open recreation area, storage, and flexibility for a workshop, hobby room, or future finishing. Outside, low-maintenance siding, a long driveway, a detached one-car garage, and a spacious backyard add to the home's practicality and appeal.
With its hardwood floors, three bedrooms on one level, versatile lower-level space, detached garage, and exceptional proximity to Quarry Hill Park, this home is a great opportunity for buyers looking to add their own updates and personal style over time.
Active
$269,900
709 18th Ave NE, Rochester, MN 55906
3beds
1,840sqft
Single Family
Built in 1957
6,229 Square Feet Lot
$269,500 Zestimate®
$147/sqft
$-- HOA
What's special
- 10 days
- 578
- 24
Likely to sell faster than
Zillow last checked:
Listing updated:
Listed by:
Ron Wightman 507-208-2246,
WightmanBrock Real Estate Advi
Source: NorthstarMLS as distributed by MLS GRID,MLS#: 7134637
Facts & features
Interior
Bedrooms & bathrooms
- Bedrooms: 3
- Bathrooms: 2
- Full bathrooms: 1
- 1/2 bathrooms: 1
Bedroom
- Level: Main
Bedroom 2
- Level: Main
Bedroom 3
- Level: Main
Primary bathroom
- Level: Main
Bathroom
- Level: Main
Dining room
- Level: Main
Family room
- Level: Basement
Kitchen
- Level: Main
Living room
- Level: Main
Heating
- Forced Air
Cooling
- Central Air
Appliances
- Included: Dryer, Range, Refrigerator, Washer
- Laundry: In Basement
Features
- Basement: Block,Partially Finished
- Has fireplace: No
Interior area
- Total structure area: 2,240
- Total interior livable area: 1,840 sqft
- Finished area above ground: 1,120
- Finished area below ground: 720
Video & virtual tour
Property
Parking
- Total spaces: 1
- Parking features: Detached Garage, Concrete, Garage Door Opener
- Garage spaces: 1
- Has uncovered spaces: Yes
Accessibility
- Accessibility features: None
Features
- Levels: One
- Stories: 1
- Fencing: Chain Link,Partial
Lot
- Size: 6,229 Square Feet
- Dimensions: 60 x 104
Details
- Foundation area: 1120
- Parcel number: 743614020876
- Zoning description: Residential-Single Family
Construction
Type & style
- Home type: SingleFamily
- Property subtype: Single Family
Materials
- Frame
- Roof: Asphalt
Condition
- New construction: No
- Year built: 1957
Utilities & green energy
- Electric: Circuit Breakers
- Gas: Natural Gas
- Sewer: City Sewer/Connected
- Water: City Water/Connected
Community & HOA
Community
- Subdivision: Sauers 1st Sub
HOA
- Has HOA: No
Location
- Region: Rochester
Financial & listing details
- Price per square foot: $147/sqft
- Tax assessed value: $239,700
- Annual tax amount: $3,032
- Date on market: 9/8/2026
- Road surface type: Paved
Estimated market value
$269,500
$256,000 - $283,000
$1,807/mo
Price history
| Date | Event | Price |
|---|---|---|
| 9/8/2026 | Listed for sale | $269,900+84.3%$147/sqft |
Source:  NorthstarMLS as distributed by MLS GRID #7134637 Report a problem NorthstarMLS as distributed by MLS GRID #7134637 Report a problem | ||
| 11/6/2014 | Sold | $146,435$80/sqft |
Source: NorthstarMLS as distributed by MLS GRID #5077971 Report a problem | ||
Public tax history
| Year | Property taxes | Tax assessment |
|---|---|---|
| 2025 | $2,780 +9.4% | $214,800 +10.8% |
| 2024 | $2,542 | $193,800 -2.8% |
| 2023 | -- | $199,300 +5.1% |
| 2022 | $2,444 +13.6% | $189,600 +8.3% |
| 2021 | $2,152 +3% | $175,000 +14.4% |
| 2020 | $2,090 +12.4% | $153,000 +20.9% |
| 2019 | $1,860 | $126,500 -6.6% |
| 2017 | $1,860 +22.7% | $135,500 +35.9% |
| 2016 | $1,516 | $99,700 +16.2% |
| 2015 | $1,516 +13.3% | $85,800 |
| 2014 | $1,338 +112% | $85,800 -3.8% |
| 2012 | $631 | $89,200 -22.9% |
| 2011 | -- | $115,700 -2.5% |
| 2010 | $1,250 -0.5% | $118,700 |
| 2008 | $1,256 | $118,700 |
Find assessor info on the county website
Monthly payment
Est. payment
Payment breakdown
Explore the cost of this home by adjusting the details. Changes won't be saved.Climate risks
Neighborhood: 55906
Nearby schools
Schools provided by the listing agent
- Elementary: Jefferson
- Middle: Kellogg
- High: Century
Source: NorthstarMLS as distributed by MLS GRID. This data may not be complete. We recommend contacting the local school district to confirm school assignments for this home.
Similar homes
- $289,9003 bd2 ba2k sqft1426 13th Ave NE, Rochester, MN 55906For Sale
 MLS ID #7144743, Kristofor Johnson, Counselor Realty of Rochester. NorthstarMLS as distributed by MLS GRID
 - $270,0002 bd2 ba1.6k sqft1412 14th Ave NE, Rochester, MN 55906For Sale
 MLS ID #7131306, Kathy J. Johnson, Edina Realty, Inc.. NorthstarMLS as distributed by MLS GRID
 - $260,0003 bd2 ba1.6k sqft210 11th Ave NE, Rochester, MN 55906For Sale
 MLS ID #7132239, Christine Lundin, Real Broker, LLC.. NorthstarMLS as distributed by MLS GRID
 - $258,5003 bd2 ba1.7k sqft124 11th Ave SE, Rochester, MN 55904For Sale
 MLS ID #7145104, Randy Brock, WightmanBrock Real Estate Advi. NorthstarMLS as distributed by MLS GRID
 - $265,0004 bd2 ba1.4k sqft1742 3rd Ave NE, Rochester, MN 55906For SaleMLS ID #7131835, Raquel Gossman, Coldwell Banker Realty. NorthstarMLS as distributed by MLS GRID
- $314,9004 bd3 ba2k sqft359 Riverview Heights Dr NE, Rochester, MN 55906For SaleMLS ID #7140511, Luke Miller, Wayvora Realty. NorthstarMLS as distributed by MLS GRID
- $255,0003 bd1 ba1.4k sqft1205 9th St NE, Rochester, MN 55906For SaleMLS ID #7103630, Randy Hoffarth, Real Broker, LLC.. NorthstarMLS as distributed by MLS GRID
- $295,0003 bd2 ba2k sqft645 23rd St NE, Rochester, MN 55906For SaleMLS ID #7139532, Timothy Woolery, Real Broker, LLC. NorthstarMLS as distributed by MLS GRID
- $280,0003 bd2 ba1.3k sqft1133 8th Ave SE, Rochester, MN 55904For SaleMLS ID #7140814, Daniel Kingsley, eXp Realty. NorthstarMLS as distributed by MLS GRID
- $299,9005 bd2 ba2k sqft1007 11th Ave NE, Rochester, MN 55906For SaleMLS ID #7130325, David A Friedline, Edina Realty, Inc.. NorthstarMLS as distributed by MLS GRID
- $275,0003 bd2 ba1.4k sqft1013 9th St NE, Rochester, MN 55906For SaleMLS ID #7098404, Jonathan Espy, Infinity Real Estate. NorthstarMLS as distributed by MLS GRID
- $310,0003 bd2 ba1.8k sqft1401 10th St NE, Rochester, MN 55906For SaleMLS ID #7100989, Domaille Real Estate, eXp Realty. NorthstarMLS as distributed by MLS GRID
- $239,0003 bd2 ba1.3k sqft811 8th Ave SE, Rochester, MN 55904For SaleMLS ID #7146769, Chris Drury, Edina Realty, Inc.. NorthstarMLS as distributed by MLS GRID
- $299,9003 bd2 ba2k sqft114 14th St NE, Rochester, MN 55906For SaleMLS ID #7113684, Laney Pope, Weichert, REALTORS- Heartland. NorthstarMLS as distributed by MLS GRID
- $298,9004 bd2 ba1.5k sqft2115 E River Rd NE, Rochester, MN 55906For SaleMLS ID #7097656, Thomas H Meilander, Edina Realty, Inc.. NorthstarMLS as distributed by MLS GRID
- $299,0004 bd2 ba2.6k sqft812 14th Ave NE, Rochester, MN 55905For SaleMLS ID #7121145, Paula Swirtz, LPT Realty, LLC. NorthstarMLS as distributed by MLS GRID
- $289,9004 bd2 ba2.1k sqft1640 1st Ave NE, Rochester, MN 55906For SaleMLS ID #7099373, Corey Mercer, Jason Mitchell Group. NorthstarMLS as distributed by MLS GRID
- $229,9003 bd1 ba1.3k sqft206 11th Ave NE, Rochester, MN 55906For SaleMLS ID #7137221, Kati Dean, Pursuit Real Estate Group. NorthstarMLS as distributed by MLS GRID
- $270,0003 bd2 ba2.1k sqft628 4th Ave SE, Rochester, MN 55904For SaleMLS ID #7090776, James Peterson, Edina Realty, Inc.. NorthstarMLS as distributed by MLS GRID
- $319,9004 bd2 ba2k sqft1536 9th Ave NE, Rochester, MN 55906For SaleMLS ID #7118159, Karlene Tutewohl, Re/Max Results. NorthstarMLS as distributed by MLS GRID
