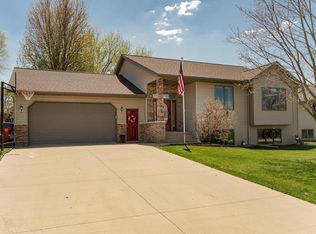
Welcome to this inviting 3-bedroom home that has just had the exterior freshly painted offering comfortable main-level living in a wonderful, close-knit community. All 3 bedrooms are conveniently located on the main floor, including a spacious primary suite featuring a large window that fills the room with natural light and a lovely 3/4 bath with a walk-in shower. The nicely sized eat-in kitchen provides plenty of space for preparing everyday meals, while the beautiful dining room is ready for family dinners, holiday gatherings, and making memories. Patio sliders open from the dining area to the Trex deck, creating an ideal space for grilling, relaxing, and entertaining. Main-floor laundry, conveniently located near all the bedrooms, makes everyday living a breeze. The lower level offers even more room to spread out with an almost-finished family room, a convenient half bath, and a large open storage/recreation area with plenty of possibilities for your needs and hobbies.
Step outside and enjoy a beautifully manicured lawn made easy with an irrigation system. With the park and golf course nearby, plus all the charm of small-town living, this home offers a wonderful opportunity to settle in, make yourself comfortable, and make it your own. Home is being sold As-Is. Sellers are providing a 1-year Home Warranty! Come see all that this Lewiston home has to offer!
Active
$293,000
30 Tews Ave, Lewiston, MN 55952
3beds
1,598sqft
Single Family
Built in 1987
10,454 Square Feet Lot
$-- Zestimate®
$183/sqft
$-- HOA
What's special
Spacious primary suiteExterior freshly paintedAlmost-finished family roomNicely sized eat-in kitchenBeautiful dining roomComfortable main-level living
- 45 days
- 474
- 23
Likely to sell faster than
Zillow last checked:
Listing updated:
Listed by:
Tina Goettelman 507-450-4735,
Edina Realty, Inc.
Source: NorthstarMLS as distributed by MLS GRID,MLS#: 7138264
Facts & features
Interior
Bedrooms & bathrooms
- Bedrooms: 3
- Bathrooms: 3
- Full bathrooms: 1
- 3/4 bathrooms: 1
- 1/2 bathrooms: 1
Bedroom
- Level: Main
- Area: 196.25 Square Feet
- Dimensions: 15.7x12.5
Bedroom 2
- Level: Main
- Area: 122.08 Square Feet
- Dimensions: 11.2x10.9
Bedroom 3
- Level: Main
- Area: 131.1 Square Feet
- Dimensions: 13.8x9.5
Primary bathroom
- Level: Main
- Area: 60.95 Square Feet
- Dimensions: 11.5x5.3
Bathroom
- Level: Main
- Area: 49.06 Square Feet
- Dimensions: 7.11x6.9
Bathroom
- Level: Basement
- Area: 61.2 Square Feet
- Dimensions: 9x6.8
Dining room
- Level: Main
- Area: 148.59 Square Feet
- Dimensions: 12.7x11.7
Family room
- Level: Basement
- Area: 431.48 Square Feet
- Dimensions: 26.8x16.10
Foyer
- Level: Main
- Area: 56.1 Square Feet
- Dimensions: 10.2x5.5
Kitchen
- Level: Main
- Area: 165.8 Square Feet
- Dimensions: 16.4x10.11
Living room
- Level: Main
- Area: 262.2 Square Feet
- Dimensions: 20x13.11
Heating
- Forced Air
Cooling
- Central Air
Appliances
- Included: Dishwasher, Dryer, Range, Refrigerator, Washer, Water Softener Owned
- Laundry: Main Level
Features
- Basement: Full
- Has fireplace: No
Interior area
- Total structure area: 3,058
- Total interior livable area: 1,598 sqft
- Finished area above ground: 1,598
- Finished area below ground: 0
Property
Parking
- Total spaces: 2
- Parking features: Attached
- Attached garage spaces: 2
Accessibility
- Accessibility features: None
Features
- Levels: One
- Stories: 1
- Patio & porch: Deck
Lot
- Size: 10,454 Square Feet
- Dimensions: 82 x 130
Details
- Foundation area: 1598
- Parcel number: 250370060
- Zoning description: Residential-Single Family
Construction
Type & style
- Home type: SingleFamily
- Property subtype: Single Family
Condition
- New construction: No
- Year built: 1987
Utilities & green energy
- Electric: Circuit Breakers
- Gas: Natural Gas
- Sewer: City Sewer/Connected
- Water: City Water/Connected
Community & HOA
Community
- Subdivision: Fairway Estates 1st
HOA
- Has HOA: No
Location
- Region: Lewiston
Financial & listing details
- Price per square foot: $183/sqft
- Tax assessed value: $248,600
- Annual tax amount: $4,832
- Date on market: 9/3/2026
Estimated market value
Not available
Estimated sales range
Not available
Not available
Price history
| Date | Event | Price |
|---|---|---|
| 9/3/2026 | Listed for sale | $293,000+122%$183/sqft |
Source:  NorthstarMLS as distributed by MLS GRID #7138264 Report a problem NorthstarMLS as distributed by MLS GRID #7138264 Report a problem | ||
| 7/8/1999 | Sold | $132,000$83/sqft |
Source: Agent Provided Report a problem | ||
Public tax history
| Year | Property taxes | Tax assessment |
|---|---|---|
| 2025 | $4,614 +21.4% | $248,600 +0.9% |
| 2024 | $3,800 +9.6% | $246,500 +0.7% |
| 2023 | $3,466 +11.6% | $244,700 +23.8% |
| 2022 | $3,106 +5.8% | $197,700 |
| 2021 | $2,936 +4.3% | $197,700 |
| 2020 | $2,814 +4.6% | -- |
| 2019 | $2,690 +11.3% | $182,300 +3.6% |
| 2018 | $2,416 +5% | $175,900 |
| 2017 | $2,300 | -- |
| 2016 | $2,300 | -- |
| 2015 | $2,300 +2.1% | -- |
| 2014 | $2,252 | -- |
| 2013 | -- | -- |
| 2012 | -- | -- |
| 2011 | -- | -- |
| 2010 | -- | -- |
Find assessor info on the county website
Monthly payment
Est. payment
Payment breakdown
Explore the cost of this home by adjusting the details. Changes won't be saved.Climate risks
Neighborhood: 55952


Similar homes
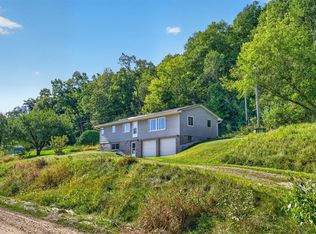
- $294,9003 bd2 ba1.2k sqft18599 Horse Shoe Rd, Rollingstone, MN 55969For Sale
 MLS ID #7129240, Justin Lenk, Coldwell Banker Realty. NorthstarMLS as distributed by MLS GRID
 - $309,0003 bd1 ba1.1k sqft89 W 13th St, Buffalo City, WI 54622For Sale
 MLS ID #7161127, Tina Goettelman, Edina Realty, Inc.. NorthstarMLS as distributed by MLS GRID
 - $299,9003 bd2 ba1.5k sqft106 Glendale Rd, Winona, MN 55987For Sale
 MLS ID #7140082, Shawn Beier, Real Broker, LLC.. NorthstarMLS as distributed by MLS GRID
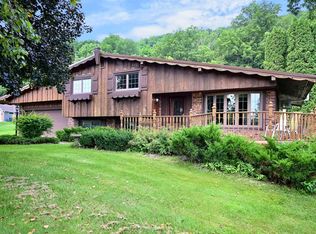
 - $275,0003 bd2 ba1.5k sqft118 S Church St, Peterson, MN 55962For Sale
 MLS ID #7126169, Celeste Liesch, Edina Realty, Inc.. NorthstarMLS as distributed by MLS GRID
 - $319,9003 bd3 ba2.1k sqft1026 Glen Echo Rd, Winona, MN 55987For SaleMLS ID #7138119, Angela J Greene, RE/MAX Results. NorthstarMLS as distributed by MLS GRID
- $259,9003 bd2 ba1.2k sqft1888 Gilmore Ave, Winona, MN 55987For SaleMLS ID #7068974, Tim Tlougan, Edina Realty, Inc.. NorthstarMLS as distributed by MLS GRID
- $274,9005 bd2 ba2.3k sqft311 Center Ave S, Eyota, MN 55934For SaleMLS ID #7158828, Tim O'Connor, eXp Realty. NorthstarMLS as distributed by MLS GRID
- $329,9004 bd2 ba1.7k sqft1560 Wabasha Ave, Saint Charles, MN 55972For SaleMLS ID #6818648, Mike Wilson, Keller Williams Premier Realty. NorthstarMLS as distributed by MLS GRID
- $319,9002 bd3 ba1.4k sqft715 Madison Ave SW, Eyota, MN 55934For SaleMLS ID #7139451, Kyle Swanson, eXp Realty. NorthstarMLS as distributed by MLS GRID
- $249,9003 bd1 ba1.7k sqft105 Pearl St N, Dover, MN 55929For SaleMLS ID #7137437, Kyle Williamson, Weiss Realty LLC. NorthstarMLS as distributed by MLS GRID
- $255,0003 bd2 ba1.5k sqft689 E Lake Blvd, Winona, MN 55987For SaleMLS ID #7134711, Christopher Hus, Re/Max Results. NorthstarMLS as distributed by MLS GRID
- $275,0003 bd2 ba1.6k sqft173 Sunrise Dr, Minnesota City, MN 55959For SaleMLS ID #7129374, Steve Koleno, Beycome Brokerage Realty LLC. NorthstarMLS as distributed by MLS GRID
- $270,0004 bd3 ba1.7k sqft405 E Rushford Ave, Rushford, MN 55971For SaleMLS ID #7137467, Celeste Liesch, Edina Realty, Inc.. NorthstarMLS as distributed by MLS GRID
- $299,9004 bd1 ba1.7k sqft765 E Lake Blvd, Winona, MN 55987For SaleMLS ID #7125858, Shawn Beier, Real Broker, LLC.. NorthstarMLS as distributed by MLS GRID
- $267,5002 bd2 ba800 sqft64 W 16th St, Buffalo City, WI 54622For SaleMLS ID #7110282, Amy Cornelius, Keller Williams Premier Realty. NorthstarMLS as distributed by MLS GRID
- $339,9003 bd2 ba1.6k sqft1943 Brownell St, Saint Charles, MN 55972For SaleMLS ID #7129819, Mitchell Walch, Coffee House Real Estate LLC. NorthstarMLS as distributed by MLS GRID
- $230,0004 bd2 ba1.6k sqft1659 Edgewood Rd, Winona, MN 55987For SaleMLS ID #7155269, Celeste Liesch, Edina Realty, Inc.. NorthstarMLS as distributed by MLS GRID
- $209,9002 bd1 ba1.3k sqft243 W 15th St, Saint Charles, MN 55972For SaleMLS ID #7156534, Dustin Kanz, Re/Max Results. NorthstarMLS as distributed by MLS GRID
- $255,0003 bd2 ba1.5k sqft351 E Sanborn St, Winona, MN 55987For SaleMLS ID #7130964, Jenny Cisewski, Edina Realty, Inc.. NorthstarMLS as distributed by MLS GRID
