Spacious 3 bedroom Ranch on an extra large lot in a quiet, residential neighborhood. This home features a very practical floor plan with a large Livingroom, nice size bedrooms, great storage, a main floor family/den area off the kitchen plus a large basement with all kinds of potential! Terrific opportunity for a great home in a wonderful location.
Active
Price cut: $15K (7/10)
$254,900
1888 Gilmore Ave, Winona, MN 55987
3beds
1,296sqft
Single Family
Built in 1962
0.36 Acres Lot
$-- Zestimate®
$197/sqft
$-- HOA
What's special
Extra large lotVery practical floor planLarge livingroomNice size bedroomsLarge basementGreat storage
- 77 days |
- 617 |
- 9 |
Zillow last checked:
Listing updated:
Listed by:
Tim Tlougan 507-459-7379,
Edina Realty, Inc.
Source: NorthstarMLS as distributed by MLS GRID,MLS#: 7068974
Facts & features
Interior
Bedrooms & bathrooms
- Bedrooms: 3
- Bathrooms: 2
- Full bathrooms: 1
- 1/4 bathrooms: 1
Bedroom
- Level: Main
- Area: 141.44 Square Feet
- Dimensions: 13.6x10.4
Bedroom 2
- Level: Main
- Area: 109.2 Square Feet
- Dimensions: 10.4x10.5
Bedroom 3
- Level: Main
- Area: 106.08 Square Feet
- Dimensions: 10.4x10.2
Bathroom
- Level: Main
- Area: 68.4 Square Feet
- Dimensions: 9.5x7.2
Deck
- Level: Main
- Area: 240 Square Feet
- Dimensions: 20x12
Family room
- Level: Main
- Area: 162.24 Square Feet
- Dimensions: 16.9x9.6
Kitchen
- Level: Main
- Area: 111.36 Square Feet
- Dimensions: 11.6x9.6
Living room
- Level: Main
- Area: 293.76 Square Feet
- Dimensions: 21.6x13.6
Other
- Level: Main
- Area: 24 Square Feet
- Dimensions: 6x4
Other
- Level: Main
- Area: 24 Square Feet
- Dimensions: 6x4
Heating
- Baseboard, Boiler, Hot Water
Cooling
- Wall Unit(s)
Appliances
- Included: Dryer, Gas Water Heater, Range, Refrigerator, Washer
- Laundry: In Basement, Electric Dryer Hookup, Lower Level, Washer Hookup
Features
- Basement: Block,Daylight,Full,Unfinished
- Has fireplace: No
Interior area
- Total structure area: 2,592
- Total interior livable area: 1,296 sqft
- Finished area above ground: 1,296
- Finished area below ground: 0
Property
Parking
- Total spaces: 1
- Parking features: Attached, Asphalt, Garage Door Opener
- Attached garage spaces: 1
- Has uncovered spaces: Yes
- Details: Garage Dimensions (24x12), Garage Door Height (7), Garage Door Width (8)
Accessibility
- Accessibility features: None
Features
- Levels: One
- Stories: 1
- Patio & porch: Deck
- Pool features: None
- Fencing: Chain Link
Lot
- Size: 0.36 Acres
- Dimensions: 191 x 83
- Features: Irregular Lot
Details
- Additional structures: Chicken Coop/Barn, Storage Shed
- Foundation area: 1296
- Parcel number: 323200510
- Zoning description: Residential-Single Family
Construction
Type & style
- Home type: SingleFamily
- Property subtype: Single Family
Materials
- Frame
- Roof: Age Over 8 Years,Asphalt
Condition
- New construction: No
- Year built: 1962
Utilities & green energy
- Electric: Fuses, Power Company: Xcel Energy
- Gas: Natural Gas
- Sewer: City Sewer/Connected
- Water: City Water/Connected
Community & HOA
HOA
- Has HOA: No
Location
- Region: Winona
Financial & listing details
- Price per square foot: $197/sqft
- Tax assessed value: $216,700
- Annual tax amount: $2,278
- Date on market: 5/6/2026
- Road surface type: Paved
Estimated market value
Not available
Estimated sales range
Not available
Not available
Price history
| Date | Event | Price |
|---|---|---|
| 7/10/2026 | Price change | $254,900-5.6%$197/sqft |
Source:  NorthstarMLS as distributed by MLS GRID #7068974 Report a problem NorthstarMLS as distributed by MLS GRID #7068974 Report a problem | ||
| 5/6/2026 | Listed for sale | $269,900$208/sqft |
Source: NorthstarMLS as distributed by MLS GRID #7068974 Report a problem | ||
Public tax history
| Year | Property taxes | Tax assessment |
|---|---|---|
| 2025 | $2,120 +3.3% | $216,700 +3.4% |
| 2024 | $2,052 +1.6% | $209,500 +2.8% |
| 2023 | $2,020 +4.1% | $203,800 +20.1% |
| 2022 | $1,940 +0.2% | $169,700 |
| 2021 | $1,936 -1.8% | $169,700 |
| 2020 | $1,972 -1.9% | -- |
| 2019 | $2,010 +0.8% | $156,700 +1.2% |
| 2018 | $1,994 +21.1% | $154,900 |
| 2017 | $1,646 | -- |
| 2016 | $1,646 | -- |
| 2015 | $1,646 -9.3% | -- |
| 2014 | $1,814 | -- |
| 2013 | -- | -- |
| 2012 | -- | -- |
| 2011 | -- | -- |
| 2010 | -- | -- |
Find assessor info on the county website
Monthly payment
Est. payment
Payment breakdown
Explore the cost of this home by adjusting the details. Changes won't be saved.Climate risks
Neighborhood: 55987
Nearby schools
GreatSchools rating
- 4/10Jefferson Elementary SchoolGrades: K-4Distance: 0.9 mi
- 3/10Winona Middle SchoolGrades: 5-8Distance: 4.3 mi
- 6/10Winona Senior High SchoolGrades: 9-12Distance: 1.3 mi
- $272,8004 bd2 ba1.4k sqft1880 Gilmore Ave, Winona, MN 55987Off Market
- $354,5003 bd3 ba1.9k sqft1908 Gilmore Ave, Winona, MN 55987Off Market
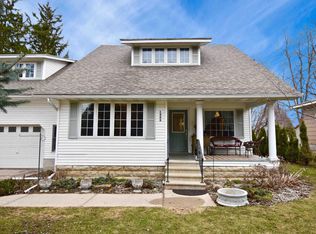
- $208,1003 bd1 ba1k sqft1900 Gilmore Valley Rd, Winona, MN 55987Off Market
- $292,6004 bd1 ba1.7k sqft1876 Gilmore Ave, Winona, MN 55987Off Market
- $371,5004 bd3 ba1.4k sqft1881 W Mark St, Winona, MN 55987Off Market
- $318,7003 bd2 ba2.3k sqft1903 W 11th St, Winona, MN 55987Off Market
- $349,7005 bd2 ba1.1k sqft1903 W Mark St, Winona, MN 55987Off Market
- $349,5003 bd2 ba1.3k sqft1928 Gilmore Ave, Winona, MN 55987Off Market
A local agent can set up tours, give advice and negotiate with sellers.
Similar homes
- $--2 bd1 ba930 sqft19 Lenox St, Winona, MN 55987AuctionAuction.com 2
- $265,0003 bd2 ba1.2k sqft293 Orrin St, Winona, MN 55987For Sale
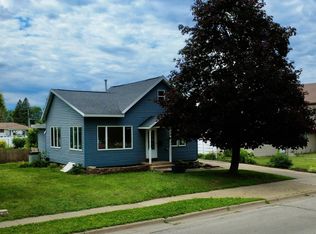
 MLS ID #7109737, Paul van Eijl, Richard L. Jacobson Real Estate. NorthstarMLS as distributed by MLS GRID
 - $289,9003 bd2 ba1.6k sqft520 39th Ave, Winona, MN 55987For Sale
 MLS ID #7107519, Angela Thompson, Coldwell Banker River Valley, REALTORS. NorthstarMLS as distributed by MLS GRID
 - $274,9005 bd2 ba1.5k sqft803 W 5th St, Winona, MN 55987For Sale
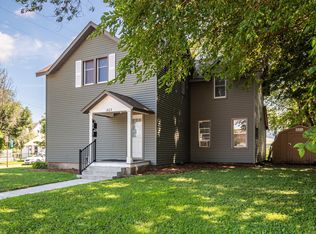 MLS ID #7111039, Tina Scharmach, Castle Realty, LLC. NorthstarMLS as distributed by MLS GRID
 - $269,0003 bd1 ba1.2k sqft718 W 7th St, Winona, MN 55987For Sale By Owner
- $--3 bd1 ba1.1k sqft124 E 11th St, Winona, MN 55987AuctionAuction.com 1
- $240,0003 bd3 ba1.8k sqft351 Chatfield St, Winona, MN 55987For SaleMLS ID #7102831, Celeste Liesch, Edina Realty, Inc.. NorthstarMLS as distributed by MLS GRID
- $187,9003 bd1 ba1.2k sqft1051 W King St, Winona, MN 55987For SaleMLS ID #7094473, Amy Loos, Real Broker, LLC.. NorthstarMLS as distributed by MLS GRID
- $220,0003 bd2 ba1.2k sqft17 Wenonah Rd, Minnesota City, MN 55959For SaleMLS ID #7098784, Paul van Eijl, Richard L. Jacobson Real Estate. NorthstarMLS as distributed by MLS GRID
- $249,0005 bd2 ba1.7k sqft476 Main St, Winona, MN 55987For SaleMLS ID #7056765, Brent Kimmerle, Real Broker, LLC.. NorthstarMLS as distributed by MLS GRID
- $250,0002 bd1 ba738 sqft662 Wilson St, Winona, MN 55987For Sale By Owner
- $239,0003 bd2 ba1.7k sqft476 S Main St, Fountain City, WI 54629For SaleMLS ID #7065958, Keller Williams Premier Realty. NorthstarMLS as distributed by MLS GRID
- $170,0003 bd1 ba1k sqft975 W 2nd St, Winona, MN 55987For SaleMLS ID #7066029, Shelle Thurow, @properties La Crosse. NorthstarMLS as distributed by MLS GRID
- $299,9953 bd1 ba1.6k sqft115 Keiper Dr, Minnesota City, MN 55959For SaleMLS ID #7042097, Jenny Cisewski, Edina Realty, Inc.. NorthstarMLS as distributed by MLS GRID
- $189,9995 bd2 ba1.4k sqft263 Franklin St, Winona, MN 55987For SaleMLS ID #7023513, Jenny Cisewski, Edina Realty, Inc.. NorthstarMLS as distributed by MLS GRID
- $148,9002 bd1 ba1.1k sqft653 Johnson St, Winona, MN 55987For SaleMLS ID #7110357, Tim Tlougan, Edina Realty, Inc.. NorthstarMLS as distributed by MLS GRID
- $189,0002 bd2 ba1.8k sqft36217 Old Homer Rd, Winona, MN 55987For SaleMLS ID #7100271, Cherie Burke, Keller Williams Premier Realty. NorthstarMLS as distributed by MLS GRID
- $264,9003 bd1 ba1.7k sqftS2232 State Road 35, Alma, WI 54610For SaleMLS ID #7023822, Amy Cornelius, Keller Williams Premier Realty. NorthstarMLS as distributed by MLS GRID
- $194,9004 bd2 ba1.4k sqft247 North St, Fountain City, WI 54629For SaleMLS ID #7105594, Sydnee Thompson, Coldwell Banker River Valley, REALTORS. NorthstarMLS as distributed by MLS GRID
- $259,0002 bd1 ba1.2k sqft33704 County Road 25 N, Peterson, MN 55962For SaleMLS ID #7056803, John T Nelson, RE/MAX Results. NorthstarMLS as distributed by MLS GRID
