Welcome to this inviting 3-bedroom, 2-bath home offering a comfortable layout and a convenient location close to parks, schools, downtown, shopping and dining. The spacious front porch provides a welcoming entrance and a great place to relax.
The main level features a spacious dining room, eat-in kitchen with ample cabinet space, main-floor bedroom, full bathroom and convenient main-floor laundry, along with a back porch. Upstairs you’ll find two additional bedrooms and a second bathroom.
Outside, enjoy a partially fenced yard, large deck and one-car garage. Additional highlights include plenty of storage throughout, forced-air heat, central air and all appliances included. A comfortable home with a functional layout in a convenient Winona location!
Active
Price cut: $5K (9/28)
$255,000
351 E Sanborn St, Winona, MN 55987
3beds
1,536sqft
Single Family
Built in 1890
3,920 Square Feet Lot
$252,200 Zestimate®
$166/sqft
$-- HOA
What's special
- 57 days
- 635
- 18
Zillow last checked:
Listing updated:
Listed by:
Jenny Cisewski 507-458-7038,
Edina Realty, Inc.
Source: NorthstarMLS as distributed by MLS GRID,MLS#: 7130964
Facts & features
Interior
Bedrooms & bathrooms
- Bedrooms: 3
- Bathrooms: 2
- Full bathrooms: 2
Bedroom
- Level: Main
- Area: 130 Square Feet
- Dimensions: 10x13
Bedroom 2
- Level: Upper
- Area: 193.98 Square Feet
- Dimensions: 15.9x12.2
Bedroom 3
- Level: Upper
- Area: 127.4 Square Feet
- Dimensions: 9.8x13
Dining room
- Level: Main
- Area: 196.5 Square Feet
- Dimensions: 15x13.10
Kitchen
- Level: Main
- Area: 210 Square Feet
- Dimensions: 15x14
Living room
- Level: Main
- Area: 157.38 Square Feet
- Dimensions: 12.9x12.2
Heating
- Forced Air
Cooling
- Central Air
Appliances
- Included: Dishwasher, Disposal, Dryer, Range, Refrigerator, Washer
- Laundry: Laundry Closet, Main Level
Features
- Basement: Unfinished
- Has fireplace: No
Interior area
- Total structure area: 2,056
- Total interior livable area: 1,536 sqft
- Finished area above ground: 1,536
- Finished area below ground: 0
Property
Parking
- Total spaces: 1
- Parking features: Attached
- Attached garage spaces: 1
- Details: Garage Dimensions (9x20)
Accessibility
- Accessibility features: None
Features
- Levels: Two
- Stories: 2
- Patio & porch: Deck, Front Porch, Rear Porch
- Fencing: Partial
Lot
- Size: 3,920 Square Feet
- Dimensions: 50 x 80
Details
- Foundation area: 1016
- Parcel number: 324000950
- Zoning description: Residential-Single Family
Construction
Type & style
- Home type: SingleFamily
- Property subtype: Single Family
Materials
- Frame
- Roof: Age Over 8 Years,Asphalt
Condition
- New construction: No
- Year built: 1890
Utilities & green energy
- Electric: Circuit Breakers
- Gas: Natural Gas
- Sewer: City Sewer/Connected
- Water: City Water/Connected
Community & HOA
Community
- Subdivision: Plumers Add
HOA
- Has HOA: No
Location
- Region: Winona
Financial & listing details
- Price per square foot: $166/sqft
- Annual tax amount: $2,366
- Date on market: 8/21/2026
Estimated market value
$252,200
$240,000 - $265,000
$1,616/mo
Price history
| Date | Event | Price |
|---|---|---|
| 9/28/2026 | Price change | $255,000-1.9%$166/sqft |
Source:  NorthstarMLS as distributed by MLS GRID #7130964 Report a problem NorthstarMLS as distributed by MLS GRID #7130964 Report a problem | ||
| 9/2/2026 | Listed for sale | $260,000$169/sqft |
Source: NorthstarMLS as distributed by MLS GRID #7130964 Report a problem | ||
Public tax history
Tax history is unavailable.
Monthly payment
Est. payment
Payment breakdown
Explore the cost of this home by adjusting the details. Changes won't be saved.Climate risks
Neighborhood: 55987

Similar homes
- $255,0003 bd2 ba2k sqft351 8th STREET E E, Winona, MN 55987Active
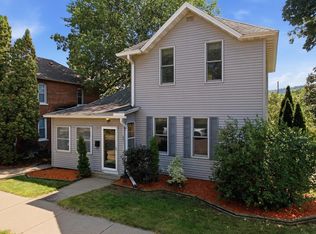 MLS ID #1977213, Jennifer Cisewski. WIREX MLS
 - $255,0003 bd2 ba1.5k sqft689 E Lake Blvd, Winona, MN 55987For Sale
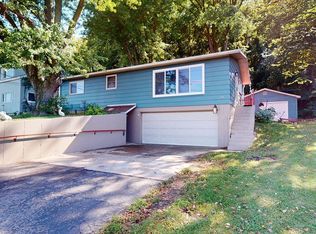
 MLS ID #7134711, Christopher Hus, Re/Max Results. NorthstarMLS as distributed by MLS GRID
 - $259,9003 bd2 ba1.2k sqft1888 Gilmore Ave, Winona, MN 55987For Sale
 MLS ID #7068974, Tim Tlougan, Edina Realty, Inc.. NorthstarMLS as distributed by MLS GRID
 - $230,0004 bd2 ba1.6k sqft1659 Edgewood Rd, Winona, MN 55987For Sale
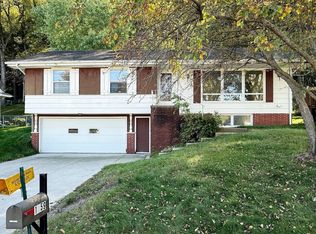 MLS ID #7155269, Celeste Liesch, Edina Realty, Inc.. NorthstarMLS as distributed by MLS GRID
 - $180,0003 bd1 ba1.3k sqft419 E 6th St, Winona, MN 55987For SaleMLS ID #7127670, Amy Cornelius, Keller Williams Premier Realty. NorthstarMLS as distributed by MLS GRID
- $299,9003 bd2 ba1.5k sqft106 Glendale Rd, Winona, MN 55987For SaleMLS ID #7140082, Shawn Beier, Real Broker, LLC.. NorthstarMLS as distributed by MLS GRID
- $189,0002 bd1 ba1k sqft623 E 10th St, Winona, MN 55987For SaleMLS ID #7144015, Amy Cornelius, Keller Williams Premier Realty. NorthstarMLS as distributed by MLS GRID
- $220,0003 bd2 ba2.1k sqft4618 W 5th St, Winona, MN 55987For SaleMLS ID #7142018, Celeste Liesch, Edina Realty, Inc.. NorthstarMLS as distributed by MLS GRID
- $319,9003 bd3 ba2.1k sqft1026 Glen Echo Rd, Winona, MN 55987For SaleMLS ID #7138119, Angela J Greene, RE/MAX Results. NorthstarMLS as distributed by MLS GRID
- $299,9004 bd1 ba1.7k sqft765 E Lake Blvd, Winona, MN 55987For SaleMLS ID #7125858, Shawn Beier, Real Broker, LLC.. NorthstarMLS as distributed by MLS GRID
- $205,0003 bd1 ba1.1k sqft574 Wilson St, Winona, MN 55987For SaleMLS ID #7122198, Mark Miranda, Edina Realty, Inc.. NorthstarMLS as distributed by MLS GRID
- $209,9995 bd2 ba1.4k sqft423 W Mark St, Winona, MN 55987For SaleMLS ID #7143190, Octavio Cortes, RE/MAX Advantage Plus. NorthstarMLS as distributed by MLS GRID
- $225,0005 bd2 ba1.7k sqft476 Main St, Winona, MN 55987For SaleMLS ID #7056765, Brent Kimmerle, Real Broker, LLC.. NorthstarMLS as distributed by MLS GRID
- $369,9003 bd2 ba2.2k sqft42671 Lisa Ln, Winona, MN 55987For SaleMLS ID #7161315, Kent Gabrielsen, Coldwell Banker River Valley, REALTORS. NorthstarMLS as distributed by MLS GRID
- $175,0002 bd1 ba1k sqft687 W Belleview St, Winona, MN 55987For SaleMLS ID #7143829, Amy Cornelius, Keller Williams Premier Realty. NorthstarMLS as distributed by MLS GRID
- $148,9002 bd1 ba1.1k sqft653 Johnson St, Winona, MN 55987For SaleMLS ID #7110357, Tim Tlougan, Edina Realty, Inc.. NorthstarMLS as distributed by MLS GRID
- $164,9003 bd1 ba1.3k sqft763 W Mark St, Winona, MN 55987For SaleMLS ID #7120056, Craig Prescher, Jewson Realty. NorthstarMLS as distributed by MLS GRID
