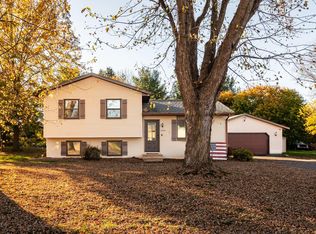
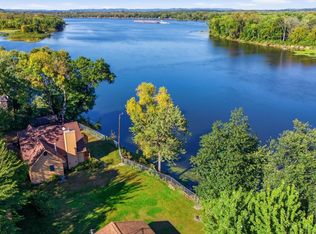
Enjoy privacy and nature on this peaceful tree lined lot with ranch style home offering 3-4 bedrooms and 2 full baths and bonus additional 3 car garage/workshop. The main level features 3 bedrooms, a spacious kitchen with abundant cabinetry, and a living room with a gas fireplace. A large three-season room overlooks the private backyard. The finished walkout lower level adds a family room, fourth bedroom, full bath, laundry room, ample closet and storage space, and a hobby room with convenient pullout shelves. Parking and workspace are plentiful with an attached 2 car garage and a detached 3.5 car garage featuring one heated stall and a metal roof. Price includes new flooring in lower level and living room. Schedule your showing today!
Pending
$369,900
42671 Lisa Ln, Winona, MN 55987
3beds
2,268sqft
Single Family
Built in 1976
0.86 Acres Lot
$375,600 Zestimate®
$163/sqft
$-- HOA
What's special
Private backyardFourth bedroomFamily roomLaundry roomFinished walkout lower levelPeaceful tree lined lot
- 24 days
- 899
- 39
Likely to sell faster than
Zillow last checked:
Listing updated:
Listed by:
Kent Gabrielsen 608-784-9930,
Coldwell Banker River Valley, REALTORS
Source: NorthstarMLS as distributed by MLS GRID,MLS#: 7161315
Facts & features
Interior
Bedrooms & bathrooms
- Bedrooms: 3
- Bathrooms: 2
- Full bathrooms: 2
Bedroom
- Level: Main
- Area: 182 Square Feet
- Dimensions: 14x13
Bedroom 2
- Level: Main
- Area: 108 Square Feet
- Dimensions: 12x9
Bedroom 3
- Level: Main
- Area: 140 Square Feet
- Dimensions: 10x14
Bathroom
- Level: Main
Bathroom
- Level: Lower
Bonus room
- Level: Lower
- Area: 180 Square Feet
- Dimensions: 15x12
Kitchen
- Level: Main
- Area: 240 Square Feet
- Dimensions: 20x12
Laundry
- Level: Lower
- Area: 168 Square Feet
- Dimensions: 12x14
Living room
- Level: Main
- Area: 252 Square Feet
- Dimensions: 18x14
Recreation room
- Level: Lower
- Area: 168 Square Feet
- Dimensions: 12x14
Other
- Level: Main
- Area: 288 Square Feet
- Dimensions: 16x18
Heating
- Forced Air
Cooling
- Central Air
Appliances
- Included: Cooktop, Dishwasher, Dryer, Range, Refrigerator, Washer, Water Softener Owned
Features
- Basement: Full,Partially Finished,Walk-Out Access
- Number of fireplaces: 1
Interior area
- Total structure area: 2,470
- Total interior livable area: 2,268 sqft
- Finished area above ground: 1,378
- Finished area below ground: 890
Property
Parking
- Total spaces: 5
- Parking features: Attached, Detached Garage, Concrete, Insulated Garage
- Attached garage spaces: 5
Accessibility
- Accessibility features: None
Features
- Levels: One
- Stories: 1
Lot
- Size: 0.86 Acres
- Dimensions: 77 x 221 x 109 x 128 x 252
Details
- Foundation area: 1378
- Parcel number: 110050140
- Zoning description: Residential-Single Family
Construction
Type & style
- Home type: SingleFamily
- Property subtype: Single Family
Condition
- New construction: No
- Year built: 1976
Utilities & green energy
- Gas: Propane
- Sewer: Septic System Compliant - Yes
- Water: Well
Community & HOA
Community
- Subdivision: Voelker
HOA
- Has HOA: No
Location
- Region: Winona
Financial & listing details
- Price per square foot: $163/sqft
- Tax assessed value: $308,600
- Annual tax amount: $2,408
- Date on market: 10/16/2026
- Cumulative days on market: 25 days
Estimated market value
$375,600
$357,000 - $394,000
$1,800/mo
Price history
| Date | Event | Price |
|---|---|---|
| 10/19/2026 | Pending sale | $369,900$163/sqft |
Source:  WIREX MLS #1985073 Report a problem | ||
| 10/16/2026 | Listed for sale | $369,900+7.1%$163/sqft |
Source: WIREX MLS #1985073 Report a problem | ||
| 12/4/2025 | Sold | $345,500-1.3%$152/sqft |
Source:  NorthstarMLS as distributed by MLS GRID #6804974 Report a problem | ||
| 11/2/2025 | Pending sale | $349,900$154/sqft |
Source: NorthstarMLS as distributed by MLS GRID #6804974 Report a problem | ||
| 10/17/2025 | Listed for sale | $349,900+15.9%$154/sqft |
Source: NorthstarMLS as distributed by MLS GRID #6804974 Report a problem | ||
| 10/13/2023 | Sold | $302,000-4.1%$133/sqft |
Source: NorthstarMLS as distributed by MLS GRID #6398429 Report a problem | ||
| 9/18/2023 | Pending sale | $314,900$139/sqft |
Source: NorthstarMLS as distributed by MLS GRID #6398429 Report a problem | ||
| 8/25/2023 | Price change | $314,900-3.1%$139/sqft |
Source: NorthstarMLS as distributed by MLS GRID #6398429 Report a problem | ||
| 8/8/2023 | Price change | $324,900-4.4%$143/sqft |
Source: NorthstarMLS as distributed by MLS GRID #6398429 Report a problem | ||
| 7/25/2023 | Price change | $339,900-2.9%$150/sqft |
Source: NorthstarMLS as distributed by MLS GRID #6398429 Report a problem | ||
| 7/14/2023 | Listed for sale | $349,900+27.3%$154/sqft |
Source: NorthstarMLS as distributed by MLS GRID #6398429 Report a problem | ||
| 7/27/2020 | Sold | $274,900$121/sqft |
Source: NorthstarMLS as distributed by MLS GRID #5572837 Report a problem | ||
| 7/20/2020 | Listed for sale | $274,900$121/sqft |
Source: RE/MAX First Choice #5572837 Report a problem | ||
| 7/20/2020 | Pending sale | $274,900$121/sqft |
Source: RE/MAX First Choice #5572837 Report a problem | ||
| 5/27/2020 | Listed for sale | $274,900$121/sqft |
Source: RE/MAX First Choice #1690730 Report a problem | ||
Public tax history
| Year | Property taxes | Tax assessment |
|---|---|---|
| 2025 | $2,332 -9.5% | $308,600 +3.1% |
| 2024 | $2,578 +37.4% | $299,300 -9.6% |
| 2023 | $1,876 +0.8% | $331,000 +51% |
| 2022 | $1,862 +7.8% | $219,200 |
| 2021 | $1,728 +6071.4% | $219,200 |
| 2020 | $28 | -- |
| 2019 | $28 -98.5% | $190,300 -0.9% |
| 2018 | $1,818 +11.7% | $192,000 |
| 2017 | $1,628 | -- |
| 2016 | $1,628 | -- |
| 2015 | $1,628 -15.9% | -- |
| 2014 | $1,936 | -- |
| 2013 | -- | -- |
| 2012 | -- | -- |
| 2011 | -- | -- |
| 2010 | -- | -- |
Find assessor info on the county website
Monthly payment
Est. payment
Payment breakdown
Explore the cost of this home by adjusting the details. Changes won't be saved.Climate risks
Neighborhood: 55987
Similar homes
- $429,9004 bd3 ba2k sqft26850 Miner Valley Rd, Winona, MN 55987For Sale

 MLS ID #7167169, Taylor Wardwell, Coldwell Banker River Valley, REALTORS. NorthstarMLS as distributed by MLS GRID
- $364,9003 bd2 ba2.9k sqftN7049 Elizabeth DRIVE, Holmen, WI 54636Active
 MLS ID #1987363, Susan Sacia. WIREX MLS
- $410,0003 bd3 ba2.1k sqft24082 Homer Valley Rd, Winona, MN 55987For Sale
 MLS ID #7089433, Paul Ebner, RE/MAX Advantage Plus. NorthstarMLS as distributed by MLS GRID
- $499,9002 bd2 ba1.4k sqft25020 Gull Ln, Winona, MN 55987For Sale
 MLS ID #7079764, Dawn M Levandoski, RE/MAX Results. NorthstarMLS as distributed by MLS GRID
- $314,9003 bd3 ba2.1k sqft1026 Glen Echo Rd, Winona, MN 55987For SaleMLS ID #7138119, Angela J Greene, RE/MAX Results. NorthstarMLS as distributed by MLS GRID
- $399,9004 bd3 ba3.2k sqft1503 Claudia Ave, La Crescent, MN 55947For SaleMLS ID #7167363, Angela Wilson, Gerrard-Hoeschler. NorthstarMLS as distributed by MLS GRID
- $365,0004 bd2 ba2.3k sqft3205 Cliffside Dr, La Crosse, WI 54601For SaleMLS ID #7158497, Jesse Ebner, RE/MAX Advantage Plus. NorthstarMLS as distributed by MLS GRID
- $399,8004 bd2 ba2.3k sqft1497 Claudia Ave, La Crescent, MN 55947For SaleMLS ID #7091305, Kelly Meyer, Keller Williams Premier Realty. NorthstarMLS as distributed by MLS GRID
- $424,9004 bd3 ba2.5k sqft65 E Broadway St, Winona, MN 55987For SaleMLS ID #7136924, Jenny Cisewski, Edina Realty, Inc.. NorthstarMLS as distributed by MLS GRID
- $299,9003 bd2 ba1.8k sqft1240 Browns Ln, Dakota, MN 55925For SaleMLS ID #7036345, Jill Raven, Raven Realty. NorthstarMLS as distributed by MLS GRID
- $259,9003 bd2 ba1.2k sqft1888 Gilmore Ave, Winona, MN 55987For SaleMLS ID #7068974, Tim Tlougan, Edina Realty, Inc.. NorthstarMLS as distributed by MLS GRID
- $259,9003 bd2 ba2.3k sqft460 Center St, Dakota, MN 55925For SaleMLS ID #7154657, Nicole Dahl, @properties La Crosse. NorthstarMLS as distributed by MLS GRID
