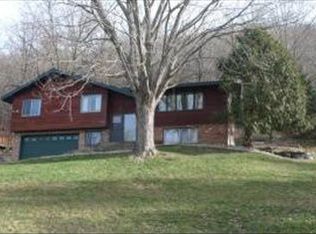
Welcome to this adorable well-kept home! Enjoy the beautiful bluff side in your own back yard. This home has 2 bedrooms on the main floor! You will love to have friends over to show off the cute kitchen with attached dining room to fit all of your needs! Don't miss out on this cutie located close to food and shopping without feeling like you're right in the city!
Active
Price cut: $4K (11/2)
$365,000
3205 Cliffside Dr, La Crosse, WI 54601
4beds
2,324sqft
Single Family
Built in 1965
0.7 Acres Lot
$-- Zestimate®
$157/sqft
$-- HOA
What's special
- 23 days
- 1,179
- 47
Likely to sell faster than
Zillow last checked:
Listing updated:
Listed by:
Jesse Ebner 507-429-2025,
RE/MAX Advantage Plus
Source: NorthstarMLS as distributed by MLS GRID,MLS#: 7158497
Facts & features
Interior
Bedrooms & bathrooms
- Bedrooms: 4
- Bathrooms: 2
- Full bathrooms: 1
- 3/4 bathrooms: 1
Bedroom
- Level: Main
- Area: 156 Square Feet
- Dimensions: 13x12
Bedroom 2
- Level: Main
- Area: 120 Square Feet
- Dimensions: 12x10
Bedroom 3
- Level: Lower
- Area: 160 Square Feet
- Dimensions: 16x10
Bedroom 4
- Level: Lower
- Area: 132 Square Feet
- Dimensions: 12x11
Family room
- Level: Lower
- Area: 240 Square Feet
- Dimensions: 20x12
Kitchen
- Level: Main
- Area: 247 Square Feet
- Dimensions: 19x13
Laundry
- Level: Lower
- Area: 120 Square Feet
- Dimensions: 10x12
Living room
- Level: Lower
- Area: 273 Square Feet
- Dimensions: 21x13
Heating
- Forced Air, Fireplace(s), Other
Cooling
- Central Air
Appliances
- Included: Dishwasher, Disposal, Dryer, Microwave, Range, Refrigerator, Washer, Water Softener Owned
- Laundry: In Basement
Features
- Basement: Block,Egress Window(s),Finished,Full
- Number of fireplaces: 1
- Fireplace features: Pellet Stove
Interior area
- Total structure area: 2,324
- Total interior livable area: 2,324 sqft
- Finished area above ground: 1,162
- Finished area below ground: 1,162
Property
Parking
- Total spaces: 2
- Parking features: Attached, Concrete
- Attached garage spaces: 2
Accessibility
- Accessibility features: None
Features
- Levels: Multi/Split
- Patio & porch: Deck
Lot
- Size: 0.7 Acres
- Dimensions: 100.8 x 310
Details
- Foundation area: 1162
- Parcel number: 017050200070
- Zoning description: Residential-Single Family
Construction
Type & style
- Home type: SingleFamily
- Property subtype: Single Family
Condition
- New construction: No
- Year built: 1965
Utilities & green energy
- Gas: Natural Gas
- Sewer: City Sewer/Connected
- Water: City Water/Connected
Community & HOA
Community
- Subdivision: Cliffside Park Add
HOA
- Has HOA: No
Location
- Region: La Crosse
Financial & listing details
- Price per square foot: $157/sqft
- Tax assessed value: $319,900
- Annual tax amount: $5,353
- Date on market: 10/11/2026
Estimated market value
Not available
Estimated sales range
Not available
Not available
Price history
| Date | Event | Price |
|---|---|---|
| 11/2/2026 | Price change | $365,000-1.1%$157/sqft |
Source:  WIREX MLS #1984365 Report a problem | ||
| 10/12/2026 | Listed for sale | $369,000+9.5%$159/sqft |
Source:  NorthstarMLS as distributed by MLS GRID #7158497 Report a problem | ||
| 4/30/2025 | Sold | $337,000+0.6%$145/sqft |
Source: WIREX MLS #1909365 Report a problem | ||
| 3/15/2025 | Pending sale | $335,000$144/sqft |
Source: WIREX MLS #1909365 Report a problem | ||
| 3/15/2025 | Contingent | $335,000$144/sqft |
Source: WIREX MLS #1909365 Report a problem | ||
| 3/11/2025 | Listed for sale | $335,000+1761.1%$144/sqft |
Source: WIREX MLS #1909365 Report a problem | ||
| 3/12/2015 | Sold | $18,000-89.8%$8/sqft |
Source: Public Record Report a problem | ||
| 10/16/2012 | Sold | $177,000-6.8%$76/sqft |
Source: Public Record Report a problem | ||
| 6/19/2012 | Listed for sale | $189,900$82/sqft |
Source: Homestead Realty Inc. #1263100 Report a problem | ||
Public tax history
| Year | Property taxes | Tax assessment |
|---|---|---|
| 2025 | $5,353 +10.6% | $306,900 +26.5% |
| 2024 | $4,838 -3.5% | $242,700 |
| 2023 | $5,011 +5.4% | $242,700 |
| 2022 | $4,752 -7% | $242,700 +23.8% |
| 2021 | $5,109 +1.8% | $196,000 |
| 2020 | $5,019 -0.2% | $196,000 |
| 2019 | $5,027 +1.9% | $196,000 +15.8% |
| 2017 | $4,931 +0.1% | $169,300 |
| 2016 | $4,926 -0.9% | $169,300 |
| 2015 | $4,972 +5.8% | $169,300 |
| 2014 | $4,699 -2.9% | $169,300 |
| 2013 | $4,841 +3.4% | $169,300 |
| 2012 | $4,681 +0% | $169,300 |
| 2011 | $4,681 -1.7% | $169,300 |
| 2010 | $4,762 +2.6% | $169,300 |
| 2009 | $4,640 +1.6% | $169,300 |
| 2008 | $4,566 -0.1% | $169,300 +1.3% |
| 2007 | $4,572 +3.9% | $167,200 |
| 2006 | $4,401 +2.5% | $167,200 +6.6% |
| 2005 | $4,295 +0.2% | $156,800 +5.4% |
| 2004 | $4,288 +19.4% | $148,800 +11.9% |
| 2003 | $3,592 +3.8% | $133,000 +10.3% |
| 2002 | $3,461 +0.3% | $120,600 |
| 2001 | $3,451 +5.1% | $120,600 +5.4% |
| 2000 | $3,284 | $114,400 |
Find assessor info on the county website
Monthly payment
Est. payment
Payment breakdown
Explore the cost of this home by adjusting the details. Changes won't be saved.Climate risks
Neighborhood: 54601
Similar homes
- $375,8004 bd2 ba1.9k sqft3836 33rd Street S, La Crosse, WI 54601For Sale
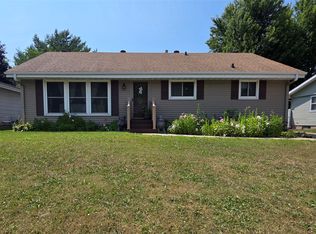
 MLS ID #1603720, Tammie Jane Hoff. NWWMLS
- $425,0004 bd2 ba2.2k sqft3725 Cliffside DRIVE, La Crosse, WI 54601Active
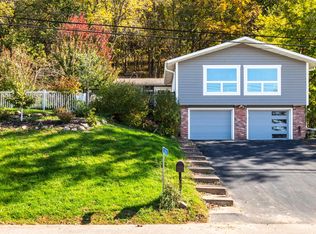 MLS ID #1983851, Anne DuCharme. WIREX MLS
- $349,9003 bd3 ba1.4k sqft2720 32nd STREET S S, La Crosse, WI 54601Active
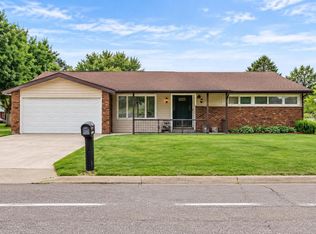 MLS ID #1985327, Nichole Mathison. WIREX MLS
- $339,5004 bd2 ba1.7k sqft3102 E Fairchild St S, La Crosse, WI 54601For Sale
 MLS ID #2031365, Terra L Beaver. SCWMLS
- $399,9004 bd3 ba3.2k sqft1503 Claudia Ave, La Crescent, MN 55947For Sale
 MLS ID #7167363, Angela Wilson, Gerrard-Hoeschler. NorthstarMLS as distributed by MLS GRID
