Spacious raised ranch offering plenty of room inside and out! The main level features three bedrooms, two full bathrooms, and a generously sized living room with views of Pammel Creek Park. The kitchen features updated stainless steel appliances and connects to the dining area, that has direct access to the deck overlooking the backyard. The finished lower level adds even more living space with a family room, fourth non-conforming bedroom/office, half bath, and laundry. Outside, you'll appreciate the fenced yard and wooded backdrop with no neighbors directly behind, offering a great sense of privacy. An attached tuck-under garage, additional off-street parking, and low-maintenance aluminum siding complete the property. Priced $18,000 below appraised value for instant equity!
Active
$279,900
W5570 State Road 33, La Crosse, WI 54601
3beds
2,139sqft
Single Family Residence
Built in 1965
0.34 Acres Lot
$275,800 Zestimate®
$131/sqft
$-- HOA
What's special
Attached tuck-under garageHalf bathThree bedroomsAdditional off-street parkingFenced yardLow-maintenance aluminum sidingDeck overlooking the backyard
- 6 hours
- 414
- 32
Zillow last checked:
Listing updated:
Listed by:
William Vaughn Favre 608-769-6893,
@properties La Crosse
Source: WIREX MLS,MLS#: 1985449 Originating MLS: Metro MLS
Facts & features
Interior
Bedrooms & bathrooms
- Bedrooms: 3
- Bathrooms: 3
- Full bathrooms: 2
- 1/2 bathrooms: 1
- Main level bedrooms: 3
Primary bedroom
- Level: Main
- Area: 130
- Dimensions: 10 x 13
Bedroom 2
- Level: Main
- Area: 130
- Dimensions: 10 x 13
Bedroom 3
- Level: Main
- Area: 144
- Dimensions: 12 x 12
Bathroom
- Features: Tub Only, Dual Entry Off Master Bedroom, Shower Over Tub, Shower Stall
Dining room
- Level: Main
- Area: 110
- Dimensions: 11 x 10
Family room
- Level: Lower
- Area: 280
- Dimensions: 14 x 20
Kitchen
- Level: Main
- Area: 99
- Dimensions: 11 x 9
Living room
- Level: Main
- Area: 340
- Dimensions: 17 x 20
Heating
- Natural Gas, Forced Air
Cooling
- Central Air
Appliances
- Included: Cooktop, Dryer, Microwave, Oven, Refrigerator, Washer, Water Softener
Features
- High Speed Internet
- Basement: Full,Full Size Windows,Partially Finished,Walk-Out Access,Exposed
Interior area
- Total structure area: 2,139
- Total interior livable area: 2,139 sqft
- Finished area above ground: 1,332
- Finished area below ground: 807
Property
Parking
- Total spaces: 1
- Parking features: Basement Access, Built-in under Home, Garage Door Opener, Attached, 1 Car, 1 Space
- Attached garage spaces: 1
Features
- Levels: One
- Stories: 1
- Patio & porch: Deck, Patio
- Fencing: Fenced Yard
Lot
- Size: 0.34 Acres
Details
- Additional structures: Garden Shed
- Parcel number: 011001011000
- Zoning: RES
Construction
Type & style
- Home type: SingleFamily
- Architectural style: Raised Ranch
- Property subtype: Single Family Residence
Materials
- Aluminum Siding, Aluminum/Steel, Brick, Brick/Stone
Condition
- 21+ Years
- New construction: No
- Year built: 1965
Utilities & green energy
- Sewer: Public Sewer
- Water: Well
- Utilities for property: Cable Available
Community & HOA
Location
- Region: La Crosse
- Municipality: Shelby
Financial & listing details
- Price per square foot: $131/sqft
- Tax assessed value: $295,900
- Annual tax amount: $3,329
- Date on market: 10/20/2026
- Inclusions: Cooktop, Oven, Refrigerator, Microwave, Washer, Dryer, Water Softener
Estimated market value
$275,800
$262,000 - $290,000
$3,302/mo
Price history
| Date | Event | Price |
|---|---|---|
| 10/20/2026 | Listed for sale | $279,900+59.9%$131/sqft |
Source:  WIREX MLS #1985449 Report a problem | ||
| 5/1/2018 | Sold | $175,000$82/sqft |
Source: Agent Provided Report a problem | ||
Public tax history
| Year | Property taxes | Tax assessment |
|---|---|---|
| 2025 | $3,329 +7.4% | $284,600 |
| 2024 | $3,099 -4.2% | $284,600 +78.4% |
| 2023 | $3,236 +5.3% | $159,500 |
| 2022 | $3,072 -3.6% | $159,500 |
| 2021 | $3,185 +2.9% | $159,500 |
| 2020 | $3,096 -1.3% | $159,500 |
| 2019 | $3,136 +4.5% | $159,500 |
| 2017 | $3,001 -3.1% | $159,500 |
| 2016 | $3,096 +3.4% | $159,500 |
| 2015 | $2,995 -2% | $159,500 |
| 2014 | $3,056 +4.7% | $159,500 +13.1% |
| 2013 | $2,920 +4.6% | $141,000 |
| 2012 | $2,790 -1.7% | $141,000 |
| 2011 | $2,838 +0.3% | $141,000 |
| 2010 | $2,830 +2.2% | $141,000 |
| 2009 | $2,767 +8.1% | $141,000 |
| 2008 | $2,559 -1.5% | $141,000 |
| 2007 | $2,599 +3.5% | $141,000 +4.9% |
| 2006 | $2,511 -2.2% | $134,400 |
| 2005 | $2,566 +3.2% | $134,400 |
| 2004 | $2,486 +26.4% | $134,400 +56.3% |
| 2003 | $1,967 -1.5% | $86,000 |
| 2002 | $1,996 +5.4% | $86,000 |
| 2001 | $1,895 0% | $86,000 |
| 2000 | $1,895 | $86,000 |
Find assessor info on the county website
Monthly payment
Est. payment
Payment breakdown
Explore the cost of this home by adjusting the details. Changes won't be saved.Climate risks
Neighborhood: 54601
Nearby schools
Schools provided by the listing agent
- District: La Crosse
Source: WIREX MLS. This data may not be complete. We recommend contacting the local school district to confirm school assignments for this home.
- $313,600-- bd-- ba-- sqftW5578 State Road 33, La Crosse, WI 54601Off Market
- $277,6003 bd1 ba1.2k sqftW5562 State Road 33, La Crosse, WI 54601Off Market
- $363,1005 bd2 ba2.6k sqftW5584 State Road 33, La Crosse, WI 54601Off Market

- $301,4003 bd2 ba1.7k sqftW5556 State Road 33, La Crosse, WI 54601Off Market
Similar homes
- $289,9005 bd2 ba2.3k sqftW5906 Valley PARKWAY, La Crosse, WI 54601Active
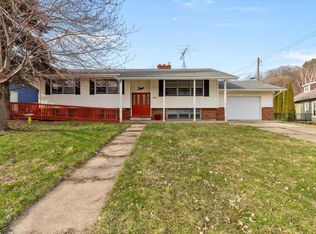 MLS ID #1984051, Jordan Luther. WIREX MLS
- $279,9003 bd1 ba1.1k sqft2317 31st STREET S S, La Crosse, WI 54601Active
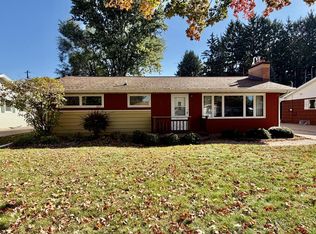 MLS ID #1984364, Jill Raven. WIREX MLS
- $349,9003 bd3 ba1.4k sqft2720 32nd STREET S S, La Crosse, WI 54601Active
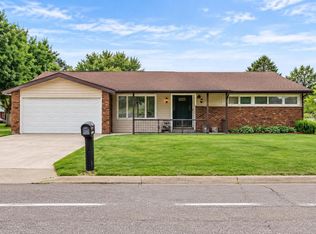 MLS ID #1985327, Nichole Mathison. WIREX MLS
- $319,9003 bd2 ba1.5k sqft1106 25th STREET S S, La Crosse, WI 54601Active
 MLS ID #1984861, Christopher Sullivan. WIREX MLS
- $369,0004 bd2 ba2.3k sqft3205 Cliffside Dr, La Crosse, WI 54601For Sale
 MLS ID #7158497, Jesse Ebner, RE/MAX Advantage Plus. NorthstarMLS as distributed by MLS GRID
- $375,8004 bd2 ba1.9k sqft3836 33rd Street S, La Crosse, WI 54601For Sale
 MLS ID #1603720, Tammie Jane Hoff. NWWMLS
