This spacious twin home is ready for your finishing touches! The vaulted ceiling and kitchen skylight make a great impression as you walk through the door. Plenty of living space on the main level to watch the game or enjoy some time in the finished basement with an additional full bathroom. Soak in the good weather days on the back deck or spend some time on the Mississippi River just minutes away. Plenty of nearby trails to walk through the city or spend some time on one of the many hiking trails just outside of town. La Crosse is a four season destination, check out this home today!,All information is to the best of the realtors knowledge and should be verified by the buyer. Earnest Money will be held by: Avenue Rapids at 830 Huntington Ave Wisconsin Rapids, WI 54494 La Crosse School District DIRECTIONS: Take WI-173 S and I-90 W to Neshonoc Rd in West Salem, Take exit 12 from I-90 W, Take Co Hwy M, Co Hwy OA and Co Rd FO to WI-33 W in Shelby, Turn right onto WI-33 W, Take Pammel Creek Rd to 33rd St S in La Crosse
Active
Price cut: $10K (10/5)
$275,000
3158 S 33RD STREET, WI 54601
4beds
2,348sqft
Single Family Residence
Built in 1998
5,662 Square Feet Lot
$273,600 Zestimate®
$117/sqft
$-- HOA
What's special
Kitchen skylightBack deckVaulted ceiling
- 137 days
- 843
- 21
Zillow last checked:
Listing updated:
Listed by:
NATE LOEW Phone:715-218-7642,
NORTH CENTRAL REAL ESTATE BROKERAGE, LLC
Source: WIREX MLS,MLS#: 22602416 Originating MLS: Central WI Board of REALTORS
Originating MLS: Central WI Board of REALTORSFacts & features
Interior
Bedrooms & bathrooms
- Bedrooms: 4
- Bathrooms: 2
- Full bathrooms: 2
- Main level bedrooms: 2
Primary bedroom
- Level: Main
- Area: 110
- Dimensions: 11 x 10
Bedroom 2
- Level: Main
- Area: 121
- Dimensions: 11 x 11
Bedroom 3
- Level: Lower
- Area: 120
- Dimensions: 12 x 10
Bedroom 4
- Level: Lower
- Area: 144
- Dimensions: 12 x 12
Bathroom
- Features: Master Bedroom Bath
Family room
- Level: Lower
- Area: 280
- Dimensions: 14 x 20
Kitchen
- Level: Main
- Area: 140
- Dimensions: 14 x 10
Living room
- Level: Main
- Area: 144
- Dimensions: 12 x 12
Heating
- Natural Gas, Forced Air
Cooling
- Central Air
Appliances
- Included: Refrigerator, Range/Oven, Dishwasher, Washer, Dryer, Water Softener
Features
- Ceiling Fan(s), Cathedral/vaulted ceiling, High Speed Internet
- Flooring: Carpet, Tile
- Windows: Skylight(s)
- Basement: Finished
- Common walls with other units/homes: 1 Common Wall
Interior area
- Total structure area: 2,348
- Total interior livable area: 2,348 sqft
- Finished area above ground: 1,400
- Finished area below ground: 948
Property
Parking
- Total spaces: 2
- Parking features: 2 Car, Attached, Garage Door Opener
- Attached garage spaces: 2
Features
- Levels: One
- Stories: 1
- Patio & porch: Deck
Lot
- Size: 5,662 Square Feet
Details
- Parcel number: 1750778120
- Zoning: Residential
Construction
Type & style
- Home type: SingleFamily
- Architectural style: Contemporary
- Property subtype: Single Family Residence
- Attached to another structure: Yes
Materials
- Vinyl Siding
- Roof: Shingle
Condition
- 21+ Years
- New construction: No
- Year built: 1998
Utilities & green energy
- Sewer: Public Sewer
- Water: Public
- Utilities for property: Cable Available
Community & HOA
Community
- Security: Smoke Detector(s)
Location
- Region: La Crosse
- Municipality: Unknown
Financial & listing details
- Price per square foot: $117/sqft
- Tax assessed value: $279,000
- Annual tax amount: $4,632
- Date on market: 6/1/2026
Estimated market value
$273,600
$260,000 - $287,000
$2,157/mo
Price history
| Date | Event | Price |
|---|---|---|
| 10/5/2026 | Price change | $275,000-3.5%$117/sqft |
Source:  WIREX MLS #22602416 Report a problem WIREX MLS #22602416 Report a problem | ||
| 7/20/2026 | Price change | $285,000-3.4%$121/sqft |
Source: WIREX MLS #22602416 Report a problem | ||
| 6/1/2026 | Listed for sale | $295,000$126/sqft |
Source: WIREX MLS #22602416 Report a problem | ||
Public tax history
| Year | Property taxes | Tax assessment |
|---|---|---|
| 2025 | $4,632 +23.5% | $267,600 +40% |
| 2024 | $3,750 -5% | $191,100 |
| 2023 | $3,945 +5.4% | $191,100 |
| 2022 | $3,742 -11.3% | $191,100 +18% |
| 2021 | $4,220 +1.8% | $161,900 |
| 2020 | $4,146 -0.2% | $161,900 |
| 2019 | $4,153 +7.3% | $161,900 +21.8% |
| 2017 | $3,871 +0.1% | $132,900 |
| 2016 | $3,867 +5.6% | $132,900 |
| 2015 | $3,661 +0.5% | $132,900 |
| 2014 | $3,642 -2.9% | $132,900 |
| 2013 | $3,752 +3.3% | $132,900 |
| 2012 | $3,634 +0% | $132,900 |
| 2011 | $3,633 -1.7% | $132,900 |
| 2010 | $3,697 -6% | $132,900 -8% |
| 2009 | $3,935 +1.5% | $144,500 |
| 2008 | $3,877 -1.5% | $144,500 |
| 2007 | $3,937 +4% | $144,500 |
| 2006 | $3,787 +0.5% | $144,500 +4.7% |
| 2005 | $3,768 -0.2% | $138,000 +4.9% |
| 2004 | $3,776 +12.3% | $131,500 +5.5% |
| 2003 | $3,362 +2.5% | $124,700 +9% |
| 2002 | $3,279 -8.8% | $114,400 |
| 2001 | $3,596 | $114,400 |
Find assessor info on the county website
Monthly payment
Est. payment
Payment breakdown
Explore the cost of this home by adjusting the details. Changes won't be saved.Climate risks
Neighborhood: 54601
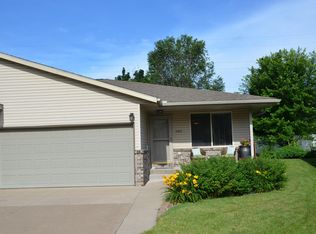
Similar homes
- $275,0003 bd2 ba2k sqft3310 Greenhills PLACE, La Crosse, WI 54601Active
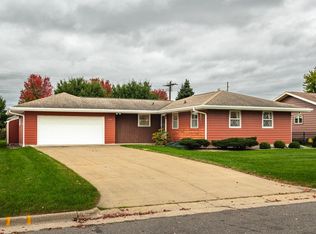 MLS ID #1984858, Anne DuCharme. WIREX MLS
 - $369,0004 bd2 ba2.3k sqft3205 Cliffside Dr, La Crosse, WI 54601For Sale

 MLS ID #7158497, Jesse Ebner, RE/MAX Advantage Plus. NorthstarMLS as distributed by MLS GRID
 - $289,9005 bd2 ba2.3k sqftW5906 Valley PARKWAY, La Crosse, WI 54601Active
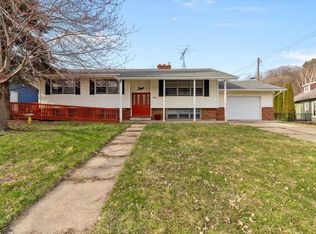 MLS ID #1984051, Jordan Luther. WIREX MLS
 - $279,9003 bd1 ba1.1k sqft2317 31st STREET S S, La Crosse, WI 54601Active
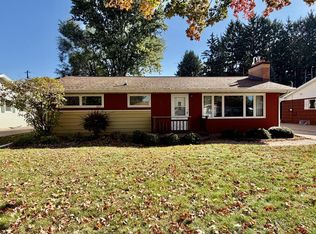 MLS ID #1984364, Jill Raven. WIREX MLS
 - $375,8004 bd2 ba1.9k sqft3836 33rd Street S, La Crosse, WI 54601For Sale
 MLS ID #1603720, Tammie Jane Hoff. NWWMLS
 - $279,9004 bd2 ba2.8k sqft705 S 2nd St, La Crescent, MN 55947For SaleMLS ID #7159042, Angela Wilson, Gerrard-Hoeschler. NorthstarMLS as distributed by MLS GRID
