This three bedroom home is centrally located on La Crosse's southside and within walking distance of the new Hogan Elementary School. The main floor features a spacious formal dining room with hardwood floors, a kitchen with an island, a bright living room with a built-in bench under the window, and a full bathroom with laundry. Upstairs, you'll find hardwood floors throughout with three bedrooms, a second full bathroom, and an office/den or large walk in closet that could be used as a fourth bedroom if desired. The backyard offers a large patio and a fully fenced yard around the home, perfect for relaxing, playing, or entertaining. A two-car detached garage provides plenty of parking and storage.
Active
Price cut: $5K (9/23)
$279,900
821 20th STREET S S, La Crosse, WI 54601
3beds
1,484sqft
Single Family Residence
Built in 1941
4,791 Square Feet Lot
$277,500 Zestimate®
$189/sqft
$-- HOA
What's special
Two-car detached garageKitchen with an islandLarge patio
- 40 days
- 789
- 44
Likely to sell faster than
Zillow last checked:
Listing updated:
Listed by:
Jacob Ramey 608-799-0351,
@properties La Crosse
Source: WIREX MLS,MLS#: 1977638 Originating MLS: Metro MLS
Originating MLS: Metro MLSFacts & features
Interior
Bedrooms & bathrooms
- Bedrooms: 3
- Bathrooms: 2
- Full bathrooms: 2
Primary bedroom
- Level: Upper
- Area: 154
- Dimensions: 14 x 11
Bedroom 2
- Level: Upper
- Area: 144
- Dimensions: 12 x 12
Bedroom 3
- Level: Upper
- Area: 104
- Dimensions: 13 x 8
Bedroom 4
- Level: Upper
- Area: 49
- Dimensions: 7 x 7
Bathroom
- Features: Shower Over Tub, Shower Stall
Dining room
- Level: Main
- Area: 204
- Dimensions: 17 x 12
Kitchen
- Level: Main
- Area: 165
- Dimensions: 15 x 11
Living room
- Level: Main
- Area: 198
- Dimensions: 18 x 11
Heating
- Natural Gas, Forced Air
Cooling
- Central Air
Appliances
- Included: Dishwasher, Dryer, Microwave, Oven, Range, Refrigerator, Washer
Features
- High Speed Internet, Kitchen Island
- Flooring: Wood
- Basement: Full
Interior area
- Total structure area: 1,484
- Total interior livable area: 1,484 sqft
Property
Parking
- Total spaces: 2
- Parking features: Garage Door Opener, Detached, 2 Car
- Garage spaces: 2
Features
- Levels: Two
- Stories: 2
- Patio & porch: Patio
- Fencing: Fenced Yard
Lot
- Size: 4,791 Square Feet
- Features: Sidewalks
Details
- Parcel number: 017030235130
- Zoning: Residential
Construction
Type & style
- Home type: SingleFamily
- Architectural style: Colonial
- Property subtype: Single Family Residence
Materials
- Vinyl Siding
Condition
- 21+ Years
- New construction: No
- Year built: 1941
Utilities & green energy
- Sewer: Public Sewer
- Water: Public
Community & HOA
Location
- Region: La Crosse
- Municipality: La Crosse
Financial & listing details
- Price per square foot: $189/sqft
- Tax assessed value: $230,100
- Annual tax amount: $3,772
- Date on market: 8/25/2026
- Inclusions: Refrigerator, Dishwasher, Oven/Range, Microwave, Washer (2), Dryer (2). Items To Be Left At Convenience To Seller And Holds No Value: Work Bench And White Shelving In Garage, Pantry
- Exclusions: Seller's Personal Property
Estimated market value
$277,500
$264,000 - $291,000
$1,927/mo
Price history
| Date | Event | Price |
|---|---|---|
| 9/23/2026 | Price change | $279,900-1.8%$189/sqft |
Source:  WIREX MLS #1977638 Report a problem WIREX MLS #1977638 Report a problem | ||
| 9/8/2026 | Price change | $284,900-1.7%$192/sqft |
Source: WIREX MLS #1977638 Report a problem | ||
| 8/29/2026 | Price change | $289,900-1.7%$195/sqft |
Source: WIREX MLS #1977638 Report a problem | ||
| 8/25/2026 | Listed for sale | $294,900+14.3%$199/sqft |
Source: WIREX MLS #1977638 Report a problem | ||
| 7/24/2023 | Sold | $258,000+14.7%$174/sqft |
Source: WIREX MLS #1839428 Report a problem | ||
| 6/25/2023 | Pending sale | $225,000$152/sqft |
Source: WIREX MLS #1839428 Report a problem | ||
| 6/22/2023 | Listed for sale | $225,000+29.3%$152/sqft |
Source: WIREX MLS #1839428 Report a problem | ||
| 12/16/2020 | Sold | $174,000+65.7%$117/sqft |
Source: Public Record Report a problem | ||
| 2/2/2016 | Sold | $105,000-4.1%$71/sqft |
Source: Agent Provided Report a problem | ||
| 10/3/2015 | Price change | $109,500-4.4%$74/sqft |
Source: RE/MAX First Choice #1438265 Report a problem | ||
| 9/19/2015 | Price change | $114,500-6.5%$77/sqft |
Source: RE/MAX First Choice #1438265 Report a problem | ||
| 8/25/2015 | Price change | $122,500-5.7%$83/sqft |
Source: RE/MAX First Choice #1438265 Report a problem | ||
| 8/14/2015 | Listed for sale | $129,900$88/sqft |
Source: RE/MAX First Choice #1438265 Report a problem | ||
Public tax history
| Year | Property taxes | Tax assessment |
|---|---|---|
| 2025 | $3,772 -1.8% | $220,700 +12.9% |
| 2024 | $3,841 +2% | $195,400 +7.1% |
| 2023 | $3,766 +5.4% | $182,400 |
| 2022 | $3,571 -3.2% | $182,400 +28.9% |
| 2021 | $3,688 +7.9% | $141,500 +6% |
| 2020 | $3,419 -0.2% | $133,500 |
| 2019 | $3,424 +11.2% | $133,500 +26.3% |
| 2017 | $3,079 -4.3% | $105,700 -4.4% |
| 2016 | $3,218 +6.9% | $110,600 |
| 2015 | $3,011 +0.6% | $110,600 |
| 2014 | $2,994 -2.9% | $110,600 |
| 2013 | $3,085 +3.1% | $110,600 |
| 2012 | $2,992 +0% | $110,600 |
| 2011 | $2,991 +2.5% | $110,600 +4% |
| 2010 | $2,919 +2.4% | $106,300 |
| 2009 | $2,849 +1.2% | $106,300 |
| 2008 | $2,816 -1.8% | $106,300 |
| 2007 | $2,868 +4.1% | $106,300 |
| 2006 | $2,755 +1.7% | $106,300 +6.1% |
| 2005 | $2,708 +0.1% | $100,200 +5.1% |
| 2004 | $2,706 +18.8% | $95,300 +11.5% |
| 2003 | $2,278 +1.2% | $85,500 +7.7% |
| 2002 | $2,250 +0.4% | $79,400 |
| 2001 | $2,240 +4.5% | $79,400 +5% |
| 2000 | $2,143 | $75,600 |
Find assessor info on the county website
Monthly payment
Est. payment
Payment breakdown
Explore the cost of this home by adjusting the details. Changes won't be saved.Climate risks
Neighborhood: 54601
Nearby schools
Schools provided by the listing agent
- High: Central
- District: La Crosse
Source: WIREX MLS. This data may not be complete. We recommend contacting the local school district to confirm school assignments for this home.


Similar homes
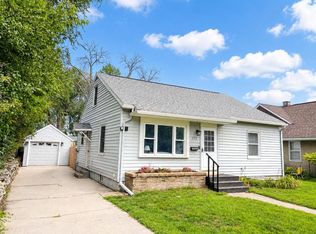
- $269,9003 bd2 ba1.6k sqft2202 Winnebago STREET, La Crosse, WI 54601Active
 MLS ID #1981020, Julianne Delap. WIREX MLS
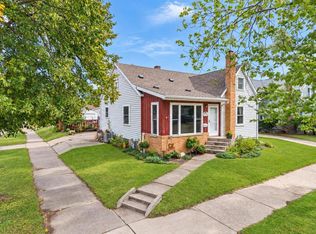
 - $310,0004 bd2 ba1.7k sqft2159 Farnam STREET, La Crosse, WI 54601Active
 MLS ID #1976819, Bret Doll. WIREX MLS
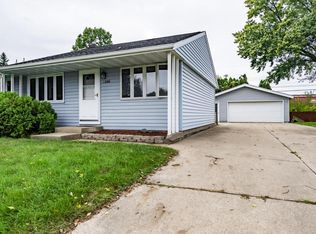
 - $274,9004 bd2 ba1.8k sqft1501 Weston STREET, La Crosse, WI 54601Active
 MLS ID #1980941, Alex Wuensch. WIREX MLS
 - $325,0003 bd1 ba1k sqft2846 29th COURT S S, La Crosse, WI 54601Active
 MLS ID #1983029, Chad Moldenhauer. WIREX MLS
