From the moment you enter, this light-filled home feels warm and inviting. Hardwood floors run through the main living area and two bedrooms, while the updated bathroom offers a fresh, modern touch. The spacious kitchen features abundant cabinet and counter space, plus a large picture window overlooking the fully fenced backyard. Upstairs, you'll find a generous primary bedroom. The lower level includes a family room, laundry/full bath combination, and ample storage. Outside, enjoy room to play, garden, or relax, along with a patio and firepit perfect for entertaining and creating lasting memories.
Contingent
$304,900
2332 Ferry STREET, La Crosse, WI 54601
4beds
1,634sqft
Single Family Residence
Built in 1946
6,098 Square Feet Lot
$304,300 Zestimate®
$187/sqft
$-- HOA
What's special
Family roomSpacious kitchenGenerous primary bedroomLight-filled homeHardwood floorsAmple storageFully fenced backyard
- 92 days
- 42
- 5
Zillow last checked:
Listing updated:
Listed by:
Amber Iverson 608-317-3398,
Castle Realty, LLC
Source: WIREX MLS,MLS#: 1970449 Originating MLS: Metro MLS
Originating MLS: Metro MLSFacts & features
Interior
Bedrooms & bathrooms
- Bedrooms: 4
- Bathrooms: 2
- Full bathrooms: 2
- Main level bedrooms: 3
Primary bedroom
- Level: Main
- Area: 143
- Dimensions: 13 x 11
Bedroom 2
- Level: Main
- Area: 120
- Dimensions: 12 x 10
Bedroom 3
- Level: Main
- Area: 99
- Dimensions: 11 x 9
Bedroom 4
- Level: Upper
- Area: 180
- Dimensions: 18 x 10
Dining room
- Level: Main
- Area: 176
- Dimensions: 16 x 11
Family room
- Level: Lower
- Area: 336
- Dimensions: 28 x 12
Kitchen
- Level: Main
- Area: 208
- Dimensions: 16 x 13
Living room
- Level: Main
- Area: 306
- Dimensions: 17 x 18
Heating
- Natural Gas, Forced Air
Cooling
- Central Air, Wall/Window Unit(s)
Appliances
- Included: Window A/C, Dishwasher, Dryer, Oven, Range, Refrigerator, Washer, Water Softener
Features
- Basement: Full
Interior area
- Total structure area: 1,634
- Total interior livable area: 1,634 sqft
Property
Parking
- Total spaces: 2
- Parking features: Detached, 2 Car
- Garage spaces: 2
Features
- Levels: One and One Half
- Stories: 1
Lot
- Size: 6,098 Square Feet
Details
- Parcel number: 017030138100
- Zoning: Residential
Construction
Type & style
- Home type: SingleFamily
- Architectural style: Cape Cod
- Property subtype: Single Family Residence
Materials
- Vinyl Siding
Condition
- 21+ Years
- New construction: No
- Year built: 1946
Utilities & green energy
- Sewer: Public Sewer
- Water: Public
Community & HOA
Location
- Region: La Crosse
- Municipality: La Crosse
Financial & listing details
- Price per square foot: $187/sqft
- Tax assessed value: $237,200
- Annual tax amount: $3,898
- Date on market: 7/7/2026
- Inclusions: Oven/Range, Refrigerator, Dishwasher, Water Softener- Owned, Washer, Dryer, Vent Hood
- Exclusions: Seller's Personal Property
Estimated market value
$304,300
$289,000 - $320,000
$1,932/mo
Price history
| Date | Event | Price |
|---|---|---|
| 8/13/2026 | Contingent | $304,900$187/sqft |
Source:  WIREX MLS #1970449 Report a problem WIREX MLS #1970449 Report a problem | ||
| 7/13/2026 | Pending sale | $304,900$187/sqft |
Source: WIREX MLS #1970449 Report a problem | ||
| 7/7/2026 | Listed for sale | $304,900+87.1%$187/sqft |
Source: WIREX MLS #1970449 Report a problem | ||
| 2/19/2020 | Sold | $163,000$100/sqft |
Source: Public Record Report a problem | ||
| 3/8/2019 | Listing removed | $1,111$1/sqft |
Source: Zillow Rental Manager Report a problem | ||
| 3/6/2019 | Listed for rent | $1,111$1/sqft |
Source: Zillow Rental Manager Report a problem | ||
Public tax history
| Year | Property taxes | Tax assessment |
|---|---|---|
| 2025 | $3,899 +0.6% | $227,600 +15.5% |
| 2024 | $3,876 -4.7% | $197,100 |
| 2023 | $4,069 +5.4% | $197,100 |
| 2022 | $3,859 -13.9% | $197,100 +14.7% |
| 2021 | $4,481 +0.9% | $171,900 -0.9% |
| 2020 | $4,443 -0.2% | $173,500 |
| 2019 | $4,450 +20.8% | $173,500 +37.2% |
| 2017 | $3,685 +0.1% | $126,500 |
| 2016 | $3,681 +1.6% | $126,500 |
| 2015 | $3,625 +0.4% | $126,500 |
| 2014 | $3,611 -3% | $126,500 |
| 2013 | $3,721 +2.9% | $126,500 |
| 2012 | $3,615 -0.1% | $126,500 |
| 2011 | $3,620 -1.8% | $126,500 |
| 2010 | $3,686 +2.3% | $126,500 |
| 2009 | $3,605 +2.8% | $126,500 |
| 2008 | $3,507 +2.1% | $126,500 |
| 2007 | $3,433 -4.6% | $126,500 -8% |
| 2006 | $3,598 +1.6% | $137,500 +5.9% |
| 2005 | $3,541 +0.3% | $129,900 +5.4% |
| 2004 | $3,531 +16.9% | $123,200 +9.6% |
| 2003 | $3,022 +4.4% | $112,400 +11% |
| 2002 | $2,894 +0.4% | $101,300 |
| 2001 | $2,884 +4.8% | $101,300 +5.2% |
| 2000 | $2,752 | $96,300 |
Find assessor info on the county website
Monthly payment
Est. payment
Payment breakdown
Explore the cost of this home by adjusting the details. Changes won't be saved.Climate risks
Neighborhood: 54601
Nearby schools
Schools provided by the listing agent
- Elementary: Emerson
- Middle: Longfellow
- High: Central
- District: La Crosse
Source: WIREX MLS. This data may not be complete. We recommend contacting the local school district to confirm school assignments for this home.

Similar homes
- $310,0004 bd2 ba1.7k sqft2159 Farnam STREET, La Crosse, WI 54601Active
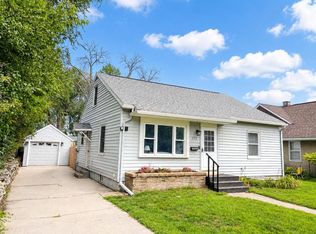 MLS ID #1976819, Bret Doll. WIREX MLS
 - $279,9003 bd2 ba1.4k sqft821 20th STREET S S, La Crosse, WI 54601Active
 MLS ID #1977638, Jacob Ramey. WIREX MLS
 - $339,5004 bd2 ba1.7k sqft3102 E Fairchild St S, La Crosse, WI 54601For Sale
 MLS ID #2031365, Terra L Beaver. SCWMLS
 - $339,0003 bd2 ba1.9k sqft1415 28th STREET S S, La Crosse, WI 54601Active
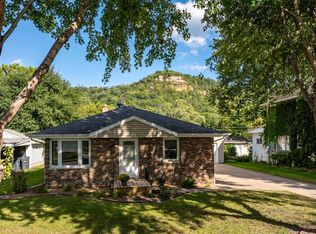 MLS ID #1980402, Dawn Hougom. WIREX MLS
