
No showings until Open Houses on 8/29. Welcome to 3102 E Fairchild St, a move-in ready 4-bedroom, 2-bath home in a great La Crosse location! Set on a spacious corner lot with no sidewalks to shovel, this home offers plenty of room inside and out. The large kitchen provides abundant workspace and storage, making everyday meals and entertaining easy. The finished lower level adds valuable living space with a comfortable family room, additional bedroom space and room to spread out. Outside, enjoy a fenced backyard that's ready for pets, play, gardening or summer get-togethers. Two driveways provide plenty of off-street parking and added convenience. With a functional layout, generous living space, fenced yard and a location close to everyday amenities, this is a home you can settle into without a long list of projects. Bring your furniture, unpack and start enjoying your new home!
Active
$344,500
3102 E Fairchild St S, La Crosse, WI 54601
4beds
1,746sqft
Single Family Residence
Built in 1956
10,454 Square Feet Lot
$-- Zestimate®
$197/sqft
$-- HOA
What's special
Generous living spaceSpacious corner lotFunctional layout
- --
- on Zillow |
- 402
- views |
- 16
- saves |
Zillow last checked:
Listing updated:
Listed by:
Terra L Beaver,
Weichert, Realtors - Great Day
Source: SCWMLS,MLS#: 2031365
Facts & features
Interior
Bedrooms & bathrooms
- Bedrooms: 4
- Bathrooms: 2
- Full bathrooms: 2
- Main level bathrooms: 1
Primary bedroom
- Level: Main
- Area: 143
- Dimensions: 13 x 11
Bedroom 2
- Level: Main
- Area: 130
- Dimensions: 13 x 10
Bedroom 3
- Level: Main
- Area: 130
- Dimensions: 13 x 10
Bedroom 4
- Level: Lower
- Area: 130
- Dimensions: 13 x 10
Dining room
- Level: Main
- Area: 280
- Dimensions: 20 x 14
Family room
- Area: 416
- Dimensions: 26 x 16
Kitchen
- Features: Pantry, Range/Oven, Refrigerator, Dishwasher, Microwave
- Level: Main
- Area: 170
- Dimensions: 17 x 10
Living room
- Level: Main
- Area: 315
- Dimensions: 21 x 15
Heating
- Forced Air
Cooling
- Central Air
Appliances
- Included: Water Softener Included
- Laundry: Lower Level
Features
- At Least 1 tub, Internet - 5G Installed, Ceiling Fan(s), Exhaust Fan
- Basement: Full,Full Size Windows/Exposed,Finished,Sump Pump,Storage Space
- Number of fireplaces: 1
- Fireplace features: 1 fireplace, Free Standing, Gas
Interior area
- Total structure area: 1,746
- Total interior livable area: 1,746 sqft
- Finished area above ground: 1,200
Property
Parking
- Total spaces: 2
- Parking features: 2 car, Attached, Garage Door Opener
- Attached garage spaces: 2
- Has uncovered spaces: Yes
Features
- Levels: One
- Stories: 1
- Patio & porch: Patio
- Fencing: Fenced
Lot
- Size: 10,454 Square Feet
- Features: Cul-De-Sac, Corner Lot
Details
- Parcel number: 01750144060
- Zoning: Residentia
Construction
Type & style
- Home type: SingleFamily
- Architectural style: Ranch
- Property subtype: Single Family Residence
Materials
- Vinyl Siding
- Foundation: Block
Condition
- Year built: 1956
Utilities & green energy
- Sewer: Public Sewer
- Water: Public
Community & HOA
Location
- Region: La Crosse
Financial & listing details
- Price per square foot: $197/sqft
- Tax assessed value: $298,800
- Annual tax amount: $5,204
- Date on market: 8/26/2026
- Inclusions: Dishwasher, stove/range, fridge, microwave, water softener, downstairs refrigerator
- Exclusions: washer, dryer, personal property
Estimated market value
Not available
Estimated sales range
Not available
Not available
Price history
| Date | Event | Price |
|---|---|---|
| 8/26/2026 | Listed for sale | $344,500$197/sqft |
Source: SCWMLS #2031365 Report a problem | ||
Public tax history
Tax history is unavailable.
Monthly payment
Est. payment
Payment breakdown
Explore the cost of this home by adjusting the details. Changes won't be saved.Climate risks
Neighborhood: 54601
Nearby schools
GreatSchools rating
- 6/10State Road Elementary SchoolGrades: PK-5Distance: 0.5 mi
- 4/10Longfellow Middle SchoolGrades: 6-8Distance: 1 mi
- 7/10Central High SchoolGrades: 9-12Distance: 0.6 mi
Schools provided by the listing agent
- District: LaCrosse
Source: SCWMLS. This data may not be complete. We recommend contacting the local school district to confirm school assignments for this home.
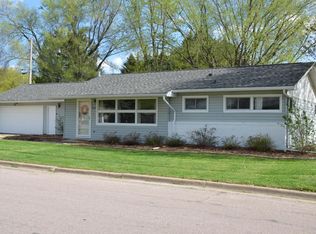
- $343,9004 bd2 ba2k sqft3102 Fairchild St E, La Crosse, WI 54601Off Market
- $280,6003 bd2 ba1.2k sqft2311 31st St S, La Crosse, WI 54601Off Market

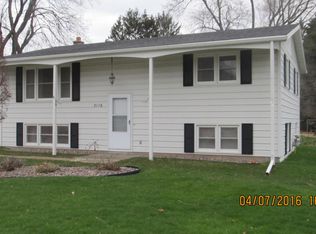
- $292,8004 bd1 ba1.4k sqft3116 E Fairchild St, La Crosse, WI 54601Off Market
- $250,0003 bd1 ba1.1k sqft2317 31st St S, La Crosse, WI 54601Sold
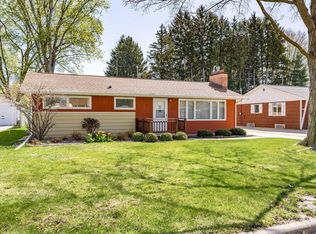
- $264,4002 bd1 ba-- sqft3105 E Fairchild St, La Crosse, WI 54601Off Market
- $274,5003 bd1 ba1k sqft2304 32nd St S, La Crosse, WI 54601Off Market
- $270,0003 bd2 ba1k sqft2323 31st St S, La Crosse, WI 54601Sold
- $243,6003 bd1 ba-- sqft3020 E Fairchild St, La Crosse, WI 54601Off Market
A local agent can set up tours, give advice and negotiate with sellers.
A local lender can help you make sure your offer is ready when you are.
Similar homes
- $335,0004 bd3 ba1.8k sqft521 Losey BOULEVARD N N, La Crosse, WI 54601Active
 MLS ID #1978064, Shannon Krautkramer. WIREX MLS
 - $310,0004 bd2 ba1.7k sqft2159 Farnam STREET, La Crosse, WI 54601Active
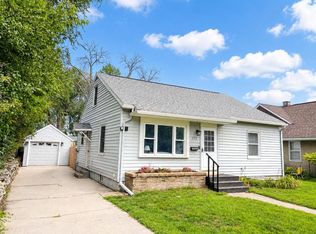 MLS ID #1976819, Bret Doll. WIREX MLS
 - $294,9003 bd2 ba1.4k sqft821 20th STREET S S, La Crosse, WI 54601Active
 MLS ID #1977638, Jacob Ramey. WIREX MLS
 - $319,9004 bd2 ba1.5k sqft3054 29th COURT S S, La Crosse, WI 54601Active
 MLS ID #1973401, Lance Dembraski. WIREX MLS
 - $369,9003 bd3 ba1.4k sqft2720 32nd STREET S S, La Crosse, WI 54601ActiveMLS ID #1966843, Nichole Mathison. WIREX MLS
- $445,0004 bd3 ba2.2k sqft2555 Madison PLACE, La Crosse, WI 54601ActiveMLS ID #1977467, Christopher Paulino. WIREX MLS
- $379,9004 bd2 ba1.9k sqft3836 33rd Street, La Crosse, WI 54601ActiveMLS ID #1603720, Tammie Jane Hoff. WIREX MLS
- $299,9005 bd2 ba2.3k sqftW5906 Valley PARKWAY, La Crosse, WI 54601ActiveMLS ID #1956909, Jordan Luther. WIREX MLS
- $359,9003 bd1 ba1.3k sqft3118 31st STREET S S, La Crosse, WI 54601ActiveMLS ID #1965349, Marcus Johnson. WIREX MLS
- $400,0004 bd3 ba2k sqft339 21st STREET S S, La Crosse, WI 54601ActiveMLS ID #1975894, Ben Bockenhauer. WIREX MLS
- $299,9003 bd2 ba1k sqft3260 33rd STREET S S, La Crosse, WI 54601ActiveMLS ID #1971072, Patrick Griffith. WIREX MLS
- $299,0004 bd2 ba1.5k sqft1307 Redfield STREET, La Crosse, WI 54601ActiveMLS ID #1970730, Kathy Johnson. WIREX MLS
- $274,9003 bd2 ba1.5k sqft1420 19th STREET S S, La Crosse, WI 54601ActiveMLS ID #1976928, Heather Nokken. WIREX MLS
- $224,9003 bd2 ba1k sqft1023 8th STREET S S, La Crosse, WI 54601ActiveMLS ID #1978021, Cameron Kelly. WIREX MLS
- $375,0003 bd3 ba2k sqftLinden Park, La Crosse, WI 54601ActiveMLS ID #1977127, Karla Frank. WIREX MLS
- $280,0003 bd2 ba1.3k sqft1920 Madison STREET, La Crosse, WI 54601ActiveMLS ID #1975525, Danyel Zielke. WIREX MLS
- $399,9004 bd3 ba1.4k sqft1519 9th STREET S S, La Crosse, WI 54601ActiveMLS ID #1952902, Jacqueline Gerke-Edwards. WIREX MLS
- $285,0004 bd2 ba2.3k sqft3158 S 33RD STREET, WI 54601ActiveMLS ID #22602416, NATE LOEW. WIREX MLS
- $415,0005 bd4 ba2.4k sqft422 28th St S, La Crosse, WI 54601For Sale
 MLS ID #7104867, Trein Benbenek, Mosaic Real Estate. NorthstarMLS as distributed by MLS GRID
 - $264,5003 bd1 ba1.2k sqft345 20th STREET S S, La Crosse, WI 54601ActiveMLS ID #1977316, Julianne Delap. WIREX MLS
