Welcome to easy, accessible living in this well-maintained, tastefully updated ranch condo! Designed with comfort and convenience in mind, it features a heated garage with ramp, main-floor bath with walk-in tub, chair lift and solar tube lighting in the kitchen and both upper baths. The spacious kitchen offers an island with prep sink, tiled backsplash, built-in 80-lb capacity ice machine and hot/cold reverse osmosis drinking faucet. Enjoy vaulted ceilings and a gas fireplace in the living room, plus a bright 4-season room leading to the deck. Great storage throughout. Newer furnace and water softner. Condo fee includes exterior maintenance, water and sewer--an ideal choice for universal accessibility or lower-maintenance living!
Active
$375,000
3066 Linden DRIVE, La Crosse, WI 54601
3beds
2,070sqft
Condominium
Built in 1995
-- sqft lot
$367,300 Zestimate®
$181/sqft
$300/mo HOA
What's special
- 88 days
- 455
- 13
Zillow last checked:
Listing updated:
Listed by:
Karla Frank 608-317-1212,
Bi-State Realty & Appraisals
Source: WIREX MLS,MLS#: 1977127 Originating MLS: Metro MLS
Facts & features
Interior
Bedrooms & bathrooms
- Bedrooms: 3
- Bathrooms: 3
- Full bathrooms: 3
- Main level bedrooms: 2
Primary bedroom
- Level: Main
- Area: 168
- Dimensions: 14 x 12
Bedroom 2
- Level: Main
- Area: 110
- Dimensions: 11 x 10
Bedroom 3
- Level: Lower
- Area: 196
- Dimensions: 14 x 14
Bathroom
- Features: Tub Only, Master Bedroom Bath, Shower Stall
Dining room
- Level: Main
- Area: 187
- Dimensions: 17 x 11
Family room
- Level: Lower
- Area: 399
- Dimensions: 19 x 21
Kitchen
- Level: Main
- Area: 96
- Dimensions: 12 x 8
Living room
- Level: Main
- Area: 210
- Dimensions: 15 x 14
Heating
- Natural Gas, Forced Air
Cooling
- Central Air
Appliances
- Included: Dishwasher, Disposal, Microwave, Other, Range, Refrigerator, Water Filtration Own, Water Softener
- Laundry: In Unit
Features
- High Speed Internet, Cathedral/vaulted ceiling
- Windows: Skylight(s)
- Basement: Finished,Full,Full Size Windows
Interior area
- Total structure area: 2,070
- Total interior livable area: 2,070 sqft
- Finished area above ground: 1,286
- Finished area below ground: 784
Property
Parking
- Total spaces: 2
- Parking features: Attached, Heated Garage, 2 Car
- Attached garage spaces: 2
Features
- Levels: 1 Story
- Exterior features: Private Entrance
Details
- Parcel number: 017040371050
- Zoning: Res
Construction
Type & style
- Home type: Condo
- Property subtype: Condominium
- Attached to another structure: Yes
Materials
- Brick, Brick/Stone, Vinyl Siding
Condition
- 21+ Years
- New construction: No
- Year built: 1995
Utilities & green energy
- Sewer: Public Sewer
- Water: Public
- Utilities for property: Cable Available
Community & HOA
HOA
- Has HOA: Yes
- HOA fee: $300 monthly
Location
- Region: La Crosse
- Municipality: La Crosse
Financial & listing details
- Price per square foot: $181/sqft
- Tax assessed value: $297,600
- Annual tax amount: $4,960
- Date on market: 8/20/2026
- Inclusions: Stove, Refrigerator, Microwave, Dishwasher, Ice Maker, Water Softner, Stair Lift
Estimated market value
$367,300
$349,000 - $386,000
$2,223/mo
Price history
| Date | Event | Price |
|---|---|---|
| 8/20/2026 | Listed for sale | $375,000+121.9%$181/sqft |
Source:  WIREX MLS #1977127 Report a problem | ||
| 7/5/2016 | Sold | $169,000-3.4%$82/sqft |
Source: Public Record Report a problem | ||
| 4/6/2016 | Listed for sale | $175,000$85/sqft |
Source: Coldwell Banker River Valley, Realtors #1468688 Report a problem | ||
Public tax history
| Year | Property taxes | Tax assessment |
|---|---|---|
| 2025 | $4,961 +7.8% | $285,500 +23.4% |
| 2024 | $4,599 -3.7% | $231,400 |
| 2023 | $4,777 +5.4% | $231,400 |
| 2022 | $4,531 -12.6% | $231,400 +16.3% |
| 2021 | $5,185 +11.2% | $198,900 +9.2% |
| 2020 | $4,663 -0.2% | $182,100 |
| 2019 | $4,671 +14.3% | $182,100 +29.8% |
| 2017 | $4,087 +0.1% | $140,300 |
| 2016 | $4,082 +5.3% | $140,300 |
| 2015 | $3,876 +0.5% | $140,300 |
| 2014 | $3,857 -2.9% | $140,300 |
| 2013 | $3,973 +3.3% | $140,300 |
| 2012 | $3,847 -7% | $140,300 -6.7% |
| 2011 | $4,137 -1.7% | $150,400 |
| 2010 | $4,209 -2.3% | $150,400 -4.6% |
| 2009 | $4,307 +1.6% | $157,600 |
| 2008 | $4,241 -1.4% | $157,600 |
| 2007 | $4,304 +3.9% | $157,600 |
| 2006 | $4,141 +0.8% | $157,600 +4.9% |
| 2005 | $4,110 +0% | $150,200 +5.2% |
| 2004 | $4,110 +12.6% | $142,800 +5.7% |
| 2003 | $3,650 -7.9% | $135,100 -1.9% |
| 2002 | $3,964 +0.3% | $137,700 |
| 2001 | $3,953 +5.8% | $137,700 +6.1% |
| 2000 | $3,736 | $129,800 |
Find assessor info on the county website
Monthly payment
Est. payment
Payment breakdown
Explore the cost of this home by adjusting the details. Changes won't be saved.Climate risks
Neighborhood: 54601
Nearby schools
Schools provided by the listing agent
- District: La Crosse
Source: WIREX MLS. This data may not be complete. We recommend contacting the local school district to confirm school assignments for this home.

Similar homes
- $365,0004 bd2 ba2.3k sqft3205 Cliffside Dr, La Crosse, WI 54601For Sale

 MLS ID #7158497, Jesse Ebner, RE/MAX Advantage Plus. NorthstarMLS as distributed by MLS GRID
- $315,0004 bd5 ba1.6k sqft2744 Oak DRIVE, La Crosse, WI 54601Active
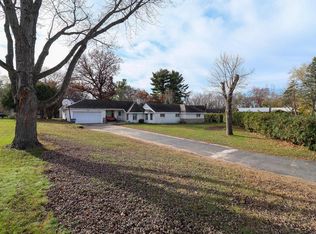 MLS ID #1988576, Christian La Tendresse. WIREX MLS
- $399,0004 bd2 ba2.2k sqft3725 Cliffside DRIVE, La Crosse, WI 54601Active
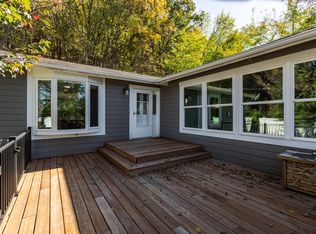 MLS ID #1983851, Anne DuCharme. WIREX MLS
- $375,8004 bd2 ba1.9k sqft3836 33rd Street S, La Crosse, WI 54601For Sale
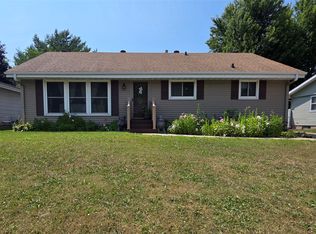
 MLS ID #1603720, Tammie Jane Hoff. NWWMLS
- $385,0005 bd4 ba2.4k sqft422 28th St S, La Crosse, WI 54601For SaleMLS ID #7104867, Trein Benbenek, Mosaic Real Estate. NorthstarMLS as distributed by MLS GRID
