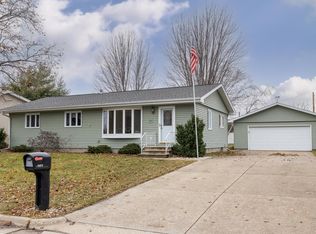
Welcome to this well-maintained multi-level home located in a quiet La Crosse neighborhood! This unique quad-level property offers an exceptional blend of space, comfort, and convenience, making it the perfect place to call home. Step inside to a bright, inviting main level featuring a gorgeous kitchen that will quickly become the heart of the house. Cooking and entertaining are a breeze with a large center island, numerous solid-wood cabinets offering ample storage, and modern appliances that are only four years old. The kitchen flows seamlessly into the main living areas, creating an open and welcoming atmosphere. The multi-level layout is perfect for both privacy and togetherness. A half-flight of stairs up from the main entry and kitchen leads to the upper bedrooms and full bathroom, providing a peaceful retreat. Just a half-flight down from the main level is a fantastic, finished family room?an ideal space for a media room, play area, or casual gathering spot. Another half-flight down brings you to the basement level, offering even more potential for a rec room, bar area, exercise area, and abundant storage space. Outdoor enthusiasts, hobbyists, and those with multiple vehicles will fall in love with the exterior amenities! The property boasts a massive concrete driveway providing plenty of off-street parking, plus dedicated space alongside the garage perfectly sized to store a large camper or boat. The detached 2.5-car garage is an absolute dream, offering generous room for a workshop and built ready to be heated for year-round projects. Situated in a prime location, you are just a short distance from the beautiful parks and all of your shopping needs. The home is also incredibly convenient to local schools, including Hintgen Elementary, Longfellow Middle School, and Central High School. With the 4 bedrooms, large family area, the bonus rooms, and unbeatable garage and parking space, this property is a gem for a larger family.
Active
Price cut: $4.1K (9/3)
$375,800
3836 33rd Street, La Crosse, WI 54601
4beds
1,970sqft
Single Family Residence
Built in 1969
7,535 Square Feet Lot
$371,400 Zestimate®
$191/sqft
$-- HOA
What's special
Large center islandModern appliancesFinished family roomLarge family areaGorgeous kitchenWell-maintained multi-level homeOpen and welcoming atmosphere
- 67 days
- 388
- 10
Zillow last checked:
Listing updated:
Listed by:
Tammie Jane Hoff 608-780-1391,
CB River Valley Realty/BRF
Source: WIREX MLS,MLS#: 1603720 Originating MLS: REALTORS Association of Northwestern WI
Originating MLS: REALTORS Association of Northwestern WIFacts & features
Interior
Bedrooms & bathrooms
- Bedrooms: 4
- Bathrooms: 2
- Full bathrooms: 2
Primary bedroom
- Level: Upper
- Area: 169
- Dimensions: 13 x 13
Bedroom 2
- Level: Upper
- Area: 90
- Dimensions: 10 x 9
Bedroom 3
- Level: Upper
- Area: 108
- Dimensions: 9 x 12
Bedroom 4
- Level: Lower
- Area: 121
- Dimensions: 11 x 11
Family room
- Level: Lower
- Area: 312
- Dimensions: 26 x 12
Kitchen
- Level: Main
- Area: 225
- Dimensions: 15 x 15
Living room
- Level: Main
- Area: 330
- Dimensions: 22 x 15
Heating
- Natural Gas, Forced Air
Cooling
- Central Air
Appliances
- Included: Dishwasher, Microwave, Range/Oven, Refrigerator, Water Softener
Features
- Ceiling Fan(s), Other
- Basement: Partial,Block
Interior area
- Total structure area: 1,970
- Total interior livable area: 1,970 sqft
- Finished area above ground: 1,313
- Finished area below ground: 657
Property
Parking
- Total spaces: 2
- Parking features: 2 Car, Detached, Garage Door Opener
- Garage spaces: 2
Features
- Levels: Multi-Level
Lot
- Size: 7,535 Square Feet
Details
- Additional structures: Garden Shed
- Parcel number: 017050206100
- Zoning: Residential
Construction
Type & style
- Home type: SingleFamily
- Property subtype: Single Family Residence
Materials
- Vinyl Siding
Condition
- 21+ Years
- New construction: No
- Year built: 1969
Utilities & green energy
- Electric: Circuit Breakers
- Sewer: Public Sewer
- Water: Public
Community & HOA
Location
- Region: La Crosse
- Municipality: Lacrosse
Financial & listing details
- Price per square foot: $191/sqft
- Tax assessed value: $320,200
- Annual tax amount: $5,358
- Date on market: 7/30/2026
- Inclusions: Included:ceiling Fans, Included:dishwasher, Included:garage Opener, Included:microwave, Included:other-See Remarks, Included:oven/Range, Included:refrigerator, Included:water Softener
- Exclusions: Excluded:dryer, Excluded:freezer, Excluded:sellers Personal, Excluded:washer
Estimated market value
$371,400
$353,000 - $390,000
$2,086/mo
Price history
| Date | Event | Price |
|---|---|---|
| 9/3/2026 | Price change | $375,800-1.1%$191/sqft |
Source:  WIREX MLS #1603720 Report a problem WIREX MLS #1603720 Report a problem | ||
| 8/11/2026 | Price change | $379,900-2.6%$193/sqft |
Source: WIREX MLS #1603720 Report a problem | ||
| 7/30/2026 | Listed for sale | $389,900+9.7%$198/sqft |
Source: WIREX MLS #1603720 Report a problem | ||
| 9/13/2023 | Sold | $355,500+1.6%$180/sqft |
Source: WIREX MLS #1844860 Report a problem | ||
| 8/4/2023 | Pending sale | $349,900$178/sqft |
Source: WIREX MLS #1844860 Report a problem | ||
| 8/2/2023 | Listed for sale | $349,900$178/sqft |
Source: WIREX MLS #1844860 Report a problem | ||
Public tax history
| Year | Property taxes | Tax assessment |
|---|---|---|
| 2025 | $5,358 +18.2% | $307,200 +34.6% |
| 2024 | $4,532 -3.8% | $228,200 |
| 2023 | $4,711 +5.4% | $228,200 |
| 2022 | $4,468 -3.3% | $228,200 +28.7% |
| 2021 | $4,622 +1.8% | $177,300 |
| 2020 | $4,540 -0.2% | $177,300 |
| 2019 | $4,548 +1.9% | $177,300 +15.7% |
| 2017 | $4,462 +0.1% | $153,200 |
| 2016 | $4,458 +11.5% | $153,200 +6% |
| 2015 | $3,999 +7% | $144,500 +6.1% |
| 2014 | $3,737 -2.9% | $136,200 |
| 2013 | $3,851 +3.3% | $136,200 |
| 2012 | $3,729 +0% | $136,200 |
| 2011 | $3,728 -1.7% | $136,200 |
| 2010 | $3,794 +2.6% | $136,200 |
| 2009 | $3,699 +1.4% | $136,200 |
| 2008 | $3,647 -2.3% | $136,200 -0.7% |
| 2007 | $3,733 +4% | $137,200 |
| 2006 | $3,590 +2.7% | $137,200 +6.9% |
| 2005 | $3,496 +0.4% | $128,300 +5.5% |
| 2004 | $3,484 +15.9% | $121,600 +8.8% |
| 2003 | $3,005 +6.5% | $111,800 +13.2% |
| 2002 | $2,820 +0.9% | $98,800 +0.5% |
| 2001 | $2,796 +5.1% | $98,300 +5.5% |
| 2000 | $2,661 | $93,200 |
Find assessor info on the county website
Monthly payment
Est. payment
Payment breakdown
Explore the cost of this home by adjusting the details. Changes won't be saved.Climate risks
Neighborhood: 54601
Nearby schools
Schools provided by the listing agent
- District: La Crosse
Source: WIREX MLS. This data may not be complete. We recommend contacting the local school district to confirm school assignments for this home.
Similar homes
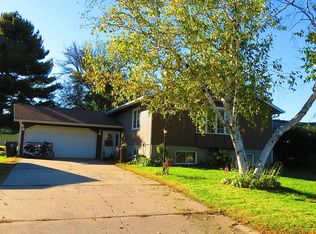
- $325,0002 bd3 ba1.9k sqft3020 26TH STREET S S, La Crosse, WI 54601Active
 MLS ID #1983142, Garrick Olerud. WIREX MLS
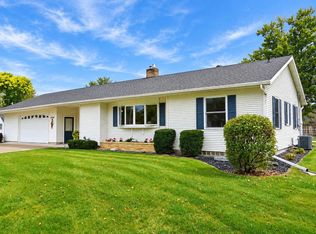
 - $369,9003 bd2 ba1.2k sqft4240 Verchota STREET, La Crosse, WI 54601Active
 MLS ID #1978801, Jennifer Pretasky. WIREX MLS
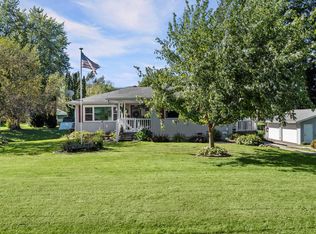
 - $399,0003 bd2 ba2.3k sqftW4911 Harvest LANE, La Crosse, WI 54601Active
 MLS ID #1980374, Tina Althoff. WIREX MLS
 - $339,5004 bd2 ba1.7k sqft3102 E Fairchild St S, La Crosse, WI 54601For Sale
 MLS ID #2031365, Terra L Beaver. SCWMLS
