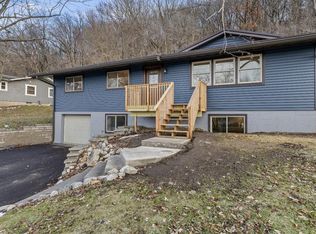
Are you looking for beautiful views? Turn key? Low Shelby taxes? Look no further! This home has it all! With updates inside and out: new LP Siding, new Windows, new Garage Floor, new Garage Doors, new Retaining Wall, new Driveway, new deck and new basement flooring this home is ready for it's next owner! With natural light everywhere, nature out your back door and sunsets to die for, this home is one of a kind. Don't miss your opportunity to make this yours.
Active
Price cut: $15K (10/22)
$425,000
3725 Cliffside DRIVE, La Crosse, WI 54601
4beds
2,222sqft
Single Family Residence
Built in 1978
0.92 Acres Lot
$415,900 Zestimate®
$191/sqft
$-- HOA
What's special
New garage floorNew lp sidingNew basement flooringNew garage doorsNew windowsNew drivewayNew retaining wall
- 26 days
- 1,862
- 120
Likely to sell faster than
Zillow last checked:
Listing updated:
Listed by:
Anne DuCharme 608-317-8851,
Castle Realty, LLC
Source: WIREX MLS,MLS#: 1983851 Originating MLS: Metro MLS
Facts & features
Interior
Bedrooms & bathrooms
- Bedrooms: 4
- Bathrooms: 2
- Full bathrooms: 2
- Main level bedrooms: 3
Primary bedroom
- Level: Main
- Area: 182
- Dimensions: 14 x 13
Bedroom 2
- Level: Main
- Area: 130
- Dimensions: 10 x 13
Bedroom 3
- Level: Main
- Area: 81
- Dimensions: 9 x 9
Bedroom 4
- Level: Lower
- Area: 110
- Dimensions: 11 x 10
Bathroom
- Features: Tub Only, Shower Over Tub
Dining room
- Level: Main
- Area: 143
- Dimensions: 11 x 13
Family room
- Level: Main
- Area: 169
- Dimensions: 13 x 13
Kitchen
- Level: Main
- Area: 160
- Dimensions: 16 x 10
Living room
- Level: Main
- Area: 273
- Dimensions: 13 x 21
Heating
- Natural Gas, Forced Air
Cooling
- Central Air
Appliances
- Included: Dishwasher, Disposal, Dryer, Microwave, Oven, Range, Refrigerator, Washer, Water Softener
Features
- High Speed Internet, Kitchen Island
- Flooring: Wood
- Windows: Skylight(s)
- Basement: Block,Finished,Full,Sump Pump
Interior area
- Total structure area: 2,112
- Total interior livable area: 2,222 sqft
- Finished area above ground: 1,587
- Finished area below ground: 635
Property
Parking
- Total spaces: 2
- Parking features: Built-in under Home, Garage Door Opener, Attached, 2 Car, 1 Space
- Attached garage spaces: 2
Features
- Levels: One
- Stories: 1
- Patio & porch: Deck, Patio
- Fencing: Fenced Yard
Lot
- Size: 0.92 Acres
- Features: Wooded
Details
- Additional structures: Garden Shed
- Parcel number: 011001205000
- Zoning: RES
Construction
Type & style
- Home type: SingleFamily
- Architectural style: Ranch
- Property subtype: Single Family Residence
Materials
- Masonite/PressBoard
Condition
- 21+ Years
- New construction: No
- Year built: 1978
Utilities & green energy
- Sewer: Public Sewer
- Water: Well
- Utilities for property: Cable Available
Community & HOA
Location
- Region: La Crosse
- Municipality: Shelby
Financial & listing details
- Price per square foot: $191/sqft
- Tax assessed value: $382,200
- Annual tax amount: $4,318
- Date on market: 10/8/2026
- Inclusions: Oven/Range, Refrigerator, Dishwasher, Washer, Dryer, Water Softener - Owned
- Exclusions: Seller's Personal Property
Estimated market value
$415,900
$395,000 - $437,000
$2,262/mo
Price history
| Date | Event | Price |
|---|---|---|
| 10/22/2026 | Price change | $425,000-3.4%$191/sqft |
Source:  WIREX MLS #1983851 Report a problem | ||
| 10/8/2026 | Listed for sale | $440,000+66%$198/sqft |
Source: WIREX MLS #1983851 Report a problem | ||
| 6/20/2019 | Sold | $265,000+0%$119/sqft |
Source: Public Record Report a problem | ||
| 5/7/2019 | Listed for sale | $264,900+6%$119/sqft |
Source: OneTrust Real Estate #1635486 Report a problem | ||
| 11/10/2017 | Sold | $249,900$112/sqft |
Source: Public Record Report a problem | ||
| 8/23/2017 | Price change | $249,900-3.8%$112/sqft |
Source: BHHS LOVEJOY REALTY #1534681 Report a problem | ||
| 6/13/2017 | Listed for sale | $259,900+19%$117/sqft |
Source: BHHS Lovejoy Realty #1534681 Report a problem | ||
| 12/18/2014 | Sold | $218,400+1.6%$98/sqft |
Source: Agent Provided Report a problem | ||
| 10/29/2014 | Listed for sale | $214,900+41.4%$97/sqft |
Source: Cindy Gerke & Associates Inc., Realtors #1393003 Report a problem | ||
| 6/10/2005 | Sold | $152,000$68/sqft |
Source: Public Record Report a problem | ||
Public tax history
| Year | Property taxes | Tax assessment |
|---|---|---|
| 2025 | $4,318 +7.4% | $367,600 |
| 2024 | $4,021 -13.8% | $367,600 +57.6% |
| 2023 | $4,665 +3.9% | $233,200 |
| 2022 | $4,491 -0.7% | $233,200 +3% |
| 2021 | $4,520 +2.9% | $226,400 |
| 2020 | $4,394 -1.3% | $226,400 |
| 2019 | $4,451 +9.6% | $226,400 +4.9% |
| 2017 | $4,060 -3.1% | $215,800 |
| 2016 | $4,189 -0.6% | $215,800 |
| 2015 | $4,216 +14.5% | $215,800 +13% |
| 2014 | $3,681 +0.9% | $191,000 +9.2% |
| 2013 | $3,648 -2% | $174,900 |
| 2012 | $3,725 -1% | $174,900 |
| 2011 | $3,763 +5.8% | $174,900 |
| 2010 | $3,556 +2.4% | $174,900 |
| 2009 | $3,474 +3% | $174,900 |
| 2008 | $3,374 -1.3% | $174,900 |
| 2007 | $3,417 +3.1% | $174,900 +5.1% |
| 2006 | $3,315 -2.4% | $166,400 |
| 2005 | $3,398 +2.6% | $166,400 -6% |
| 2004 | $3,311 +33.5% | $177,100 +64.7% |
| 2003 | $2,480 -1.4% | $107,500 |
| 2002 | $2,516 +5.2% | $107,500 |
| 2001 | $2,392 +0.1% | $107,500 |
| 2000 | $2,389 | $107,500 |
Find assessor info on the county website
Monthly payment
Est. payment
Payment breakdown
Explore the cost of this home by adjusting the details. Changes won't be saved.Climate risks
Neighborhood: 54601
Nearby schools
Schools provided by the listing agent
- District: La Crosse
Source: WIREX MLS. This data may not be complete. We recommend contacting the local school district to confirm school assignments for this home.
Similar homes
- $365,0004 bd2 ba2.3k sqft3205 Cliffside Dr, La Crosse, WI 54601For Sale

 MLS ID #7158497, Jesse Ebner, RE/MAX Advantage Plus. NorthstarMLS as distributed by MLS GRID
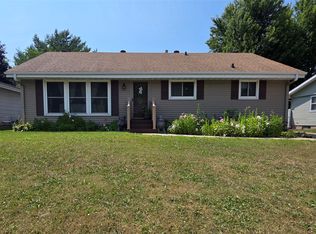
- $375,8004 bd2 ba1.9k sqft3836 33rd Street S, La Crosse, WI 54601For Sale
 MLS ID #1603720, Tammie Jane Hoff. NWWMLS
- $399,9003 bd2 ba2k sqftW5240 US Highway 14/61, La Crosse, WI 54601Active
 MLS ID #1979989, Jill Raven. WIREX MLS
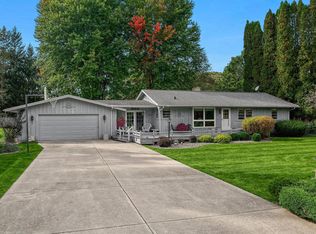
- $399,9003 bd2 ba2.5k sqftN1253 Bloomer Mill ROAD, La Crosse, WI 54601Active
 MLS ID #1983794, David Snyder. WIREX MLS
- $399,9004 bd3 ba3.2k sqft1503 Claudia Ave, La Crescent, MN 55947For SaleMLS ID #7167363, Angela Wilson, Gerrard-Hoeschler. NorthstarMLS as distributed by MLS GRID
