Rare fully accessible ranch in the sought-after Town of Shelby, minutes from La Crosse. A barrier-free main floor and finished lower level give you 5 bedrooms, a den, a bonus room, and 2 full baths. The updated kitchen features white shaker cabinets, subway tile backsplash, and a walk-in pantry. The living room centers on a natural stone fireplace with built-ins, and sliding doors off the dining area open to an oversized ramped entry deck, hot tub, and expansive outdoor space. Downstairs, you'll find a family room with a brick fireplace, full-size windows, additional bedrooms, a full bath, and direct garage access. Two fireplaces, two finished levels, and true accessibility. Homes like this rarely come to market. Add your finishing touches and make it yours!
Active
$289,900
W5906 Valley PARKWAY, La Crosse, WI 54601
5beds
2,300sqft
Single Family Residence
Built in 1966
10,454 Square Feet Lot
$287,700 Zestimate®
$126/sqft
$-- HOA
What's special
Finished lower levelHot tubTwo finished levelsWalk-in pantryFull-size windowsTwo fireplacesUpdated kitchen
- 3 days
- 355
- 14
Zillow last checked:
Listing updated:
Listed by:
Jordan Luther 608-215-7308,
Fair Way Realty Group LLC
Source: WIREX MLS,MLS#: 1984051 Originating MLS: Metro MLS
Originating MLS: Metro MLSFacts & features
Interior
Bedrooms & bathrooms
- Bedrooms: 5
- Bathrooms: 2
- Full bathrooms: 2
- Main level bedrooms: 3
Primary bedroom
- Level: Main
- Area: 156
- Dimensions: 13 x 12
Bedroom 2
- Level: Main
- Area: 144
- Dimensions: 12 x 12
Bedroom 3
- Level: Main
- Area: 144
- Dimensions: 12 x 12
Bedroom 4
- Level: Lower
- Area: 156
- Dimensions: 13 x 12
Bedroom 5
- Level: Lower
- Area: 130
- Dimensions: 10 x 13
Bathroom
- Features: Shower on Lower
Dining room
- Level: Main
- Area: 108
- Dimensions: 9 x 12
Kitchen
- Level: Main
- Area: 192
- Dimensions: 16 x 12
Living room
- Level: Main
- Area: 272
- Dimensions: 17 x 16
Office
- Level: Lower
- Area: 110
- Dimensions: 10 x 11
Heating
- Natural Gas, Forced Air, Radiant/Hot Water
Appliances
- Included: Dishwasher, Dryer, Microwave, Other, Range, Refrigerator, Washer, Water Softener
Features
- Pantry
- Basement: Block,Finished,Full,Full Size Windows,Walk-Out Access
Interior area
- Total structure area: 2,300
- Total interior livable area: 2,300 sqft
Property
Parking
- Total spaces: 1.5
- Parking features: Basement Access, Garage Door Opener, Attached, 1 Car
- Attached garage spaces: 1.5
Features
- Levels: Bi-Level
- Patio & porch: Deck
- Has spa: Yes
- Spa features: Private
Lot
- Size: 10,454 Square Feet
Details
- Parcel number: 011000754000
- Zoning: Residential
Construction
Type & style
- Home type: SingleFamily
- Architectural style: Ranch
- Property subtype: Single Family Residence
Materials
- Brick, Brick/Stone, Vinyl Siding
Condition
- 21+ Years
- New construction: No
- Year built: 1966
Utilities & green energy
- Sewer: Public Sewer
- Water: Public, Well
- Utilities for property: Cable Available
Community & HOA
Location
- Region: La Crosse
- Municipality: Shelby
Financial & listing details
- Price per square foot: $126/sqft
- Tax assessed value: $293,000
- Annual tax amount: $4,246
- Date on market: 10/9/2026
- Inclusions: Range, Refrigerator X2, Washer, Dryer, Microwave X2, Dishwasher X2, Dehumidifier, Hot Tub, And Window Coverings.
- Exclusions: N/A (As-Is)
Estimated market value
$287,700
$273,000 - $302,000
$2,710/mo
Price history
| Date | Event | Price |
|---|---|---|
| 10/9/2026 | Listed for sale | $289,900-3.3%$126/sqft |
Source:  WIREX MLS #1984051 Report a problem WIREX MLS #1984051 Report a problem | ||
| 10/2/2026 | Listing removed | $299,900$130/sqft |
Source: WIREX MLS #1956909 Report a problem | ||
| 7/28/2026 | Price change | $299,900-3.2%$130/sqft |
Source: WIREX MLS #1956909 Report a problem | ||
| 7/8/2026 | Listed for sale | $309,900$135/sqft |
Source: WIREX MLS #1956909 Report a problem | ||
| 6/5/2026 | Contingent | $309,900$135/sqft |
Source: WIREX MLS #1956909 Report a problem | ||
| 5/26/2026 | Price change | $309,900-7.5%$135/sqft |
Source: WIREX MLS #1956909 Report a problem | ||
| 4/25/2026 | Price change | $334,900-1.5%$146/sqft |
Source: WIREX MLS #1956909 Report a problem | ||
| 4/9/2026 | Listed for sale | $339,900+352.7%$148/sqft |
Source: WIREX MLS #1956909 Report a problem | ||
| 12/26/2019 | Listing removed | $1,095 |
Source: Reliant Real Estate Services Report a problem | ||
| 12/6/2019 | Listed for rent | $1,095 |
Source: Zillow Rental Manager Report a problem | ||
| 12/8/2011 | Sold | $75,075+295.1%$33/sqft |
Source: Public Record Report a problem | ||
| 10/12/2011 | Listed for sale | $19,000-85.4%$8/sqft |
Source: Auction.com Report a problem | ||
| 2/9/2011 | Listed for sale | $130,000$57/sqft |
Source: Lovejoy Realty Inc. #1184261 Report a problem | ||
Public tax history
| Year | Property taxes | Tax assessment |
|---|---|---|
| 2025 | $3,499 +6.8% | $281,800 |
| 2024 | $3,278 -8.4% | $281,800 +59.8% |
| 2023 | $3,578 +5.3% | $176,400 |
| 2022 | $3,397 -3.6% | $176,400 |
| 2021 | $3,522 +2.9% | $176,400 |
| 2020 | $3,424 -1.3% | $176,400 |
| 2019 | $3,468 +4.5% | $176,400 |
| 2017 | $3,319 -3.1% | $176,400 |
| 2016 | $3,424 +3.1% | $176,400 |
| 2015 | $3,322 -2% | $176,400 |
| 2014 | $3,391 +11.8% | $176,400 +26.2% |
| 2013 | $3,034 +5.5% | $139,800 |
| 2012 | $2,876 -13.7% | $139,800 |
| 2011 | $3,334 +15.5% | $139,800 |
| 2010 | $2,885 -9.2% | $139,800 |
| 2009 | $3,178 +13.1% | $139,800 |
| 2008 | $2,809 -6.7% | $139,800 |
| 2007 | $3,012 +9% | $139,800 +4.9% |
| 2006 | $2,762 -6% | $133,300 |
| 2005 | $2,940 +7.4% | $133,300 |
| 2004 | $2,738 +1.6% | $133,300 +27% |
| 2003 | $2,693 -1.2% | $105,000 |
| 2002 | $2,725 +4.7% | $105,000 |
| 2001 | $2,603 +0.8% | $105,000 |
| 2000 | $2,582 | $105,000 |
Find assessor info on the county website
Monthly payment
Est. payment
Payment breakdown
Explore the cost of this home by adjusting the details. Changes won't be saved.Climate risks
Neighborhood: 54601
Nearby schools
Schools provided by the listing agent
- District: La Crosse
Source: WIREX MLS. This data may not be complete. We recommend contacting the local school district to confirm school assignments for this home.

Similar homes
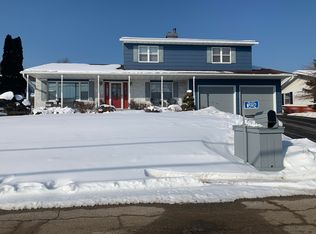
- $279,9003 bd1 ba1.1k sqft2317 31st STREET S S, La Crosse, WI 54601Active
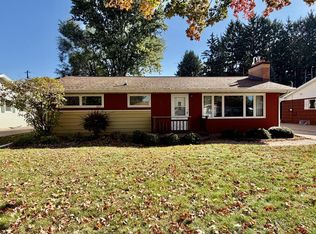 MLS ID #1984364, Jill Raven. WIREX MLS
 - $369,0004 bd2 ba2.3k sqft3205 Cliffside Dr, La Crosse, WI 54601For Sale

 MLS ID #7158497, Jesse Ebner, RE/MAX Advantage Plus. NorthstarMLS as distributed by MLS GRID
 - $325,0002 bd3 ba1.9k sqft3020 26TH STREET S S, La Crosse, WI 54601Active
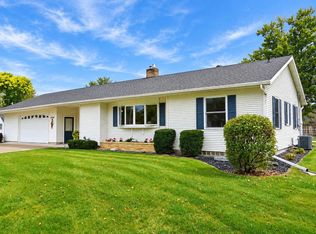 MLS ID #1983142, Garrick Olerud. WIREX MLS
 - $310,0004 bd2 ba1.7k sqft2159 Farnam STREET, La Crosse, WI 54601Active
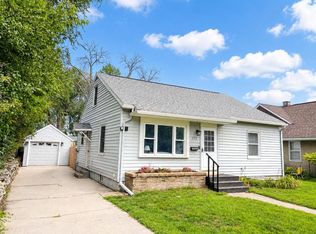 MLS ID #1976819, Bret Doll. WIREX MLS
 - $385,0005 bd4 ba2.4k sqft422 28th St S, La Crosse, WI 54601For SaleMLS ID #7104867, Trein Benbenek, Mosaic Real Estate. NorthstarMLS as distributed by MLS GRID
