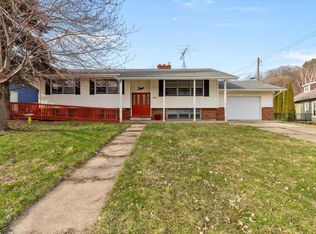
Welcome to 1501 Weston St! This 4-bedroom, 2-bath home offers 1,839 sq ft of finished living space, an attached garage, spacious fenced yard and a desirable corner-lot setting. The finished lower level was remodeled in 2024, providing additional flexible space for a family room, home office, playroom, workout area or hobbies. Major updates include a 2023 roof, 2021 HVAC, 2024 water heater and some newer windows. Thoughtfully maintained and updated over the years, this home offers plenty of space both inside and out and is ready for its next owner. Schedule your private showing today!
Active
Price cut: $14.9K (10/29)
$250,000
1501 Weston STREET, La Crosse, WI 54601
4beds
1,839sqft
Single Family Residence
Built in 1947
6,098 Square Feet Lot
$247,000 Zestimate®
$136/sqft
$-- HOA
What's special
Attached garageDesirable corner-lot settingSpacious fenced yard
- 58 days
- 1,183
- 84
Likely to sell faster than
Zillow last checked:
Listing updated:
Listed by:
Alex Wuensch 608-780-6138,
RE/MAX Results
Source: WIREX MLS,MLS#: 1980941 Originating MLS: Metro MLS
Facts & features
Interior
Bedrooms & bathrooms
- Bedrooms: 4
- Bathrooms: 2
- Full bathrooms: 2
- Main level bedrooms: 2
Primary bedroom
- Level: Main
- Area: 143
- Dimensions: 13 x 11
Bedroom 2
- Level: Main
- Area: 121
- Dimensions: 11 x 11
Bedroom 3
- Level: Upper
- Area: 156
- Dimensions: 13 x 12
Bedroom 4
- Level: Upper
- Area: 312
- Dimensions: 26 x 12
Bathroom
- Features: Tub Only
Family room
- Level: Lower
- Area: 338
- Dimensions: 26 x 13
Kitchen
- Level: Main
- Area: 168
- Dimensions: 14 x 12
Living room
- Level: Main
- Area: 378
- Dimensions: 21 x 18
Heating
- Natural Gas, Forced Air
Cooling
- Central Air
Appliances
- Included: Dryer, Microwave, Oven, Refrigerator, Washer, Water Softener
Features
- High Speed Internet
- Flooring: Wood
- Basement: Full,Partially Finished
Interior area
- Total structure area: 1,839
- Total interior livable area: 1,839 sqft
Property
Parking
- Total spaces: 1
- Parking features: Carport, Garage Door Opener, Attached, 1 Car, 1 Space
- Attached garage spaces: 1
- Has carport: Yes
Features
- Levels: One and One Half
- Stories: 1
- Fencing: Fenced Yard
Lot
- Size: 6,098 Square Feet
- Features: Sidewalks
Details
- Parcel number: 01750040140
- Zoning: RES
Construction
Type & style
- Home type: SingleFamily
- Architectural style: Bungalow
- Property subtype: Single Family Residence
Materials
- Brick, Brick/Stone, Vinyl Siding, Wood Siding
Condition
- 21+ Years
- New construction: No
- Year built: 1947
Utilities & green energy
- Sewer: Public Sewer
- Water: Public
- Utilities for property: Cable Available
Community & HOA
Location
- Region: La Crosse
- Municipality: La Crosse
Financial & listing details
- Price per square foot: $136/sqft
- Tax assessed value: $221,000
- Annual tax amount: $3,612
- Date on market: 9/17/2026
- Inclusions: Refrigerator, Over, Microwave, Softener, Basement Fridge. Washer/Dryer Set.
- Exclusions: Sellers Personal Property, Freezer.
Estimated market value
$247,000
$235,000 - $259,000
$2,036/mo
Price history
| Date | Event | Price |
|---|---|---|
| 10/29/2026 | Price change | $250,000-5.6%$136/sqft |
Source:  WIREX MLS #1980941 Report a problem | ||
| 10/5/2026 | Price change | $264,900-3.6%$144/sqft |
Source: WIREX MLS #1980941 Report a problem | ||
| 9/17/2026 | Listed for sale | $274,900$149/sqft |
Source: WIREX MLS #1980941 Report a problem | ||
Public tax history
| Year | Property taxes | Tax assessment |
|---|---|---|
| 2025 | $3,613 +5.9% | $212,000 +21.1% |
| 2024 | $3,413 -5.6% | $175,100 |
| 2023 | $3,615 +5.4% | $175,100 |
| 2022 | $3,428 -7.3% | $175,100 +23.4% |
| 2021 | $3,699 +1.8% | $141,900 |
| 2020 | $3,634 -0.2% | $141,900 |
| 2019 | $3,640 +8% | $141,900 +22.6% |
| 2017 | $3,370 +0.1% | $115,700 |
| 2016 | $3,366 +6.5% | $115,700 |
| 2015 | $3,160 -23.9% | $115,700 -23.1% |
| 2014 | $4,150 -2.9% | $150,400 |
| 2013 | $4,275 +3.3% | $150,400 |
| 2012 | $4,137 +0% | $150,400 |
| 2011 | $4,137 -0.4% | $150,400 +1.3% |
| 2010 | $4,153 +2.7% | $148,400 |
| 2009 | $4,046 +1.5% | $148,400 |
| 2008 | $3,986 -1.5% | $148,400 |
| 2007 | $4,046 +3.9% | $148,400 |
| 2006 | $3,893 +10.6% | $148,400 +14.9% |
| 2005 | $3,519 0% | $129,100 +5.1% |
| 2004 | $3,519 +19% | $122,800 +11.5% |
| 2003 | $2,958 +2.7% | $110,100 +9.2% |
| 2002 | $2,879 +0.4% | $100,800 |
| 2001 | $2,869 +4.9% | $100,800 +5.3% |
| 2000 | $2,734 | $95,700 |
Find assessor info on the county website
Monthly payment
Est. payment
Payment breakdown
Explore the cost of this home by adjusting the details. Changes won't be saved.Climate risks
Neighborhood: 54601
Nearby schools
Schools provided by the listing agent
- District: La Crosse
Source: WIREX MLS. This data may not be complete. We recommend contacting the local school district to confirm school assignments for this home.


Similar homes
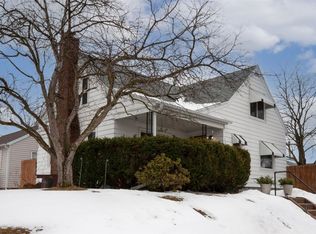
- $269,9003 bd2 ba1.4k sqft821 20th STREET S S, La Crosse, WI 54601Active
 MLS ID #1986220, Jacob Ramey. WIREX MLS
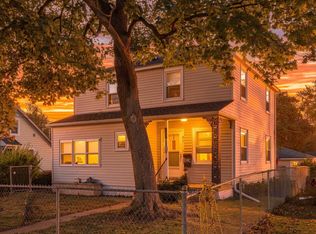
- $249,9003 bd1 ba1.4k sqft2303 13th STREET S S, La Crosse, WI 54601Active
 MLS ID #1963059, Isaac Oelke. WIREX MLS
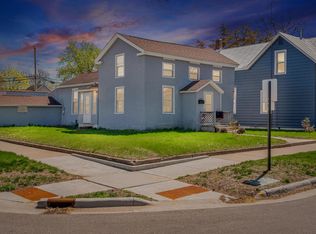
- $188,0004 bd2 ba1.5k sqft2014 State STREET, La Crosse, WI 54601Active
 MLS ID #1988262, Rebecca Clark. WIREX MLS
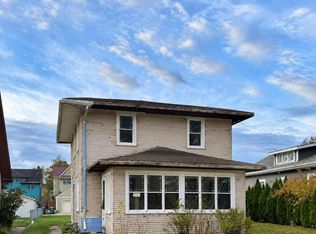
- $269,9005 bd2 ba2.3k sqftW5906 Valley PARKWAY, La Crosse, WI 54601Active
 MLS ID #1984051, Jordan Luther. WIREX MLS
- $365,0004 bd2 ba2.3k sqft3205 Cliffside Dr, La Crosse, WI 54601For Sale
 MLS ID #7158497, Jesse Ebner, RE/MAX Advantage Plus. NorthstarMLS as distributed by MLS GRID
- $240,0004 bd2 ba1.6k sqft423 S 1st St, La Crescent, MN 55947For SaleMLS ID #7169117, Tracy Feran, Pemberton RE. NorthstarMLS as distributed by MLS GRID
