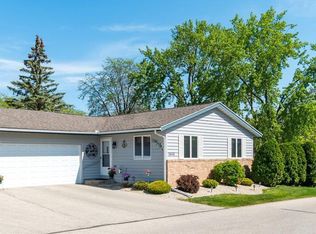
NEW PRICE! This cheery, well loved, and extremely clean condominium on La Crosse's south side offers the convenience of one-level living with an HOA that handles the lawn maintenance and snow removal! You'll love the practical floor plan with two spacious bedrooms, two full baths (including one with accessible walk-in shower), lovely dining room and living room, as well as a washer and dryer! Stunning luxury vinyl wood floors add to the charm in the kitchen, living room and dining room. In the partially finished lower level there is a non-conforming bedroom with a walk-in closet, and a full bathroom, all of which offer plenty of room for guests. The bedroom could be used as an office or crafting room! Excellent location near shopping, schools, hospitals and nature trails.
Active
Price cut: $12.4K (10/2)
$252,500
3450 Woodbridge COURT, La Crosse, WI 54601
2beds
1,260sqft
Condominium
Built in 1986
-- sqft lot
$248,600 Zestimate®
$200/sqft
$270/mo HOA
What's special
Extremely clean condominiumTwo spacious bedroomsAccessible walk-in showerPractical floor planOne-level livingWasher and dryerLovely dining room
- 51 days
- 533
- 36
Zillow last checked:
Listing updated:
Listed by:
Dawn Johnson 608-317-9786,
Century 21 Affiliated
Source: WIREX MLS,MLS#: 1977951 Originating MLS: Metro MLS
Originating MLS: Metro MLSFacts & features
Interior
Bedrooms & bathrooms
- Bedrooms: 2
- Bathrooms: 3
- Full bathrooms: 3
- Main level bedrooms: 2
Primary bedroom
- Level: Main
- Area: 143
- Dimensions: 13 x 11
Bedroom 2
- Level: Main
- Area: 81
- Dimensions: 9 x 9
Bedroom 3
- Level: Lower
- Area: 168
- Dimensions: 14 x 12
Bathroom
- Features: Tub Only, Master Bedroom Bath: Tub/Shower Combo, Master Bedroom Bath, Shower Over Tub, Shower Stall
Dining room
- Level: Main
- Area: 90
- Dimensions: 10 x 9
Kitchen
- Level: Main
- Area: 90
- Dimensions: 10 x 9
Living room
- Level: Main
- Area: 168
- Dimensions: 14 x 12
Heating
- Natural Gas, Forced Air
Cooling
- Central Air
Appliances
- Included: Dishwasher, Disposal, Dryer, Microwave, Oven, Range, Refrigerator, Washer
- Laundry: In Unit
Features
- Walk-In Closet(s)
- Flooring: Wood or Sim.Wood Floors
- Basement: Block,Full,Partially Finished
Interior area
- Total structure area: 1,260
- Total interior livable area: 1,260 sqft
- Finished area above ground: 1,040
- Finished area below ground: 220
Property
Parking
- Total spaces: 2
- Parking features: Attached, 2 Car
- Attached garage spaces: 2
Features
- Levels: One,1 Story
- Stories: 1
- Exterior features: Private Entrance
Details
- Parcel number: 017040310030
- Zoning: CONDO
Construction
Type & style
- Home type: Condo
- Property subtype: Condominium
Materials
- Brick, Brick/Stone, Wood Siding
Condition
- 21+ Years
- New construction: No
- Year built: 1986
Utilities & green energy
- Sewer: Public Sewer
- Water: Public
Community & HOA
HOA
- Has HOA: Yes
- HOA fee: $270 monthly
Location
- Region: La Crosse
- Municipality: La Crosse
Financial & listing details
- Price per square foot: $200/sqft
- Tax assessed value: $218,500
- Annual tax amount: $3,570
- Date on market: 8/27/2026
- Inclusions: Oven/Range; Refrigerator; Dishwasher; Microwave; Washer/Dryer; Disposal
- Exclusions: Seller's Personal Property
Estimated market value
$248,600
$236,000 - $261,000
$1,537/mo
Price history
| Date | Event | Price |
|---|---|---|
| 10/2/2026 | Price change | $252,500-4.7%$200/sqft |
Source:  WIREX MLS #1977951 Report a problem WIREX MLS #1977951 Report a problem | ||
| 8/27/2026 | Listed for sale | $264,900+152.5%$210/sqft |
Source: WIREX MLS #1977951 Report a problem | ||
| 6/20/2013 | Listing removed | $104,900$83/sqft |
Source: Gerrard-Hoeschler, Inc. #1302736 Report a problem | ||
| 6/11/2013 | Price change | $104,900-4.6%$83/sqft |
Source: Gerrard-Hoeschler, Inc. #1302736 Report a problem | ||
| 4/9/2013 | Listed for sale | $110,000$87/sqft |
Source: Gerrard-Hoeschler, Inc. #1302736 Report a problem | ||
Public tax history
| Year | Property taxes | Tax assessment |
|---|---|---|
| 2025 | $3,571 0% | $209,700 +14.8% |
| 2024 | $3,571 -5.3% | $182,600 |
| 2023 | $3,770 +5.4% | $182,600 |
| 2022 | $3,575 -0.5% | $182,600 +32.4% |
| 2021 | $3,595 +1.8% | $137,900 |
| 2020 | $3,531 -0.2% | $137,900 |
| 2019 | $3,537 +11% | $137,900 +26.1% |
| 2017 | $3,187 +0.1% | $109,400 |
| 2016 | $3,183 +6.9% | $109,400 |
| 2015 | $2,976 +0.6% | $109,400 |
| 2014 | $2,959 -2.9% | $109,400 |
| 2013 | $3,049 -15.6% | $109,400 -17.2% |
| 2012 | $3,611 +0% | $132,100 |
| 2011 | $3,610 -1.7% | $132,100 |
| 2010 | $3,674 +2.5% | $132,100 |
| 2009 | $3,582 +1.4% | $132,100 |
| 2008 | $3,533 -1.6% | $132,100 |
| 2007 | $3,590 +4% | $132,100 |
| 2006 | $3,452 +2.4% | $132,100 +6.7% |
| 2005 | $3,370 +0% | $123,800 +5.2% |
| 2004 | $3,368 +12.1% | $117,700 +5.3% |
| 2003 | $3,005 -3.9% | $111,800 +2.4% |
| 2002 | $3,126 +0.3% | $109,200 |
| 2001 | $3,116 +14.1% | $109,200 +14.2% |
| 2000 | $2,731 | $95,600 |
Find assessor info on the county website
Monthly payment
Est. payment
Payment breakdown
Explore the cost of this home by adjusting the details. Changes won't be saved.Climate risks
Neighborhood: 54601
Nearby schools
Schools provided by the listing agent
- District: La Crosse
Source: WIREX MLS. This data may not be complete. We recommend contacting the local school district to confirm school assignments for this home.
Similar homes
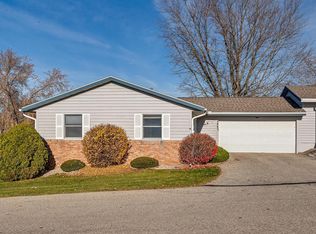
- $251,0002 bd2 ba1.2k sqft2113 16th STREET S S, La Crosse, WI 54601Active
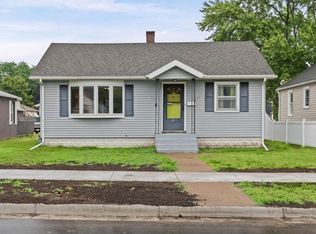 MLS ID #1975295, Gabi Schniepp-Duffy. WIREX MLS
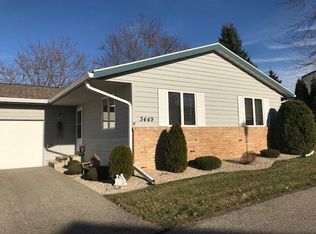
 - $279,9003 bd1 ba1.1k sqft2317 31st STREET S S, La Crosse, WI 54601Active
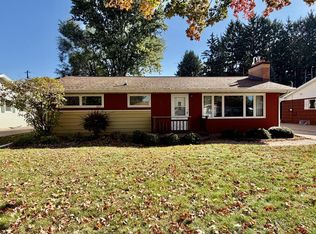 MLS ID #1984364, Jill Raven. WIREX MLS
 - $284,9003 bd2 ba1k sqft3260 33rd STREET S S, La Crosse, WI 54601Active
 MLS ID #1979129, Patrick Griffith. WIREX MLS
 - $259,9002 bd2 ba1.6k sqft920 Zeisler STREET, La Crosse, WI 54601Active
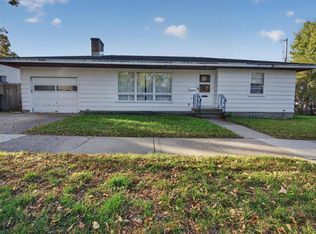 MLS ID #1983280, Chad Moldenhauer. WIREX MLS
