ELEGANT OPEN CONCEPT RANCH STYLE CONDO! ENJOY THE EASE OF LIVING AT 5TH WARD CONDOS-NEWER CENTRALLY LOCATED CONDO DEVELOPMENT! FEATURES: LIVING RM W/LOVELY FIREPLACE (DISPLAY/TV SPACE), MODERN KITCHEN (2-TIER BREAKFAST BAR, QUARTZ, STAINLESS APPLCS, SUBWAY TILE), AMPLE DINING, CONVENIENT MN FLR LAUNDRY, SOLID SIX PANEL DRS, EN-SUITE W/ POCKET DRS TO PRIVATE BATH (WALK-IN SHOWER), COVERED PATIO TO ENJOY MORNING COFFEE, ENERGY EFFICIENT, ATTACHED GARAGE. COMMUNITY AMENITIES: SNOW REMOVAL, LAWN CARE, ON-SITE MAINTENANCE, NEIGHBORHOOD ACTIVITY CENTER (HOST YOUR OWN PARTY OR BUSINESS MEETING, BBQ/GRILL PATIO, FULLY EQUIPPED FITNESS CENTER; SKIP THE GYM MEMBERSHIP). EVERYTHING IS WITHIN REACH: DINING, WALKING TRAILS, UNIVERSITIES, HOSPITALS, SHOPPING & MORE! NO MORE SHOVELING OR MOWING!
Active
$269,900
1321 Hagar STREET, La Crosse, WI 54603
2beds
988sqft
Condominium
Built in 2023
-- sqft lot
$265,400 Zestimate®
$273/sqft
$245/mo HOA
What's special
Attached garage
- 272 days
- 141
- 8
Zillow last checked:
Listing updated:
Listed by:
Dan Stacey 608-781-2232,
RE/MAX Results
Source: WIREX MLS,MLS#: 1947088 Originating MLS: Metro MLS
Originating MLS: Metro MLSFacts & features
Interior
Bedrooms & bathrooms
- Bedrooms: 2
- Bathrooms: 2
- Full bathrooms: 2
- Main level bedrooms: 2
Primary bedroom
- Level: Main
- Area: 169
- Dimensions: 13 x 13
Bedroom 2
- Level: Main
- Area: 120
- Dimensions: 12 x 10
Bathroom
- Features: Tub Only, Master Bedroom Bath: Walk-In Shower, Master Bedroom Bath, Shower Over Tub, Shower Stall
Dining room
- Level: Main
- Area: 110
- Dimensions: 11 x 10
Kitchen
- Level: Main
- Area: 130
- Dimensions: 13 x 10
Living room
- Level: Main
- Area: 195
- Dimensions: 15 x 13
Heating
- Other
Cooling
- Other
Appliances
- Included: Dishwasher, Disposal, Dryer, Microwave, Oven, Range, Refrigerator, Washer
- Laundry: In Unit
Features
- High Speed Internet
- Flooring: Wood or Sim.Wood Floors
- Windows: Low Emissivity Windows
- Basement: None / Slab
Interior area
- Total structure area: 988
- Total interior livable area: 988 sqft
- Finished area above ground: 988
Property
Parking
- Total spaces: 1
- Parking features: Attached, Garage Door Opener, 1 Car, Surface
- Attached garage spaces: 1
Features
- Levels: One,1 Story
- Stories: 1
- Patio & porch: Patio/Porch
- Exterior features: Private Entrance
Details
- Parcel number: 017040381870
- Zoning: CONDO
Construction
Type & style
- Home type: Condo
- Property subtype: Condominium
- Attached to another structure: Yes
Materials
- Fiber Cement, Aluminum Trim, Brick/Stone, Stone
Condition
- 0-5 Years
- New construction: No
- Year built: 2023
Utilities & green energy
- Sewer: Public Sewer
- Water: Public
- Utilities for property: Cable Available
Green energy
- Energy efficient items: Other
Community & HOA
HOA
- Has HOA: Yes
- Amenities included: Clubhouse, Common Green Space, Fitness Center
- HOA fee: $245 monthly
Location
- Region: La Crosse
- Municipality: La Crosse
Financial & listing details
- Price per square foot: $273/sqft
- Tax assessed value: $205,200
- Annual tax amount: $3,542
- Date on market: 1/12/2026
- Listing terms: Owner May Carry
- Inclusions: Oven/Range, Refrigerator, Microwave, Dishwasher, Disposal, Washer, Dryer
Estimated market value
$265,400
$252,000 - $279,000
$1,652/mo
Price history
| Date | Event | Price |
|---|---|---|
| 1/12/2026 | Listed for sale | $269,900+0.3%$273/sqft |
Source:  WIREX MLS #1947088 Report a problem WIREX MLS #1947088 Report a problem | ||
| 7/30/2023 | Listing removed | $269,000$272/sqft |
Source: WIREX MLS #1831043 Report a problem | ||
| 4/18/2023 | Listed for sale | $269,000$272/sqft |
Source: WIREX MLS #1831043 Report a problem | ||
Public tax history
| Year | Property taxes | Tax assessment |
|---|---|---|
| 2025 | $3,542 -14.3% | $196,900 -1.2% |
| 2024 | $4,133 | $199,200 |
Find assessor info on the county website
Monthly payment
Est. payment
Payment breakdown
Explore the cost of this home by adjusting the details. Changes won't be saved.Climate risks
Neighborhood: 54603
Nearby schools
Schools provided by the listing agent
- District: La Crosse
Source: WIREX MLS. This data may not be complete. We recommend contacting the local school district to confirm school assignments for this home.

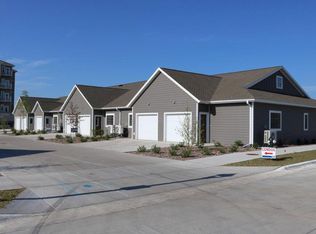
Similar homes
- $267,5002 bd2 ba988 sqft5th Ward Residences, La Crosse, WI 54603Active
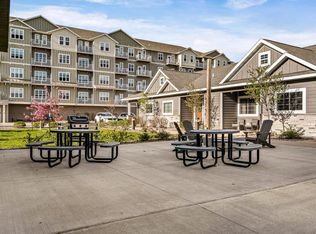 MLS ID #1960553, Michele Burton. WIREX MLS
 - $279,9003 bd1 ba1.1k sqft2317 31st STREET S S, La Crosse, WI 54601Active
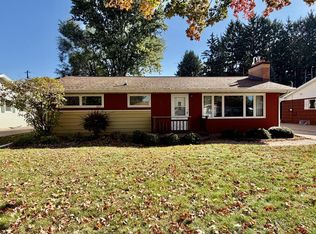 MLS ID #1984364, Jill Raven. WIREX MLS
 - $214,9003 bd1 ba1.2k sqft1303 Kane STREET, La Crosse, WI 54603Active
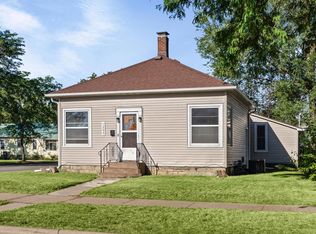 MLS ID #1979622, Michele Burton. WIREX MLS
 - $252,5002 bd3 ba1.2k sqftWoodbridge Condominium Assoc, La Crosse, WI 54601Active
 MLS ID #1977951, Dawn Johnson. WIREX MLS
