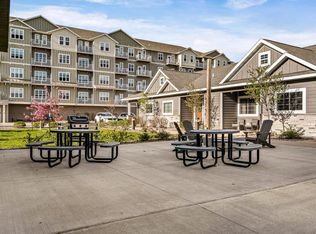
Better than new with an elevated, move-in-ready feel, this beautifully maintained condo blends timeless finishes with effortless living. Hardwood floors bring warmth throughout, while solid-surface countertops and a fireplace add style and comfort. A private guest bedroom with its own bathroom offers a welcoming retreat for visitors. Enjoy an attached garage, included appliances, lawn care, and snow removal. What truly sets this community apart are the amenities found nearby, including a fitness space, community room, shared green space, outdoor seating with a fire pit. It's the perfect blend of private, low-maintenance living with added spaces to enjoy, connect, and entertain--all without the upkeep. Move right in and enjoy a home that feels fresh, charming, and easy to fall in love wi
Active
$265,000
1315 Hagar STREET, La Crosse, WI 54603
2beds
988sqft
Condominium
Built in 2023
-- sqft lot
$264,800 Zestimate®
$268/sqft
$245/mo HOA
What's special
Attached garageTimeless finishesIncluded appliancesSolid-surface countertops
- 3 days
- 300
- 3
Zillow last checked:
Listing updated:
Listed by:
Danyel Zielke 608-792-6163,
Edina Realty, Inc.
Source: WIREX MLS,MLS#: 1981664 Originating MLS: Metro MLS
Originating MLS: Metro MLSFacts & features
Interior
Bedrooms & bathrooms
- Bedrooms: 2
- Bathrooms: 2
- Full bathrooms: 2
- Main level bedrooms: 2
Primary bedroom
- Level: Main
- Area: 169
- Dimensions: 13 x 13
Bedroom 2
- Level: Main
- Area: 120
- Dimensions: 12 x 10
Bathroom
- Features: Master Bedroom Bath: Tub/Shower Combo, Master Bedroom Bath: Walk-In Shower, Master Bedroom Bath, Shower Over Tub, Shower Stall
Dining room
- Level: Main
- Area: 110
- Dimensions: 11 x 10
Kitchen
- Level: Main
- Area: 130
- Dimensions: 13 x 10
Living room
- Level: Main
- Area: 195
- Dimensions: 15 x 13
Heating
- Other
Cooling
- Other
Appliances
- Included: Dishwasher, Disposal, Dryer, Microwave, Oven, Range, Refrigerator, Washer
- Laundry: In Unit
Features
- High Speed Internet
- Flooring: Wood or Sim.Wood Floors
- Basement: None / Slab
- Common walls with other units/homes: End Unit
Interior area
- Total structure area: 988
- Total interior livable area: 988 sqft
Property
Parking
- Total spaces: 1
- Parking features: Attached, Garage Door Opener, 1 Car
- Attached garage spaces: 1
Features
- Levels: One,1 Story
- Stories: 1
- Patio & porch: Patio/Porch
- Exterior features: Private Entrance
Details
- Parcel number: 017040381780
- Zoning: residential
Construction
Type & style
- Home type: Condo
- Property subtype: Condominium
- Attached to another structure: Yes
Materials
- Fiber Cement, Aluminum Trim
Condition
- 0-5 Years
- New construction: No
- Year built: 2023
Utilities & green energy
- Sewer: Public Sewer
- Water: Public
- Utilities for property: Cable Available
Community & HOA
HOA
- Has HOA: Yes
- Amenities included: Clubhouse, Common Green Space, Fitness Center
- HOA fee: $245 monthly
Location
- Region: La Crosse
- Municipality: La Crosse
Financial & listing details
- Price per square foot: $268/sqft
- Annual tax amount: $3,725
- Date on market: 9/22/2026
- Inclusions: Washer & Dryer, Stove, Refrigerator, Microwave
Estimated market value
$264,800
$252,000 - $278,000
Not available
Price history
| Date | Event | Price |
|---|---|---|
| 9/22/2026 | Listed for sale | $265,000$268/sqft |
Source:  WIREX MLS #1981664 Report a problem WIREX MLS #1981664 Report a problem | ||
Public tax history
Tax history is unavailable.
Monthly payment
Est. payment
Payment breakdown
Explore the cost of this home by adjusting the details. Changes won't be saved.Climate risks
Neighborhood: 54603
Nearby schools
Schools provided by the listing agent
- District: La Crosse
Source: WIREX MLS. This data may not be complete. We recommend contacting the local school district to confirm school assignments for this home.

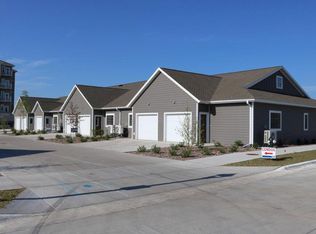
Similar homes
- $259,9003 bd2 ba1.2k sqft2206 Prospect STREET, La Crosse, WI 54603Active
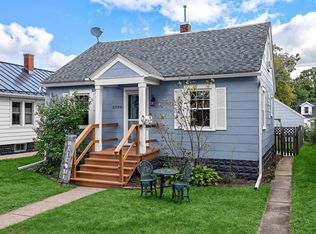 MLS ID #1981919, Hannah Schmidt. WIREX MLS
 - $275,0004 bd1 ba1.3k sqft1322 Charles STREET, La Crosse, WI 54603Active
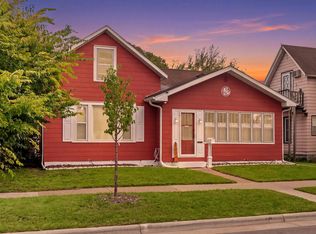 MLS ID #1982261, Niki Paisley. WIREX MLS
 - $269,9002 bd2 ba1k sqftCaledonia & Wall Condominium, La Crosse, WI 54603Active
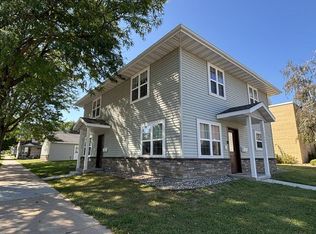 MLS ID #1981182, Brian McCarty. WIREX MLS
 - $270,0002 bd2 ba988 sqft5th Ward Residences, La Crosse, WI 54603Active
 MLS ID #1960553, Michele Burton. WIREX MLS
