Beautifully updated from top to bottom, this home is full of charm and ready for you to move right in! Step inside to appreciate the gorgeous kitchen, stylish bathrooms, and inviting open layout connecting the living and dining rooms. Upstairs, you'll find two generously sized bedrooms and an adorable bathroom. The front porch is just waiting for your personal touch to create the perfect spot for morning coffee or unwinding at the end of the day. Out back, there's plenty of room to create your dream outdoor space with a patio or deck, plus potential for a future garage with city approval.
Active
Price cut: $5K (11/9)
$235,000
1227 George STREET, La Crosse, WI 54603
4beds
1,368sqft
Single Family Residence
Built in 1889
6,534 Square Feet Lot
$233,000 Zestimate®
$172/sqft
$-- HOA
What's special
Stylish bathroomsBeautifully updatedAdorable bathroomGorgeous kitchenTwo generously sized bedroomsFront porch
- 27 days
- 542
- 58
Zillow last checked:
Listing updated:
Listed by:
Amber Iverson 608-317-3398,
Castle Realty, LLC
Source: WIREX MLS,MLS#: 1986045 Originating MLS: Metro MLS
Facts & features
Interior
Bedrooms & bathrooms
- Bedrooms: 4
- Bathrooms: 2
- Full bathrooms: 2
- Main level bedrooms: 2
Primary bedroom
- Level: Main
- Area: 110
- Dimensions: 11 x 10
Bedroom 2
- Level: Main
- Area: 84
- Dimensions: 12 x 7
Bedroom 3
- Level: Upper
- Area: 176
- Dimensions: 16 x 11
Bedroom 4
- Level: Upper
- Area: 176
- Dimensions: 16 x 11
Bathroom
- Features: Shower Stall
Dining room
- Level: Main
- Area: 110
- Dimensions: 11 x 10
Kitchen
- Level: Main
- Area: 132
- Dimensions: 11 x 12
Living room
- Level: Main
- Area: 154
- Dimensions: 14 x 11
Heating
- Natural Gas, Forced Air
Cooling
- Central Air
Appliances
- Included: Dishwasher, Dryer, Microwave, Oven, Range, Refrigerator, Washer
Features
- Basement: Full
Interior area
- Total structure area: 1,368
- Total interior livable area: 1,368 sqft
Property
Parking
- Parking features: No Garage
Features
- Levels: Two
- Stories: 2
Lot
- Size: 6,534 Square Feet
Details
- Additional structures: Garden Shed
- Parcel number: 017010096110
- Zoning: RES
Construction
Type & style
- Home type: SingleFamily
- Architectural style: Other
- Property subtype: Single Family Residence
Materials
- Vinyl Siding
Condition
- 21+ Years
- New construction: No
- Year built: 1889
Utilities & green energy
- Sewer: Public Sewer
- Water: Public
Community & HOA
Location
- Region: La Crosse
- Municipality: La Crosse
Financial & listing details
- Price per square foot: $172/sqft
- Tax assessed value: $180,600
- Annual tax amount: $2,903
- Date on market: 10/24/2026
Estimated market value
$233,000
$221,000 - $245,000
$1,807/mo
Price history
| Date | Event | Price |
|---|---|---|
| 11/9/2026 | Price change | $235,000-2.1%$172/sqft |
Source:  WIREX MLS #1986045 Report a problem | ||
| 10/24/2026 | Listed for sale | $240,000+2.1%$175/sqft |
Source: WIREX MLS #1986045 Report a problem | ||
| 8/11/2025 | Sold | $235,000$172/sqft |
Source: WIREX MLS #1926073 Report a problem | ||
| 7/12/2025 | Pending sale | $235,000$172/sqft |
Source: WIREX MLS #1926073 Report a problem | ||
| 7/11/2025 | Listed for sale | $235,000+80.8%$172/sqft |
Source: WIREX MLS #1926073 Report a problem | ||
| 3/6/2023 | Sold | $130,000-16.1%$95/sqft |
Source: WIREX MLS #1820027 Report a problem | ||
| 2/1/2023 | Pending sale | $155,000$113/sqft |
Source: WIREX MLS #1820027 Report a problem | ||
| 12/24/2022 | Listing removed | -- |
Source: WIREX MLS #1820027 Report a problem | ||
| 12/21/2022 | Pending sale | $155,000$113/sqft |
Source: WIREX MLS #1820027 Report a problem | ||
| 12/8/2022 | Listed for sale | $155,000$113/sqft |
Source: WIREX MLS #1820027 Report a problem | ||
Public tax history
| Year | Property taxes | Tax assessment |
|---|---|---|
| 2025 | $2,903 +9.1% | $173,300 +24.3% |
| 2024 | $2,660 -5.5% | $139,400 +2.2% |
| 2023 | $2,816 +5.4% | $136,400 |
| 2022 | $2,671 +2.6% | $136,400 +36.5% |
| 2021 | $2,604 +1.8% | $99,900 |
| 2020 | $2,558 -0.2% | $99,900 |
| 2019 | $2,562 -2.8% | $99,900 +10.4% |
| 2017 | $2,636 +6.7% | $90,500 +6.6% |
| 2016 | $2,470 +9.2% | $84,900 |
| 2015 | $2,263 +0.7% | $84,900 |
| 2014 | $2,248 -3% | $84,900 |
| 2013 | $2,316 +2.9% | $84,900 |
| 2012 | $2,252 +0% | $84,900 |
| 2011 | $2,252 -1.8% | $84,900 |
| 2010 | $2,293 +2.3% | $84,900 |
| 2009 | $2,241 -3.1% | $84,900 -3.7% |
| 2008 | $2,313 -2.1% | $88,200 |
| 2007 | $2,362 +4.2% | $88,200 |
| 2006 | $2,266 +2.3% | $88,200 +6.8% |
| 2005 | $2,214 +0.5% | $82,600 +5.5% |
| 2004 | $2,204 +30.7% | $78,300 +22.2% |
| 2003 | $1,686 +7.9% | $64,100 +14.5% |
| 2002 | $1,562 +0.6% | $56,000 |
| 2001 | $1,553 +2.4% | $56,000 +8.5% |
| 2000 | $1,517 | $51,600 |
Find assessor info on the county website
Monthly payment
Est. payment
Payment breakdown
Explore the cost of this home by adjusting the details. Changes won't be saved.Climate risks
Neighborhood: Lower Northside
Nearby schools
Schools provided by the listing agent
- Middle: Logan
- High: Logan
- District: La Crosse
Source: WIREX MLS. This data may not be complete. We recommend contacting the local school district to confirm school assignments for this home.
Similar homes
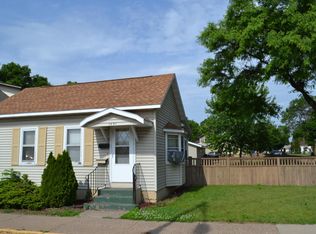
- $249,9004 bd2 ba1.2k sqft2537 Bainbridge STREET, La Crosse, WI 54603Active
 MLS ID #1987826, Hunter Clark. WIREX MLS
- $204,9003 bd2 ba1.2k sqft1327 Wood STREET, La Crosse, WI 54603Active
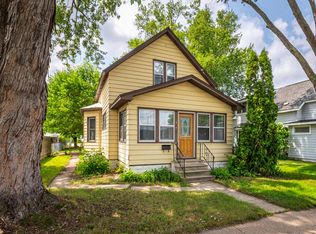 MLS ID #1972722, Spenser Nickelatti. WIREX MLS
- $234,9005 bd2 ba780 sqft1811 George STREET #1813, La Crosse, WI 54603Active
 MLS ID #1985226, Kyle Koelbl. WIREX MLS
- $214,9003 bd1 ba1.5k sqft319 Avon STREET, La Crosse, WI 54603Active
 MLS ID #1987072, Mitchell Kirk. WIREX MLS
- $240,0004 bd2 ba1.6k sqft423 S 1st St, La Crescent, MN 55947For Sale
 MLS ID #7169117, Tracy Feran, Pemberton RE. NorthstarMLS as distributed by MLS GRID
- $250,0004 bd2 ba1.6k sqft42743 County Road 12, Dakota, MN 55925For SaleMLS ID #7166960, Matt Loos, Real Broker, LLC.. NorthstarMLS as distributed by MLS GRID
