DON'T MISS THIS OPPORTUNITY TO OWN AN AFFORDABLE HOME FULL OF POTENTIAL. THE EAT IM KITCHEN FEATURES TILE FLOORING, A TILE BACKSPLASH, A SIZABLE LIVING ROOM, HEATED AND COOLED FOR YEAR-ROUND COMFORTABLE FRONT PORCH THAT OPENS UP TO A LARGE LIVING SPACE FOR YOU AND THE FAMILY TO RELAX. THE MASTER BEDROOM COMFORTABLY FITS A LARGE BED, AND NEWER WINDOWS THROUGHOUT MOST OF THE HOME ADD EFFICIENCY AND PIECE OF MIND, STEP OUTSIDE TO A LARGE, PRIVACY-FENCED BACKYARD COMPLETE WITH A PATIO, GARDEN SHED, AND PLENTY OF ROOM TO ENJOY THE OUTDOORS. A HUGE LAUNDRY AREA WITH CABINETS PROVIDES EXCELLENT STORAGE, AND A LARGE ENCLOSED BREEZEWAY CONNECTS THE HOME TO THE TWO-CAR GARAGE, NEW FLATER ROOF INSTALLED BY LEDEGAR ROOFING. HOME DOES NEED UPDATING MAKING IT PERFECT FOR THOSE LOOKING TO ADD VALUE!
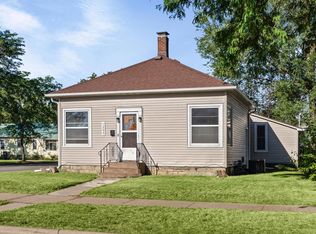
Pending
$185,000
818 LIVINGSTON STREET, La Crosse, WI 54603
2beds
1,446sqft
Single Family Residence
Built in 1925
7,840 Square Feet Lot
$183,900 Zestimate®
$128/sqft
$-- HOA
What's special
Two-car garageLarge living spaceGarden shedTile backsplashLarge privacy-fenced backyardTile flooringComfortable front porch
- 30 days
- 725
- 44
Likely to sell faster than
Zillow last checked:
Listing updated:
Listed by:
Scott Neumeister 608-792-2111,
Cindy Gerke & Associates
Source: WIREX MLS,MLS#: 1980052 Originating MLS: Metro MLS
Originating MLS: Metro MLSFacts & features
Interior
Bedrooms & bathrooms
- Bedrooms: 2
- Bathrooms: 2
- Full bathrooms: 1
- 1/2 bathrooms: 1
- Main level bedrooms: 2
Primary bedroom
- Level: Main
- Area: 187
- Dimensions: 11 x 17
Bedroom 2
- Level: Main
- Area: 99
- Dimensions: 11 x 9
Bathroom
- Features: Shower Over Tub
Kitchen
- Level: Main
- Area: 180
- Dimensions: 10 x 18
Living room
- Level: Main
- Area: 361
- Dimensions: 19 x 19
Heating
- Natural Gas
Cooling
- Central Air
Appliances
- Included: Oven, Range, Refrigerator
Features
- High Speed Internet
- Basement: Crawl Space
Interior area
- Total structure area: 1,446
- Total interior livable area: 1,446 sqft
Property
Parking
- Total spaces: 2
- Parking features: Detached, 2 Car
- Garage spaces: 2
Features
- Levels: One
- Stories: 1
- Patio & porch: Patio
- Fencing: Fenced Yard
Lot
- Size: 7,840 Square Feet
Details
- Additional structures: Garden Shed
- Parcel number: 017010132040
- Zoning: RESIDENTIAL
Construction
Type & style
- Home type: SingleFamily
- Architectural style: Ranch
- Property subtype: Single Family Residence
Materials
- Aluminum Trim, Stucco/Slate
Condition
- 21+ Years
- New construction: No
- Year built: 1925
Utilities & green energy
- Sewer: Public Sewer
- Water: Public
- Utilities for property: Cable Available
Community & HOA
Location
- Region: La Crosse
- Municipality: La Crosse
Financial & listing details
- Price per square foot: $128/sqft
- Tax assessed value: $185,300
- Annual tax amount: $3,300
- Date on market: 9/10/2026
- Inclusions: Oven/Range, Refrigerator,
- Exclusions: Sellers Personal Property
Estimated market value
$183,900
$175,000 - $193,000
$1,558/mo
Price history
| Date | Event | Price |
|---|---|---|
| 9/21/2026 | Pending sale | $185,000$128/sqft |
Source:  WIREX MLS #1980052 Report a problem WIREX MLS #1980052 Report a problem | ||
| 9/10/2026 | Listed for sale | $185,000+32.1%$128/sqft |
Source: WIREX MLS #1980052 Report a problem | ||
| 9/6/2023 | Listing removed | -- |
Source: WIREX MLS #1764950 Report a problem | ||
| 11/19/2021 | Sold | $140,000+4.5%$97/sqft |
Source: WIREX MLS #1764950 Report a problem | ||
| 9/28/2021 | Pending sale | $134,000$93/sqft |
Source: WIREX MLS #1764950 Report a problem | ||
| 9/24/2021 | Listed for sale | $134,000$93/sqft |
Source: WIREX MLS #1764950 Report a problem | ||
Public tax history
| Year | Property taxes | Tax assessment |
|---|---|---|
| 2025 | $3,191 +11% | $177,800 +27.5% |
| 2024 | $2,875 -0.2% | $139,500 |
| 2023 | $2,880 +5.4% | $139,500 |
| 2022 | $2,731 -5% | $139,500 +26.5% |
| 2021 | $2,875 +1.8% | $110,300 |
| 2020 | $2,825 -0.2% | $110,300 |
| 2019 | $2,829 +13.9% | $110,300 +29.3% |
| 2017 | $2,485 +0.1% | $85,300 |
| 2016 | $2,482 +9.1% | $85,300 |
| 2015 | $2,274 +0.7% | $85,300 |
| 2014 | $2,260 -3% | $85,300 |
| 2013 | $2,328 +2.9% | $85,300 |
| 2012 | $2,264 +0% | $85,300 |
| 2011 | $2,263 -1.8% | $85,300 |
| 2010 | $2,304 +2.3% | $85,300 |
| 2009 | $2,252 +0.9% | $85,300 |
| 2008 | $2,232 -2.1% | $85,300 |
| 2007 | $2,281 +4.2% | $85,300 |
| 2006 | $2,188 +1.4% | $85,300 +5.8% |
| 2005 | $2,158 -1.3% | $80,600 +3.7% |
| 2004 | $2,186 +12.2% | $77,700 +5.6% |
| 2003 | $1,948 +8.9% | $73,600 +15.5% |
| 2002 | $1,789 +0.5% | $63,700 |
| 2001 | $1,779 -28.4% | $63,700 -8.9% |
| 2000 | $2,485 | $69,900 |
Find assessor info on the county website
Monthly payment
Est. payment
Payment breakdown
Explore the cost of this home by adjusting the details. Changes won't be saved.Climate risks
Neighborhood: 54603
Nearby schools
Schools provided by the listing agent
- District: La Crosse
Source: WIREX MLS. This data may not be complete. We recommend contacting the local school district to confirm school assignments for this home.
Similar homes
- $169,9003 bd1 ba1.1k sqft2737 Hamilton STREET, La Crosse, WI 54603Active
 MLS ID #1967217, Kyle Koelbl. WIREX MLS
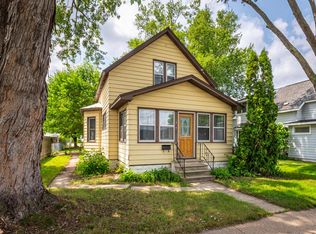
 - $214,9003 bd1 ba1.2k sqft1303 Kane STREET, La Crosse, WI 54603Active
 MLS ID #1979622, Michele Burton. WIREX MLS
 - $185,0003 bd2 ba1.1k sqft1009 5th AVENUE S S, La Crosse, WI 54601Active
 MLS ID #1977963, Spenser Nickelatti. WIREX MLS
 - $224,9003 bd2 ba1.2k sqft1327 Wood STREET, La Crosse, WI 54603Active
 MLS ID #1972722, Spenser Nickelatti. WIREX MLS
 - $184,9003 bd2 ba1.8k sqft526 N 2nd St, La Crescent, MN 55947For Sale
 MLS ID #7147157, Angela Wilson, Gerrard-Hoeschler. NorthstarMLS as distributed by MLS GRID
 - $249,0004 bd2 ba1.6k sqft423 S 1st St, La Crescent, MN 55947For SaleMLS ID #7121508, Tracy Feran, Pemberton RE. NorthstarMLS as distributed by MLS GRID
