Welcome to this charming Cape Cod style home. This affordable little property is a big opportunity for a first-time buyer, investor, or anyone looking to build their real estate future. The home offers a comfortable, functional layout and plenty of potential for future updates and personal touches. Two Main Floor bedrooms are convenient - even for a home office or den. Plus 2 more additional bedrooms on the upper level gives space for everyone!
Outside, enjoy a welcoming front sitting porch, perfect for relaxing with your morning coffee or visiting with neighbors. A large, attached deck provides additional space for grilling, outdoor dining, entertaining, or simply enjoying the warmer months overlooking your wide-open flat backyard.
The detached oversized two-car garage offers generous room for vehicles, storage, tools, recreational equipment, or a workshop area.
With a little TLC, this home could be transformed into a wonderful starter home or investment property. Enjoy the convenience of being close to local shops, restaurants, parks, and community amenities while experiencing the relaxed pace of small-town living. Bring your ideas and make this home your own!
Active
Price cut: $7.9K (10/2)
$249,000
423 S 1st St, La Crescent, MN 55947
4beds
1,698sqft
Single Family
Built in 1955
6,534 Square Feet Lot
$248,300 Zestimate®
$147/sqft
$-- HOA
What's special
Detached oversized two-car garageWide-open flat backyardWelcoming front sitting porchLarge attached deckComfortable functional layoutTwo main floor bedrooms
- 72 days
- 906
- 49
Zillow last checked:
Listing updated:
Listed by:
Tracy Feran 952-270-8410,
Pemberton RE
Source: NorthstarMLS as distributed by MLS GRID,MLS#: 7121508
Facts & features
Interior
Bedrooms & bathrooms
- Bedrooms: 4
- Bathrooms: 2
- Full bathrooms: 1
- 3/4 bathrooms: 1
Bedroom
- Level: Main
- Area: 88 Square Feet
- Dimensions: 8x11
Bedroom 2
- Level: Main
- Area: 110 Square Feet
- Dimensions: 11x10
Bedroom 3
- Level: Upper
- Area: 70 Square Feet
- Dimensions: 7x10
Bedroom 4
- Level: Upper
- Area: 210 Square Feet
- Dimensions: 14x15
Family room
- Level: Basement
- Area: 374 Square Feet
- Dimensions: 22x17
Kitchen
- Level: Main
- Area: 154 Square Feet
- Dimensions: 11x14
Kitchen 2nd
- Level: Basement
- Area: 165 Square Feet
- Dimensions: 11x15
Living room
- Level: Main
- Area: 176 Square Feet
- Dimensions: 11x16
Utility room
- Level: Basement
- Area: 154 Square Feet
- Dimensions: 11x14
Heating
- Boiler
Cooling
- Window Unit(s)
Appliances
- Included: Microwave, Range, Refrigerator
- Laundry: In Basement, Sink
Features
- Basement: Finished
- Has fireplace: No
Interior area
- Total structure area: 1,848
- Total interior livable area: 1,698 sqft
- Finished area above ground: 1,151
- Finished area below ground: 547
Property
Parking
- Total spaces: 2
- Parking features: Detached Garage
- Garage spaces: 2
- Details: Garage Dimensions (27x21)
Accessibility
- Accessibility features: None
Features
- Levels: One and One Half
- Stories: 1.5
- Patio & porch: Deck, Porch
- Pool features: None
- Fencing: Wood
Lot
- Size: 6,534 Square Feet
- Dimensions: 50 x 130 x 50 x 130
- Features: Tree Coverage - Light
Details
- Foundation area: 1250
- Parcel number: R250372000
- Zoning description: Residential-Single Family
Construction
Type & style
- Home type: SingleFamily
- Property subtype: Single Family
Materials
- Block, Concrete, Frame
- Roof: Asphalt
Condition
- New construction: No
- Year built: 1955
Utilities & green energy
- Electric: Fuses
- Gas: Natural Gas
- Sewer: City Sewer/Connected
- Water: City Water/Connected
Community & HOA
Community
- Subdivision: La Crescent
HOA
- Has HOA: No
Location
- Region: La Crescent
Financial & listing details
- Price per square foot: $147/sqft
- Tax assessed value: $227,400
- Annual tax amount: $3,204
- Date on market: 8/7/2026
- Cumulative days on market: 28 days
Estimated market value
$248,300
$236,000 - $261,000
$2,008/mo
Price history
| Date | Event | Price |
|---|---|---|
| 10/2/2026 | Price change | $249,000-3.1%$147/sqft |
Source:  NorthstarMLS as distributed by MLS GRID #7121508 Report a problem NorthstarMLS as distributed by MLS GRID #7121508 Report a problem | ||
| 8/29/2026 | Listed for sale | $256,900$151/sqft |
Source: NorthstarMLS as distributed by MLS GRID #7121508 Report a problem | ||
| 8/18/2026 | Pending sale | $256,900$151/sqft |
Source: NorthstarMLS as distributed by MLS GRID #7121508 Report a problem | ||
| 8/7/2026 | Listed for sale | $256,900+2.8%$151/sqft |
Source: NorthstarMLS as distributed by MLS GRID #7121508 Report a problem | ||
| 5/28/2024 | Sold | $250,000+8.7%$147/sqft |
Source: NorthstarMLS as distributed by MLS GRID #6502594 Report a problem | ||
| 3/16/2024 | Pending sale | $229,900$135/sqft |
Source:  WIREX MLS #1867441 Report a problem WIREX MLS #1867441 Report a problem | ||
| 3/12/2024 | Listed for sale | $229,900$135/sqft |
Source: WIREX MLS #1867441 Report a problem | ||
Public tax history
| Year | Property taxes | Tax assessment |
|---|---|---|
| 2025 | $2,432 -3.2% | $227,400 +39.9% |
| 2024 | $2,512 +20% | $162,600 |
| 2023 | $2,094 +0.6% | -- |
| 2022 | $2,082 -14.7% | -- |
| 2021 | $2,442 +39.1% | $137,400 +6.6% |
| 2017 | $1,756 | $128,900 |
| 2016 | -- | $128,900 +5.3% |
| 2015 | $1,564 | $122,400 +26.2% |
| 2014 | $1,564 | $97,000 |
| 2013 | -- | -- |
| 2011 | -- | -- |
| 2010 | -- | -- |
Find assessor info on the county website
Monthly payment
Est. payment
Payment breakdown
Explore the cost of this home by adjusting the details. Changes won't be saved.Climate risks
Neighborhood: 55947
Similar homes
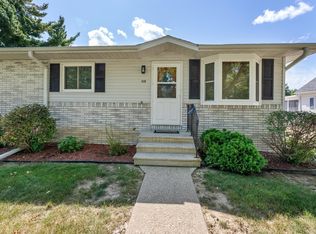
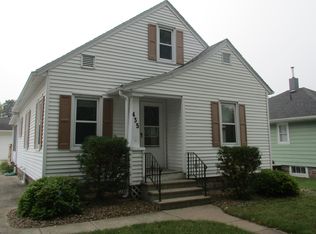
- $184,9003 bd2 ba1.8k sqft526 N 2nd St, La Crescent, MN 55947For Sale

 MLS ID #7147157, Angela Wilson, Gerrard-Hoeschler. NorthstarMLS as distributed by MLS GRID
 - $294,9003 bd2 ba1.9k sqft414 S 8th St, La Crescent, MN 55947For Sale
 MLS ID #7135066, Alan Iverson, Castle Realty, LLC. NorthstarMLS as distributed by MLS GRID
 - $249,9003 bd3 ba1.9k sqft808 Cedar Dr APT B, La Crescent, MN 55947For Sale
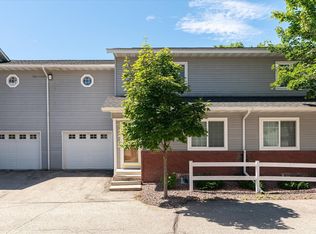 MLS ID #7101408, Angela Wilson, Gerrard-Hoeschler. NorthstarMLS as distributed by MLS GRID
 - $309,3003 bd2 ba1.9k sqft528 S 6th St, La Crescent, MN 55947For Sale
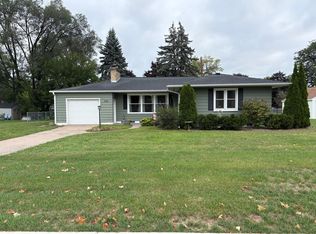 MLS ID #7143431, Josh Gran, Gerrard-Hoeschler. NorthstarMLS as distributed by MLS GRID
 - $299,9003 bd2 ba1.5k sqft46652 Riverview Dr, La Crescent, MN 55947For SaleMLS ID #7158976, David M Snyder, Gerrard-Hoeschler. NorthstarMLS as distributed by MLS GRID
- $310,0002 bd1 ba1.6k sqft1003 S Elm St, La Crescent, MN 55947For SaleMLS ID #7092371, Angela Wilson, Gerrard-Hoeschler. NorthstarMLS as distributed by MLS GRID
- $259,9003 bd2 ba2.3k sqft460 Center St, Dakota, MN 55925For SaleMLS ID #7154657, Nicole Dahl, @properties La Crosse. NorthstarMLS as distributed by MLS GRID
