Welcome to this inviting 1950s ranch nestled on a generous corner lot surrounded by mature trees and established landscaping. This well-maintained single-level home offers timeless character, abundant natural light, and a comfortable layout with plenty of room to make it your own. Hardwood floors add warmth throughout much of the main level, while oversized windows brighten the living spaces and bedrooms. The spacious living and dining areas provide an easy flow into the kitchen, featuring oak cabinetry and ample countertop workspace. A convenient enclosed breezeway connects the home to the attached garage, providing a sheltered transition in all seasons. The finished lower level expands the usable living space with room for a recreation area, hobby or workshop space, office, or additional storage. With 1.5 baths, an outdoor storage shed, attached garage, and a solid foundation to build upon, this property offers a wonderful combination of location, functionality, and potential.
Active
$294,900
414 S 8th St, La Crescent, MN 55947
3beds
1,909sqft
Single Family
Built in 1956
9,583 Square Feet Lot
$290,800 Zestimate®
$154/sqft
$-- HOA
What's special
Outdoor storage shedTimeless characterAttached garageComfortable layoutAbundant natural lightAmple countertop workspaceOak cabinetry
- 44 days
- 823
- 17
Likely to sell faster than
Zillow last checked:
Listing updated:
Listed by:
Alan Iverson 608-519-2345,
Castle Realty, LLC
Source: NorthstarMLS as distributed by MLS GRID,MLS#: 7135066
Facts & features
Interior
Bedrooms & bathrooms
- Bedrooms: 3
- Bathrooms: 2
- Full bathrooms: 1
- 1/2 bathrooms: 1
Bedroom
- Level: Main
- Area: 156 Square Feet
- Dimensions: 13 x 12
Bedroom 2
- Level: Main
- Area: 156 Square Feet
- Dimensions: 12 x 13
Bedroom 3
- Level: Main
- Area: 130 Square Feet
- Dimensions: 10 x 13
Bathroom
- Level: Main
- Area: 70 Square Feet
- Dimensions: 10 x 07
Bathroom
- Level: Lower
- Area: 30 Square Feet
- Dimensions: 6 x 5
Other
- Level: Main
- Area: 120 Square Feet
- Dimensions: 12 x 10
Dining room
- Level: Main
- Area: 80 Square Feet
- Dimensions: 10 x 8
Family room
- Level: Lower
- Area: 221 Square Feet
- Dimensions: 13 x 17
Kitchen
- Level: Main
- Area: 150 Square Feet
- Dimensions: 10 x 15
Living room
- Level: Main
- Area: 228 Square Feet
- Dimensions: 12 x 19
Other
- Level: Lower
- Area: 264 Square Feet
- Dimensions: 24 x 11
Other
- Level: Lower
- Area: 130 Square Feet
- Dimensions: 10 x 13
Heating
- Forced Air, Fireplace(s)
Cooling
- Central Air
Appliances
- Included: Dishwasher, Dryer, Other, Range, Refrigerator, Washer
- Laundry: In Basement, Main Level
Features
- Basement: Block,Partially Finished
- Number of fireplaces: 1
- Fireplace features: Wood Burning
Interior area
- Total structure area: 2,418
- Total interior livable area: 1,909 sqft
- Finished area above ground: 1,209
- Finished area below ground: 700
Property
Parking
- Total spaces: 2.5
- Parking features: Attached, Concrete, Garage Door Opener, Heated Garage, Insulated Garage
- Attached garage spaces: 2.5
- Has uncovered spaces: Yes
- Details: Garage Dimensions (28 x 28)
Accessibility
- Accessibility features: None
Features
- Levels: One
- Stories: 1
Lot
- Size: 9,583 Square Feet
- Dimensions: 130 x 74
- Features: Corner Lot
Details
- Additional structures: Storage Shed
- Foundation area: 1209
- Parcel number: R250548000
- Zoning description: Residential-Single Family
Construction
Type & style
- Home type: SingleFamily
- Property subtype: Single Family
Materials
- Roof: Asphalt
Condition
- New construction: No
- Year built: 1956
Utilities & green energy
- Electric: Circuit Breakers
- Gas: Natural Gas
- Sewer: City Sewer/Connected
- Water: City Water/Connected
Community & HOA
Community
- Subdivision: Camerons Adtn
HOA
- Has HOA: No
Location
- Region: La Crescent
Financial & listing details
- Price per square foot: $154/sqft
- Tax assessed value: $277,900
- Annual tax amount: $3,648
- Date on market: 8/28/2026
- Cumulative days on market: 42 days
Estimated market value
$290,800
$276,000 - $305,000
$1,998/mo
Price history
| Date | Event | Price |
|---|---|---|
| 8/28/2026 | Listed for sale | $294,900+145.8%$154/sqft |
Source:  WIREX MLS #1978131 Report a problem WIREX MLS #1978131 Report a problem | ||
| 12/2/2010 | Sold | $120,000$63/sqft |
Source: Public Record Report a problem | ||
Public tax history
| Year | Property taxes | Tax assessment |
|---|---|---|
| 2025 | $3,394 -3.7% | $277,900 +20.8% |
| 2024 | $3,524 +18.6% | $230,100 |
| 2023 | $2,972 +0.7% | -- |
| 2022 | $2,950 -5.5% | -- |
| 2021 | $3,122 +55.8% | $182,500 +27.9% |
| 2017 | $2,004 | $142,700 |
| 2016 | -- | $142,700 +5.6% |
| 2015 | $1,768 | $135,100 +22.8% |
| 2014 | $1,768 | $110,000 |
| 2013 | -- | -- |
| 2011 | -- | -- |
| 2010 | -- | -- |
Find assessor info on the county website
Monthly payment
Est. payment
Payment breakdown
Explore the cost of this home by adjusting the details. Changes won't be saved.Climate risks
Neighborhood: 55947
Similar homes
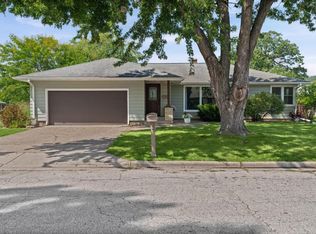
- $309,3003 bd2 ba1.9k sqft528 S 6th St, La Crescent, MN 55947For Sale
 MLS ID #7143431, Josh Gran, Gerrard-Hoeschler. NorthstarMLS as distributed by MLS GRID
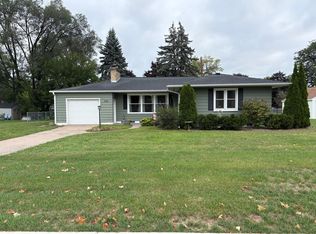
 - $310,0002 bd1 ba1.6k sqft1003 S Elm St, La Crescent, MN 55947For Sale
 MLS ID #7092371, Angela Wilson, Gerrard-Hoeschler. NorthstarMLS as distributed by MLS GRID
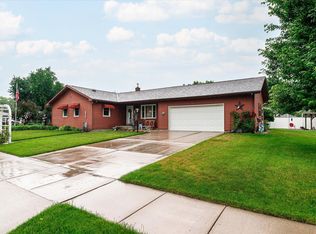
 - $325,0003 bd1 ba1.2k sqft531 S 2nd St, La Crescent, MN 55947For Sale By Owner

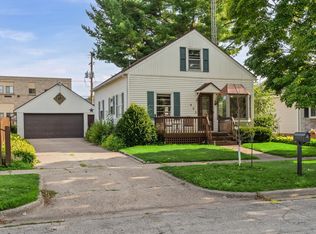
- $249,0004 bd2 ba1.6k sqft423 S 1st St, La Crescent, MN 55947For Sale
 MLS ID #7121508, Tracy Feran, Pemberton RE. NorthstarMLS as distributed by MLS GRID
 - $249,9003 bd3 ba1.9k sqft808 Cedar Dr APT B, La Crescent, MN 55947For SaleMLS ID #7101408, Angela Wilson, Gerrard-Hoeschler. NorthstarMLS as distributed by MLS GRID
- $184,9003 bd2 ba1.8k sqft526 N 2nd St, La Crescent, MN 55947For SaleMLS ID #7147157, Angela Wilson, Gerrard-Hoeschler. NorthstarMLS as distributed by MLS GRID
- $359,9003 bd2 ba2.1k sqft4251 Paar St, La Crescent, MN 55947For SaleMLS ID #7123743, Nancy A. Gerrard, Gerrard-Hoeschler. NorthstarMLS as distributed by MLS GRID
- $399,8004 bd2 ba2.3k sqft1497 Claudia Ave, La Crescent, MN 55947For SaleMLS ID #7091305, Kelly Meyer, Keller Williams Premier Realty. NorthstarMLS as distributed by MLS GRID
- $397,5005 bd3 ba2.2k sqft310 Haralson Ln, La Crescent, MN 55947For SaleMLS ID #7127526, Angela Wilson, Gerrard-Hoeschler. NorthstarMLS as distributed by MLS GRID
- $299,9003 bd2 ba1.8k sqft1240 Browns Ln, Dakota, MN 55925For SaleMLS ID #7036345, Jill Raven, Raven Realty. NorthstarMLS as distributed by MLS GRID
- $265,0003 bd2 ba2.3k sqft460 Center St, Dakota, MN 55925For SaleMLS ID #7154657, Nicole Dahl, @properties La Crosse. NorthstarMLS as distributed by MLS GRID
