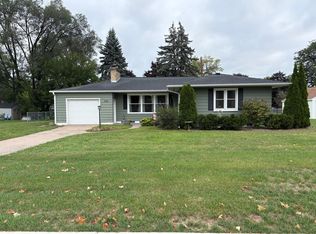
Beautiful Ranch home conveniently located between the Elementary School and High School. 2 bedrooms, 1.5 bathrooms and an attached 2 car garage. The garage is heated, has water and a storage attic. Warm wood floors flow throughout most of the main level. Kitchen and dining room opens up to the family room with cozy fireplace. Lower level features a huge family room, half bath and laundry. Gorgeous yard with private patio off the back. Updates include kitchen, trim and doors, roof and bathroom.
Active
Price cut: $14.9K (10/8)
$310,000
1003 S Elm St, La Crescent, MN 55947
2beds
1,697sqft
Single Family
Built in 1956
0.3 Acres Lot
$-- Zestimate®
$183/sqft
$-- HOA
What's special
Cozy fireplaceGorgeous yard
- 120 days
- 448
- 12
Zillow last checked:
Listing updated:
Listed by:
Angela Wilson 608-769-7208,
Gerrard-Hoeschler
Source: NorthstarMLS as distributed by MLS GRID,MLS#: 7092371
Facts & features
Interior
Bedrooms & bathrooms
- Bedrooms: 2
- Bathrooms: 1
- Full bathrooms: 1
Bedroom
- Level: Main
- Area: 168 Square Feet
- Dimensions: 12 x 14
Bedroom 2
- Level: Main
- Area: 156 Square Feet
- Dimensions: 12 x 13
Dining room
- Level: Main
- Area: 168 Square Feet
- Dimensions: 12 x 14
Family room
- Level: Main
- Area: 196 Square Feet
- Dimensions: 14 x 14
Kitchen
- Level: Main
- Area: 144 Square Feet
- Dimensions: 12 x 12
Living room
- Level: Main
- Area: 256 Square Feet
- Dimensions: 16 x 16
Recreation room
- Level: Lower
- Area: 440 Square Feet
- Dimensions: 20 x 22
Heating
- Radiant
Cooling
- Central Air
Features
- Basement: Full
- Number of fireplaces: 1
Interior area
- Total structure area: 2,514
- Total interior livable area: 1,697 sqft
- Finished area above ground: 1,257
- Finished area below ground: 440
Property
Parking
- Total spaces: 2.5
- Parking features: Attached
- Attached garage spaces: 2.5
Accessibility
- Accessibility features: Other
Features
- Levels: One
- Stories: 1
Lot
- Size: 0.3 Acres
Details
- Foundation area: 1257
- Parcel number: R250578000
- Zoning description: Residential-Single Family
Construction
Type & style
- Home type: SingleFamily
- Property subtype: Single Family
Condition
- New construction: No
- Year built: 1956
Utilities & green energy
- Gas: Other
- Sewer: City Sewer/Connected
- Water: City Water/Connected
Community & HOA
Community
- Subdivision: Camerons Adtn
HOA
- Has HOA: No
Location
- Region: La Crescent
Financial & listing details
- Price per square foot: $183/sqft
- Tax assessed value: $288,700
- Annual tax amount: $3,812
- Date on market: 6/12/2026
- Cumulative days on market: 8 days
Estimated market value
Not available
Estimated sales range
Not available
Not available
Price history
| Date | Event | Price |
|---|---|---|
| 10/8/2026 | Price change | $310,000-4.6%$183/sqft |
Source:  WIREX MLS #1966863 Report a problem WIREX MLS #1966863 Report a problem | ||
| 8/27/2026 | Price change | $324,900-3%$191/sqft |
Source: WIREX MLS #1966863 Report a problem | ||
| 6/26/2026 | Listed for sale | $335,000$197/sqft |
Source: WIREX MLS #1966863 Report a problem | ||
| 6/16/2026 | Pending sale | $335,000$197/sqft |
Source: WIREX MLS #1966863 Report a problem | ||
| 6/11/2026 | Listed for sale | $335,000$197/sqft |
Source: WIREX MLS #1966863 Report a problem | ||
Public tax history
| Year | Property taxes | Tax assessment |
|---|---|---|
| 2025 | $3,604 -0.8% | $288,700 +21.6% |
| 2024 | $3,634 +15.6% | $237,500 |
| 2023 | $3,144 +0.7% | -- |
| 2022 | $3,122 -6.8% | -- |
| 2021 | $3,350 +49.4% | $191,400 +22.8% |
| 2017 | $2,242 | $155,900 |
| 2016 | -- | $155,900 +5.7% |
| 2015 | $1,980 | $147,500 +19.4% |
| 2014 | $1,980 | $123,500 |
| 2013 | -- | -- |
| 2011 | -- | -- |
| 2010 | -- | -- |
Find assessor info on the county website
Monthly payment
Est. payment
Payment breakdown
Explore the cost of this home by adjusting the details. Changes won't be saved.Climate risks
Neighborhood: 55947

Similar homes
- $309,3003 bd2 ba1.9k sqft528 S 6th St, La Crescent, MN 55947For Sale
 MLS ID #7143431, Josh Gran, Gerrard-Hoeschler. NorthstarMLS as distributed by MLS GRID
 - $294,9003 bd2 ba1.9k sqft414 S 8th St, La Crescent, MN 55947For Sale
 MLS ID #7135066, Alan Iverson, Castle Realty, LLC. NorthstarMLS as distributed by MLS GRID
 - $325,0003 bd1 ba1.2k sqft531 S 2nd St, La Crescent, MN 55947For Sale By Owner

- $249,0004 bd2 ba1.6k sqft423 S 1st St, La Crescent, MN 55947For Sale
 MLS ID #7121508, Tracy Feran, Pemberton RE. NorthstarMLS as distributed by MLS GRID
 - $399,8004 bd2 ba2.3k sqft1497 Claudia Ave, La Crescent, MN 55947For SaleMLS ID #7091305, Kelly Meyer, Keller Williams Premier Realty. NorthstarMLS as distributed by MLS GRID
- $249,9003 bd3 ba1.9k sqft808 Cedar Dr APT B, La Crescent, MN 55947For SaleMLS ID #7101408, Angela Wilson, Gerrard-Hoeschler. NorthstarMLS as distributed by MLS GRID
- $359,9003 bd2 ba2.1k sqft4251 Paar St, La Crescent, MN 55947For SaleMLS ID #7123743, Nancy A. Gerrard, Gerrard-Hoeschler. NorthstarMLS as distributed by MLS GRID
- $184,9003 bd2 ba1.8k sqft526 N 2nd St, La Crescent, MN 55947For SaleMLS ID #7147157, Angela Wilson, Gerrard-Hoeschler. NorthstarMLS as distributed by MLS GRID
- $397,5005 bd3 ba2.2k sqft310 Haralson Ln, La Crescent, MN 55947For SaleMLS ID #7127526, Angela Wilson, Gerrard-Hoeschler. NorthstarMLS as distributed by MLS GRID
- $299,9003 bd2 ba1.8k sqft1240 Browns Ln, Dakota, MN 55925For SaleMLS ID #7036345, Jill Raven, Raven Realty. NorthstarMLS as distributed by MLS GRID
