Exceptional location paired with flexible living space! Nestled in a highly desirable neighborhood on a dead end street with limited traffic, this home is just steps from the La Crescent Aquatic Center and within easy walking distance of the La Crescent elementary school. The main level features a cozy living room centered around a classic wood-burning fireplace. The partially finished lower level expands the home's usable square footage and serves as a spacious bonus room ideal for entertaining, a playroom, office, or guest space. Outdoors, the sizable yard offers plenty of room for activities and is partially fenced for added convenience. Whether you're looking for a home close to schools, recreation, or simply more living space, this property delivers it all.
Active
$309,300
528 S 6th St, La Crescent, MN 55947
3beds
1,992sqft
Single Family
Built in 1954
0.29 Acres Lot
$303,800 Zestimate®
$155/sqft
$-- HOA
What's special
Classic wood-burning fireplacePartially finished lower levelFlexible living space
- 29 days
- 1,229
- 71
Likely to sell faster than
Zillow last checked:
Listing updated:
Listed by:
Josh Gran 608-782-2300,
Gerrard-Hoeschler
Source: NorthstarMLS as distributed by MLS GRID,MLS#: 7143431
Facts & features
Interior
Bedrooms & bathrooms
- Bedrooms: 3
- Bathrooms: 2
- Full bathrooms: 1
- 1/2 bathrooms: 1
Heating
- Other
Cooling
- Central Air
Features
- Basement: Egress Window(s),Full,Partially Finished
- Number of fireplaces: 1
- Fireplace features: Wood Burning
Interior area
- Total structure area: 2,656
- Total interior livable area: 1,992 sqft
- Finished area above ground: 1,328
- Finished area below ground: 664
Property
Parking
- Total spaces: 1
- Parking features: Attached
- Attached garage spaces: 1
- Details: Garage Dimensions (16 x 22)
Accessibility
- Accessibility features: Other
Features
- Levels: One
- Stories: 1
- Fencing: Chain Link
Lot
- Size: 0.29 Acres
- Dimensions: 118 x 108
Details
- Foundation area: 1328
- Parcel number: R250794000
- Zoning description: Residential-Single Family
Construction
Type & style
- Home type: SingleFamily
- Property subtype: Single Family
Materials
- Roof: Age 8 Years or Less
Condition
- New construction: No
- Year built: 1954
Utilities & green energy
- Gas: Other
- Sewer: City Sewer - In Street
- Water: City Water - In Street
Community & HOA
Community
- Subdivision: Erickson Adtn
HOA
- Has HOA: No
Location
- Region: La Crescent
Financial & listing details
- Price per square foot: $155/sqft
- Tax assessed value: $265,100
- Annual tax amount: $3,452
- Date on market: 9/12/2026
Estimated market value
$303,800
$289,000 - $319,000
$2,049/mo
Price history
| Date | Event | Price |
|---|---|---|
| 9/12/2026 | Listed for sale | $309,300+147.4%$155/sqft |
Source:  NorthstarMLS as distributed by MLS GRID #7143431 Report a problem NorthstarMLS as distributed by MLS GRID #7143431 Report a problem | ||
| 2/9/2011 | Sold | $125,000$63/sqft |
Source: Public Record Report a problem | ||
Public tax history
| Year | Property taxes | Tax assessment |
|---|---|---|
| 2025 | $3,260 -5.8% | $265,100 +25.5% |
| 2024 | $3,460 +15.6% | $211,200 |
| 2023 | $2,992 +0.7% | -- |
| 2022 | $2,972 -2.6% | -- |
| 2021 | $3,050 +67.8% | $183,600 +38.7% |
| 2017 | $1,818 | $132,400 |
| 2016 | -- | $132,400 +5.7% |
| 2015 | $1,600 | $125,300 +26.2% |
| 2014 | $1,600 | $99,300 |
| 2013 | -- | -- |
| 2011 | -- | -- |
| 2010 | -- | -- |
Find assessor info on the county website
Monthly payment
Est. payment
Payment breakdown
Explore the cost of this home by adjusting the details. Changes won't be saved.Climate risks
Neighborhood: 55947
Similar homes
- $294,9003 bd2 ba1.9k sqft414 S 8th St, La Crescent, MN 55947For Sale

 MLS ID #7135066, Alan Iverson, Castle Realty, LLC. NorthstarMLS as distributed by MLS GRID
 - $325,0003 bd1 ba1.2k sqft531 S 2nd St, La Crescent, MN 55947For Sale By Owner

- $310,0002 bd1 ba1.6k sqft1003 S Elm St, La Crescent, MN 55947For Sale
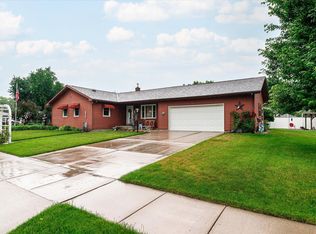 MLS ID #7092371, Angela Wilson, Gerrard-Hoeschler. NorthstarMLS as distributed by MLS GRID
 - $249,0004 bd2 ba1.6k sqft423 S 1st St, La Crescent, MN 55947For Sale
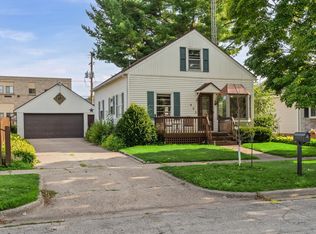 MLS ID #7121508, Tracy Feran, Pemberton RE. NorthstarMLS as distributed by MLS GRID
 - $399,8004 bd2 ba2.3k sqft1497 Claudia Ave, La Crescent, MN 55947For SaleMLS ID #7091305, Kelly Meyer, Keller Williams Premier Realty. NorthstarMLS as distributed by MLS GRID
- $184,9003 bd2 ba1.8k sqft526 N 2nd St, La Crescent, MN 55947For SaleMLS ID #7147157, Angela Wilson, Gerrard-Hoeschler. NorthstarMLS as distributed by MLS GRID
- $359,9003 bd2 ba2.1k sqft4251 Paar St, La Crescent, MN 55947For SaleMLS ID #7123743, Nancy A. Gerrard, Gerrard-Hoeschler. NorthstarMLS as distributed by MLS GRID
- $397,5005 bd3 ba2.2k sqft310 Haralson Ln, La Crescent, MN 55947For SaleMLS ID #7127526, Angela Wilson, Gerrard-Hoeschler. NorthstarMLS as distributed by MLS GRID
- $249,9003 bd3 ba1.9k sqft808 Cedar Dr APT B, La Crescent, MN 55947For SaleMLS ID #7101408, Angela Wilson, Gerrard-Hoeschler. NorthstarMLS as distributed by MLS GRID
- $369,0004 bd2 ba2.3k sqft3205 Cliffside Dr, La Crosse, WI 54601For SaleMLS ID #7158497, Jesse Ebner, RE/MAX Advantage Plus. NorthstarMLS as distributed by MLS GRID
- $299,9003 bd2 ba1.8k sqft1240 Browns Ln, Dakota, MN 55925For SaleMLS ID #7036345, Jill Raven, Raven Realty. NorthstarMLS as distributed by MLS GRID
