Newly constructed home for sale by the City! The sale price is $300,000 however qualified purchasers will be eligible to receive a deferred 2nd mortgage of up to $110,000 and a forgivable 3rd mortgage of $25,000 to help make monthly mortgage payments affordable. The deferred 2nd mortgage accrues at 3 simple interest capping at half of principal; monthly payments are not required until the first mortgage is paid off. The forgivable 3rd mortgage is 0 interest, forgiven over 15 years. Purchaser shall have financing of at least $165,000 and must meet the gross income eligibility requirements to be eligible for the City's Program. Must remain single family owner occupied. First round of applications are due by 11/18/26.
Active
$300,000
823 Avon STREET, La Crosse, WI 54603
4beds
2,222sqft
Single Family Residence
Built in 2026
6,969 Square Feet Lot
$299,400 Zestimate®
$135/sqft
$-- HOA
What's special
- 5 days
- 555
- 50
Zillow last checked:
Listing updated:
Listed by:
Lance Dembraski 608-790-2618,
La Crosse by Owner, LLC
Source: WIREX MLS,MLS#: 1983601 Originating MLS: Metro MLS
Originating MLS: Metro MLSFacts & features
Interior
Bedrooms & bathrooms
- Bedrooms: 4
- Bathrooms: 3
- Full bathrooms: 3
- Main level bedrooms: 2
Primary bedroom
- Level: Main
- Area: 156
- Dimensions: 13 x 12
Bedroom 2
- Level: Main
- Area: 156
- Dimensions: 12 x 13
Bedroom 3
- Level: Lower
- Area: 132
- Dimensions: 11 x 12
Bedroom 4
- Level: Lower
- Area: 156
- Dimensions: 13 x 12
Bathroom
- Features: Shower on Lower, Shower Over Tub
Family room
- Level: Lower
- Area: 272
- Dimensions: 16 x 17
Kitchen
- Level: Main
- Area: 156
- Dimensions: 13 x 12
Living room
- Level: Main
- Area: 357
- Dimensions: 21 x 17
Heating
- Natural Gas, Forced Air
Cooling
- Central Air
Appliances
- Included: Dishwasher, Disposal, Microwave, Oven, Range, Refrigerator
Features
- Basement: Finished,Full,Full Size Windows,Concrete
Interior area
- Total structure area: 2,222
- Total interior livable area: 2,222 sqft
- Finished area above ground: 1,247
- Finished area below ground: 975
Property
Parking
- Total spaces: 2
- Parking features: Garage Door Opener, Attached, 2 Car
- Attached garage spaces: 2
Features
- Levels: One
- Stories: 1
- Patio & porch: Deck
Lot
- Size: 6,969 Square Feet
- Features: Sidewalks
Details
- Parcel number: 017010012060
- Zoning: res
Construction
Type & style
- Home type: SingleFamily
- Architectural style: Ranch
- Property subtype: Single Family Residence
Materials
- Other
Condition
- New Construction
- New construction: Yes
- Year built: 2026
Utilities & green energy
- Sewer: Public Sewer
- Water: Public
Community & HOA
Location
- Region: La Crosse
- Municipality: La Crosse
Financial & listing details
- Price per square foot: $135/sqft
- Tax assessed value: $171,600
- Annual tax amount: $2,744
- Date on market: 10/6/2026
Estimated market value
$299,400
$284,000 - $314,000
$1,482/mo
Price history
| Date | Event | Price |
|---|---|---|
| 10/6/2026 | Listed for sale | $300,000$135/sqft |
Source:  WIREX MLS #1983601 Report a problem WIREX MLS #1983601 Report a problem | ||
Public tax history
| Year | Property taxes | Tax assessment |
|---|---|---|
| 2025 | $2,744 +2.7% | $164,600 +17.7% |
| 2024 | $2,671 -7.5% | $139,900 |
| 2023 | $2,888 +5.4% | $139,900 |
| 2022 | $2,739 +9.7% | $139,900 +46% |
| 2021 | $2,497 +1.8% | $95,800 |
| 2020 | $2,453 -0.2% | $95,800 |
| 2019 | $2,457 +11.1% | $95,800 +26.2% |
| 2017 | $2,211 +0.1% | $75,900 |
| 2016 | $2,208 +10.4% | $75,900 |
| 2015 | $2,001 +0.7% | $75,900 |
| 2014 | $1,987 -3% | $75,900 |
| 2013 | $2,047 +2.7% | $75,900 |
| 2012 | $1,993 +0% | $75,900 |
| 2011 | $1,993 -4.2% | $75,900 -2.2% |
| 2010 | $2,079 +2.2% | $77,600 |
| 2009 | $2,033 +0.7% | $77,600 |
| 2008 | $2,019 -2.3% | $77,600 |
| 2007 | $2,065 +4.3% | $77,600 |
| 2006 | $1,980 +5% | $77,600 +9.4% |
| 2005 | $1,886 -0.7% | $70,900 +4.3% |
| 2004 | $1,899 +12.5% | $68,000 +5.9% |
| 2003 | $1,688 +10.8% | $64,200 +17.4% |
| 2002 | $1,524 +0.6% | $54,700 |
| 2001 | $1,515 +9.8% | $54,700 +10.3% |
| 2000 | $1,379 | $49,600 |
Find assessor info on the county website
Monthly payment
Est. payment
Payment breakdown
Explore the cost of this home by adjusting the details. Changes won't be saved.Climate risks
Neighborhood: Lower Northside
Nearby schools
Schools provided by the listing agent
- District: La Crosse
Source: WIREX MLS. This data may not be complete. We recommend contacting the local school district to confirm school assignments for this home.
Similar homes
- $289,0004 bd2 ba2.4k sqft1603 Charles STREET, La Crosse, WI 54603Active
 MLS ID #1979698, Alyssa Anderson. WIREX MLS
 - $282,0005 bd3 ba1.7k sqft733 Caledonia STREET, La Crosse, WI 54603Active
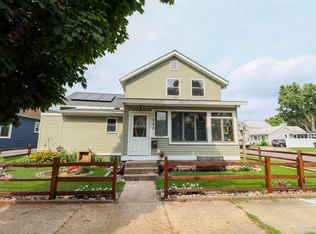 MLS ID #1976266, Scott Neumeister. WIREX MLS
 - $269,9003 bd2 ba1.7k sqft1718 Hagar STREET, La Crosse, WI 54603Active
 MLS ID #1975458, Marcus Johnson. WIREX MLS
 - $289,9005 bd2 ba2.3k sqftW5906 Valley PARKWAY, La Crosse, WI 54601Active
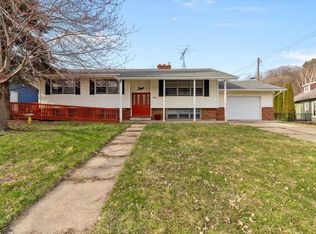 MLS ID #1984051, Jordan Luther. WIREX MLS
 - $369,0004 bd2 ba2.3k sqft3205 Cliffside Dr, La Crosse, WI 54601For Sale
 MLS ID #7158497, Jesse Ebner, RE/MAX Advantage Plus. NorthstarMLS as distributed by MLS GRID
 - $309,3003 bd2 ba1.9k sqft528 S 6th St, La Crescent, MN 55947For SaleMLS ID #7143431, Josh Gran, Gerrard-Hoeschler. NorthstarMLS as distributed by MLS GRID
