Welcome to this wonderful three-bedroom, three-bath 1/2 twin home nestled in a charming neighborhood in the town of Campbell!You'll love the spacious kitchen with its open-concept design that flows seamlessly into the living room and dining area. The main floor features a lovely master bedroom with an en-suite bathroom, a second bedroom, and convenient laundry facilities.The lower level offers a huge family room with ample space for all your entertainment needs, along with a third bedroom and a full bathroom. You'll also appreciate the large storage/mechanical room with extra space for your gym equipment.Outside, enjoy a fully fenced yard with a deck accessible through the patio door. Also an attached two-car garage, and plenty of parking in the paved driveway.
Active
$295,000
424 Callaway BOULEVARD, La Crosse, WI 54603
3beds
2,000sqft
Single Family Residence
Built in 2007
-- sqft lot
$-- Zestimate®
$148/sqft
$-- HOA
What's special
Attached two-car garageFully fenced yardConvenient laundry facilities
- 44 days
- 431
- 18
Zillow last checked:
Listing updated:
Listed by:
Ben Bockenhauer 608-790-4225,
Gerrard-Hoeschler, REALTORS
Source: WIREX MLS,MLS#: 1978954 Originating MLS: Metro MLS
Originating MLS: Metro MLSFacts & features
Interior
Bedrooms & bathrooms
- Bedrooms: 3
- Bathrooms: 3
- Full bathrooms: 3
- Main level bedrooms: 2
Primary bedroom
- Level: Main
- Area: 144
- Dimensions: 12 x 12
Bedroom 2
- Level: Main
- Area: 132
- Dimensions: 12 x 11
Bedroom 3
- Level: Lower
- Area: 90
- Dimensions: 10 x 9
Bathroom
- Features: Tub Only, Master Bedroom Bath: Tub/Shower Combo
Dining room
- Level: Main
- Area: 150
- Dimensions: 15 x 10
Family room
- Level: Lower
- Area: 240
- Dimensions: 12 x 20
Kitchen
- Level: Main
- Area: 132
- Dimensions: 12 x 11
Living room
- Level: Main
- Area: 156
- Dimensions: 12 x 13
Heating
- Natural Gas, Forced Air
Cooling
- Central Air
Appliances
- Included: Dishwasher, Microwave, Range, Refrigerator
Features
- High Speed Internet, Pantry
- Flooring: Wood
- Basement: 8'+ Ceiling,Full,Partially Finished
Interior area
- Total structure area: 2,000
- Total interior livable area: 2,000 sqft
Property
Parking
- Total spaces: 2
- Parking features: Garage Door Opener, Attached, 2 Car, 1 Space
- Attached garage spaces: 2
Features
- Levels: One
- Stories: 1
- Patio & porch: Deck
- Fencing: Fenced Yard
Lot
- Size: 6,969 Square Feet
Details
- Parcel number: 004000493010
- Zoning: res
Construction
Type & style
- Home type: MultiFamily
- Architectural style: Ranch
- Property subtype: Single Family Residence
Materials
- Vinyl Siding
Condition
- 11-20 Years
- New construction: No
- Year built: 2007
Utilities & green energy
- Sewer: Public Sewer
- Water: Public
- Utilities for property: Cable Available
Community & HOA
Location
- Region: La Crosse
- Municipality: Campbell
Financial & listing details
- Price per square foot: $148/sqft
- Tax assessed value: $304,800
- Annual tax amount: $4,213
- Date on market: 9/3/2026
- Inclusions: Stove, Refrigerator, Dishwasher, Microwave
- Exclusions: Seller And Tenants Personal Property
Estimated market value
Not available
Estimated sales range
Not available
Not available
Price history
| Date | Event | Price |
|---|---|---|
| 9/3/2026 | Listed for sale | $295,000$148/sqft |
Source:  WIREX MLS #1978954 Report a problem WIREX MLS #1978954 Report a problem | ||
| 1/1/2026 | Listing removed | $295,000$148/sqft |
Source: WIREX MLS #1917139 Report a problem | ||
| 6/19/2025 | Price change | $295,000-6.3%$148/sqft |
Source: WIREX MLS #1917139 Report a problem | ||
| 5/29/2025 | Price change | $314,900-4.6%$157/sqft |
Source: WIREX MLS #1917139 Report a problem | ||
| 5/9/2025 | Listed for sale | $330,000$165/sqft |
Source: WIREX MLS #1917139 Report a problem | ||
Public tax history
| Year | Property taxes | Tax assessment |
|---|---|---|
| 2015 | $6,261 | $274,500 |
Find assessor info on the county website
Monthly payment
Est. payment
Payment breakdown
Explore the cost of this home by adjusting the details. Changes won't be saved.Climate risks
Neighborhood: 54603
Nearby schools
Schools provided by the listing agent
- District: La Crosse
Source: WIREX MLS. This data may not be complete. We recommend contacting the local school district to confirm school assignments for this home.
Similar homes
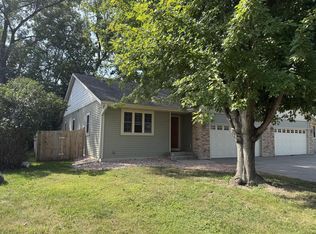
- $345,0003 bd3 ba2k sqft422 Callaway BOULEVARD, La Crosse, WI 54603Active
 MLS ID #1978875, Ben Bockenhauer. WIREX MLS
 - $289,0004 bd2 ba2.4k sqft1603 Charles STREET, La Crosse, WI 54603Active
 MLS ID #1979698, Alyssa Anderson. WIREX MLS
 - $300,0004 bd3 ba2.2k sqft823 Avon STREET, La Crosse, WI 54603Active
 MLS ID #1983601, Lance Dembraski. WIREX MLS
 - $269,9003 bd2 ba1.7k sqft1718 Hagar STREET, La Crosse, WI 54603Active
 MLS ID #1975458, Marcus Johnson. WIREX MLS
 - $299,9003 bd2 ba1.5k sqft46652 Riverview Dr, La Crescent, MN 55947For Sale
 MLS ID #7158976, David M Snyder, Gerrard-Hoeschler. NorthstarMLS as distributed by MLS GRID
 - $309,3003 bd2 ba1.9k sqft528 S 6th St, La Crescent, MN 55947For SaleMLS ID #7143431, Josh Gran, Gerrard-Hoeschler. NorthstarMLS as distributed by MLS GRID
- $294,9003 bd2 ba1.9k sqft414 S 8th St, La Crescent, MN 55947For SaleMLS ID #7135066, Alan Iverson, Castle Realty, LLC. NorthstarMLS as distributed by MLS GRID
- $294,9003 bd2 ba1.8k sqft5755 Oak Forest Ln, Houston, MN 55943For SaleMLS ID #7123979, Macayla Brogle, Bluff Country Properties,LLC.. NorthstarMLS as distributed by MLS GRID
