Set beside the Mississippi River, this home feels made for enjoying life. The living room is warm and welcoming, with abundant natural light, and a tucked-away reading nook. Skylights brighten the kitchen, while a main-floor bedroom, full bath and laundry/mudroom make everyday living easy. The attached two-car garage offers far more than parking, with a half bath, pellet stove and projection screen for movies, hobbies or a hangout space. Summer evenings belong on the screened porch, around the fire pit or in the hot tub with the river just beyond. A finished studio shed adds flexible space for guests, work or creative projects, and a second shed keeps the extras tucked away. It's an easy place to gather, unwind and enjoy the changing river right outside. Must see to appriciate !!
Active
$299,900
46652 Riverview Dr, La Crescent, MN 55947
3beds
1,568sqft
Single Family
Built in 1890
0.43 Acres Lot
$-- Zestimate®
$191/sqft
$-- HOA
What's special
Beside the mississippi riverScreened porchFire pitAbundant natural lightTucked-away reading nookSkylights brighten the kitchenAttached two-car garage
- 12 days
- 1,261
- 127
Zillow last checked:
Listing updated:
Listed by:
David M Snyder 608-386-1831,
Gerrard-Hoeschler
Source: NorthstarMLS as distributed by MLS GRID,MLS#: 7158976
Facts & features
Interior
Bedrooms & bathrooms
- Bedrooms: 3
- Bathrooms: 2
- Full bathrooms: 1
- 1/2 bathrooms: 1
Dining room
- Description: Kitchen/Dining Room
Heating
- Forced Air
Cooling
- Central Air
Appliances
- Included: Dishwasher, Dryer, Microwave, Range, Refrigerator, Washer
- Laundry: Main Level
Features
- Basement: Unfinished
- Number of fireplaces: 1
- Fireplace features: Pellet Stove
Interior area
- Total structure area: 2,745
- Total interior livable area: 1,568 sqft
- Finished area above ground: 1,568
- Finished area below ground: 0
Property
Parking
- Total spaces: 2
- Parking features: Attached, Concrete, Garage, Heated Garage
- Attached garage spaces: 2
- Details: Garage Dimensions (28 x 21)
Accessibility
- Accessibility features: None
Features
- Levels: One and One Half
- Stories: 1.5
- Patio & porch: Screened
- Has view: Yes
- View description: River
- Has water view: Yes
- Water view: River
- Waterfront features: River View
Lot
- Size: 0.43 Acres
- Dimensions: 75 x 265
Details
- Additional structures: Studio, Storage Shed
- Foundation area: 1165
- Parcel number: 010001880
- Zoning description: Residential-Single Family
Construction
Type & style
- Home type: SingleFamily
- Property subtype: Single Family
Materials
- Roof: Composition
Condition
- New construction: No
- Year built: 1890
Utilities & green energy
- Electric: Circuit Breakers
- Gas: Propane
- Sewer: Tank with Drainage Field
- Water: Well
Community & HOA
HOA
- Has HOA: No
Location
- Region: La Crescent
Financial & listing details
- Price per square foot: $191/sqft
- Tax assessed value: $257,900
- Annual tax amount: $2,394
- Date on market: 10/14/2026
- Cumulative days on market: 196 days
Estimated market value
Not available
Estimated sales range
Not available
Not available
Price history
| Date | Event | Price |
|---|---|---|
| 10/13/2026 | Listed for sale | $299,900-11.8%$191/sqft |
Source:  WIREX MLS #1984595 Report a problem WIREX MLS #1984595 Report a problem | ||
| 10/10/2026 | Listing removed | $339,900$217/sqft |
Source: WIREX MLS #1957336 Report a problem | ||
| 8/10/2026 | Price change | $339,900-2.9%$217/sqft |
Source: WIREX MLS #1957336 Report a problem | ||
| 6/18/2026 | Price change | $349,900-10.3%$223/sqft |
Source: WIREX MLS #1957336 Report a problem | ||
| 5/8/2026 | Price change | $389,900-2.5%$249/sqft |
Source: WIREX MLS #1957336 Report a problem | ||
| 4/21/2026 | Price change | $399,900-5.9%$255/sqft |
Source:  NorthstarMLS as distributed by MLS GRID #7053329 Report a problem NorthstarMLS as distributed by MLS GRID #7053329 Report a problem | ||
| 4/10/2026 | Listed for sale | $425,000+208%$271/sqft |
Source: WIREX MLS #1957336 Report a problem | ||
| 6/11/2004 | Sold | $138,000$88/sqft |
Source: Agent Provided Report a problem | ||
Public tax history
| Year | Property taxes | Tax assessment |
|---|---|---|
| 2025 | $2,334 -4.3% | $257,900 +3.8% |
| 2024 | $2,438 +70.7% | $248,400 +3% |
| 2023 | $1,428 +5.2% | $241,200 +81.6% |
| 2022 | $1,358 -4.5% | $132,800 |
| 2021 | $1,422 +8.1% | $132,800 |
| 2020 | $1,316 -39% | -- |
| 2019 | $2,156 +101.1% | $125,800 +1.5% |
| 2018 | $1,072 +15.3% | $124,000 |
| 2017 | $930 | -- |
| 2016 | $930 | -- |
| 2015 | $930 -0.9% | -- |
| 2014 | $938 | -- |
| 2013 | -- | -- |
| 2012 | -- | -- |
| 2011 | -- | -- |
| 2010 | -- | -- |
Find assessor info on the county website
Monthly payment
Est. payment
Payment breakdown
Explore the cost of this home by adjusting the details. Changes won't be saved.Climate risks
Neighborhood: 55947

Similar homes
- $299,9003 bd2 ba1.8k sqft1240 Browns Ln, Dakota, MN 55925For Sale
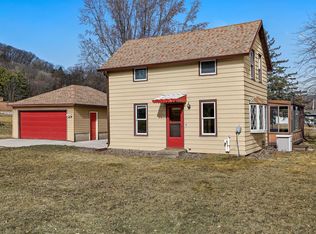
 MLS ID #7036345, Jill Raven, Raven Realty. NorthstarMLS as distributed by MLS GRID
 - $309,3003 bd2 ba1.9k sqft528 S 6th St, La Crescent, MN 55947For Sale
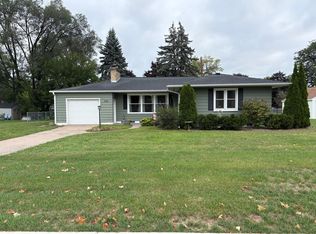 MLS ID #7143431, Josh Gran, Gerrard-Hoeschler. NorthstarMLS as distributed by MLS GRID
 - $310,0002 bd1 ba1.6k sqft1003 S Elm St, La Crescent, MN 55947For Sale
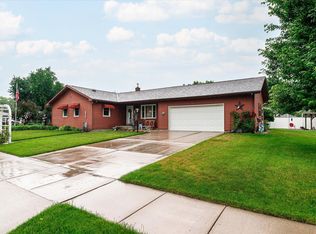 MLS ID #7092371, Angela Wilson, Gerrard-Hoeschler. NorthstarMLS as distributed by MLS GRID
 - $320,0003 bd2 ba1.2k sqft531 S 2nd St, La Crescent, MN 55947For Sale By Owner
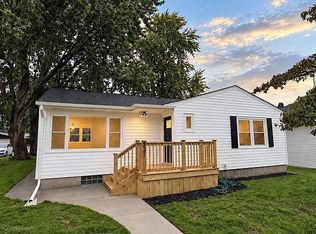
- $249,0004 bd2 ba1.6k sqft423 S 1st St, La Crescent, MN 55947For SaleMLS ID #7121508, Tracy Feran, Pemberton RE. NorthstarMLS as distributed by MLS GRID
- $324,9003 bd2 ba1.4k sqft305 Kay Street, Holmen, WI 54636For Sale
 MLS ID #1605999, Michael Rockney. NWWMLS
 - $184,9003 bd2 ba1.8k sqft526 N 2nd St, La Crescent, MN 55947For SaleMLS ID #7147157, Angela Wilson, Gerrard-Hoeschler. NorthstarMLS as distributed by MLS GRID
- $350,0003 bd3 ba2.2k sqft27317 Fern Glen Rd, Winona, MN 55925For SaleMLS ID #7133707, Allie Benish, Edina Realty, Inc.. NorthstarMLS as distributed by MLS GRID
- $397,5005 bd3 ba2.2k sqft310 Haralson Ln, La Crescent, MN 55947For SaleMLS ID #7127526, Angela Wilson, Gerrard-Hoeschler. NorthstarMLS as distributed by MLS GRID
- $249,9003 bd3 ba1.9k sqft808 Cedar Dr APT B, La Crescent, MN 55947For SaleMLS ID #7101408, Angela Wilson, Gerrard-Hoeschler. NorthstarMLS as distributed by MLS GRID
