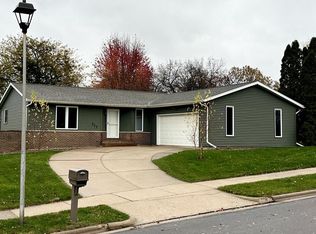
Welcome to sought-after Brice Prairie! This charming 3-bedroom home sits on a desirable corner lot and offers a finished basement with a non-conforming 4th bedroom, providing plenty of extra space for guests, an office, hobby room, or family room. The heated garage adds convenience and extra space for vehicles, storage, or projects year-round. Enjoy the slower pace of Brice Prairie with a spacious yard, mature pear trees out back, and plenty of room to create your ideal outdoor space, including a deck. This home offers comfortable living with room to make it your own.
Active
$349,900
W8307 Homestead PLACE, Onalaska, WI 54650
3beds
1,964sqft
Single Family Residence
Built in 1960
0.55 Acres Lot
$346,000 Zestimate®
$178/sqft
$-- HOA
What's special
Heated garageFinished basementDesirable corner lotSpacious yard
- 50 days
- 123
- 3
Zillow last checked:
Listing updated:
Listed by:
Siri Hutchens 608-780-4924,
Fair Way Realty Group LLC
Source: WIREX MLS,MLS#: 1981112 Originating MLS: Metro MLS
Facts & features
Interior
Bedrooms & bathrooms
- Bedrooms: 3
- Bathrooms: 2
- Full bathrooms: 2
- Main level bedrooms: 3
Primary bedroom
- Level: Main
- Area: 154
- Dimensions: 14 x 11
Bedroom 2
- Level: Main
- Area: 144
- Dimensions: 12 x 12
Bedroom 3
- Level: Main
- Area: 110
- Dimensions: 10 x 11
Bathroom
- Features: Shower Over Tub, Shower Stall
Living room
- Level: Main
- Area: 187
- Dimensions: 17 x 11
Heating
- Natural Gas, Forced Air
Cooling
- Central Air
Appliances
- Included: Cooktop, Dryer, Microwave, Oven, Range, Refrigerator, Washer
Features
- Basement: Finished,Full
Interior area
- Total structure area: 1,964
- Total interior livable area: 1,964 sqft
Property
Parking
- Total spaces: 2.5
- Parking features: Garage Door Opener, Heated Garage, Attached, 2 Car
- Attached garage spaces: 2.5
Features
- Levels: One
- Stories: 1
Lot
- Size: 0.55 Acres
Details
- Additional structures: Garden Shed
- Parcel number: 010001576003
- Zoning: RES
Construction
Type & style
- Home type: SingleFamily
- Architectural style: Ranch
- Property subtype: Single Family Residence
Materials
- Vinyl Siding
Condition
- 21+ Years
- New construction: No
- Year built: 1960
Utilities & green energy
- Sewer: Septic Tank
- Water: Well
Community & HOA
Location
- Region: Onalaska
- Municipality: Onalaska
Financial & listing details
- Price per square foot: $178/sqft
- Tax assessed value: $230,100
- Annual tax amount: $2,264
- Date on market: 9/17/2026
- Inclusions: Oven/Range; Refrigerator; Washer; Dryer; Microwave; Shed;
- Exclusions: Sellers Personal Property.
Estimated market value
$346,000
$329,000 - $363,000
$2,041/mo
Price history
| Date | Event | Price |
|---|---|---|
| 11/6/2026 | Listed for sale | $349,900$178/sqft |
Source:  WIREX MLS #1981112 Report a problem | ||
| 11/2/2026 | Contingent | $349,900$178/sqft |
Source: WIREX MLS #1981112 Report a problem | ||
| 9/24/2026 | Pending sale | $349,900$178/sqft |
Source: WIREX MLS #1981112 Report a problem | ||
| 9/17/2026 | Listed for sale | $349,900+155.6%$178/sqft |
Source: WIREX MLS #1981112 Report a problem | ||
| 6/12/2014 | Sold | $136,900$70/sqft |
Source: Public Record Report a problem | ||
Public tax history
| Year | Property taxes | Tax assessment |
|---|---|---|
| 2025 | $1,972 +13% | $137,800 |
| 2024 | $1,745 -16.4% | $137,800 |
| 2023 | $2,088 -3.5% | $137,800 |
| 2022 | $2,163 +4.3% | $137,800 |
| 2021 | $2,073 -0.9% | $137,800 |
| 2020 | $2,092 -8.4% | $137,800 +17.2% |
| 2019 | $2,282 +8.4% | $117,600 |
| 2017 | $2,106 -4.5% | $117,600 |
| 2016 | $2,206 +5.3% | $117,600 |
| 2015 | $2,095 +2.8% | $117,600 |
| 2014 | $2,038 +4.2% | $117,600 |
| 2013 | $1,957 +1.2% | $117,600 |
| 2012 | $1,934 -4.7% | $117,600 -2.8% |
| 2011 | $2,029 -3.3% | $121,000 |
| 2010 | $2,099 +3.5% | $121,000 |
| 2009 | $2,029 +5.3% | $121,000 |
| 2008 | $1,927 -0.3% | $121,000 |
| 2007 | $1,933 +4.1% | $121,000 |
| 2006 | $1,857 +0.3% | $121,000 +44.2% |
| 2005 | $1,852 -2.6% | $83,900 |
| 2004 | $1,901 +2.8% | $83,900 |
| 2003 | $1,848 +6.2% | $83,900 |
| 2002 | $1,741 -0.2% | $83,900 |
| 2001 | $1,745 +9.9% | $83,900 |
| 2000 | $1,588 | $83,900 |
Find assessor info on the county website
Monthly payment
Est. payment
Payment breakdown
Explore the cost of this home by adjusting the details. Changes won't be saved.Climate risks
Neighborhood: 54650
Nearby schools
Schools provided by the listing agent
- Middle: Holmen
- High: Holmen
- District: Holmen
Source: WIREX MLS. This data may not be complete. We recommend contacting the local school district to confirm school assignments for this home.
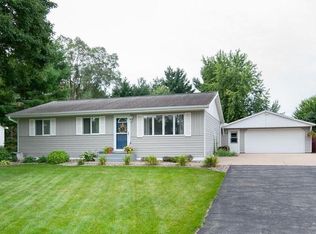
Similar homes
- $354,9003 bd2 ba1.9k sqft297 Walnut DRIVE, Onalaska, WI 54650Active
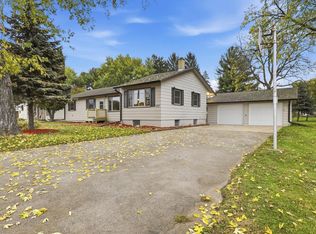 MLS ID #1985193, Joseph Kress. WIREX MLS
- $379,9004 bd2 ba2k sqft1024 Park Ridge DRIVE, Onalaska, WI 54650Active
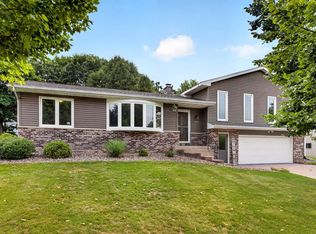 MLS ID #1980371, Olivia Steingraber. WIREX MLS
- $347,0004 bd2 ba1.5k sqft601 Evergreen DRIVE, Holmen, WI 54636Active
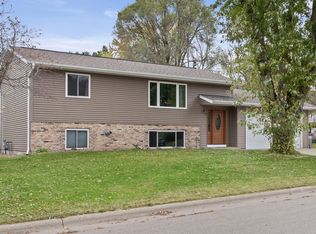 MLS ID #1986705, Jim Berns. WIREX MLS
- $425,0004 bd3 ba2k sqft217 13th AVENUE S S, Onalaska, WI 54650Active
 MLS ID #1987040, Lindsey Alden. WIREX MLS
- $299,9003 bd2 ba1.5k sqft46652 Riverview Dr, La Crescent, MN 55947For Sale
 MLS ID #7158976, David M Snyder, Gerrard-Hoeschler. NorthstarMLS as distributed by MLS GRID
- $365,0004 bd2 ba2.3k sqft3205 Cliffside Dr, La Crosse, WI 54601For SaleMLS ID #7158497, Jesse Ebner, RE/MAX Advantage Plus. NorthstarMLS as distributed by MLS GRID
- $429,9004 bd3 ba2k sqft26850 Miner Valley Rd, Winona, MN 55987For SaleMLS ID #7167169, Taylor Wardwell, Coldwell Banker River Valley, REALTORS. NorthstarMLS as distributed by MLS GRID
