Welcome to Greens Coulee! This beautifully maintained 3BR/3BA ranch is a wonderful opportunity to own in one of Onalaska's most sought-after neighborhoods. Quiet and peaceful, yet just minutes from the golf course, shopping, and dining. Inside, easy single-level living includes a well-appointed kitchen, cozy gas fireplace, main-floor laundry, and accessibility features. The spacious lower level adds a 4th nonconforming bedroom and a family room plumbed for a wet bar. The big items are done: brand-new roof prior to closing, 2022 furnace, A/C, and water softener, plus low-maintenance steel siding and an extra-deep 2-car garage. Move right in and start enjoying everything Greens Coulee has to offer!
Active
Price cut: $10K (10/1)
$465,000
1907 Evenson DRIVE, Onalaska, WI 54650
3beds
2,720sqft
Single Family Residence
Built in 1994
10,018 Square Feet Lot
$457,300 Zestimate®
$171/sqft
$-- HOA
What's special
Spacious lower levelMain-floor laundryWell-appointed kitchenEasy single-level livingBrand-new roofLow-maintenance steel sidingCozy gas fireplace
- 46 days
- 765
- 12
Likely to sell faster than
Zillow last checked:
Listing updated:
Listed by:
Jennifer Shefelbine 608-792-9952,
@properties La Crosse
Source: WIREX MLS,MLS#: 1978754 Originating MLS: Metro MLS
Originating MLS: Metro MLSFacts & features
Interior
Bedrooms & bathrooms
- Bedrooms: 3
- Bathrooms: 3
- Full bathrooms: 3
- Main level bedrooms: 3
Primary bedroom
- Level: Main
- Area: 187
- Dimensions: 17 x 11
Bedroom 2
- Level: Main
- Area: 100
- Dimensions: 10 x 10
Bedroom 3
- Level: Main
- Area: 117
- Dimensions: 13 x 9
Bathroom
- Features: Shower on Lower, Tub Only, Master Bedroom Bath: Walk-In Shower, Master Bedroom Bath, Shower Over Tub, Shower Stall
Dining room
- Level: Main
- Area: 100
- Dimensions: 10 x 10
Family room
- Level: Lower
- Area: 425
- Dimensions: 25 x 17
Kitchen
- Level: Main
- Area: 117
- Dimensions: 13 x 9
Living room
- Level: Main
- Area: 221
- Dimensions: 17 x 13
Heating
- Natural Gas, Forced Air
Cooling
- Central Air
Appliances
- Included: Dishwasher, Disposal, Dryer, Microwave, Oven, Range, Refrigerator, Washer, Water Softener
Features
- High Speed Internet, Pantry, Walk-In Closet(s)
- Basement: Crawl Space,Finished,Full,Full Size Windows,Concrete
Interior area
- Total structure area: 2,720
- Total interior livable area: 2,720 sqft
- Finished area above ground: 1,432
- Finished area below ground: 1,288
Property
Parking
- Total spaces: 2.5
- Parking features: Garage Door Opener, Attached, 2 Car, 1 Space
- Attached garage spaces: 2.5
Features
- Levels: One
- Stories: 1
- Patio & porch: Deck
- Waterfront features: Creek
Lot
- Size: 10,018 Square Feet
Details
- Parcel number: 018004310000
- Zoning: Residential
Construction
Type & style
- Home type: SingleFamily
- Architectural style: Ranch
- Property subtype: Single Family Residence
Materials
- Brick, Brick/Stone
Condition
- 21+ Years
- New construction: No
- Year built: 1994
Utilities & green energy
- Sewer: Public Sewer
- Water: Public
- Utilities for property: Cable Available
Community & HOA
Location
- Region: Onalaska
- Municipality: Onalaska
Financial & listing details
- Price per square foot: $171/sqft
- Tax assessed value: $505,000
- Annual tax amount: $6,634
- Date on market: 9/2/2026
- Inclusions: Refrigerator, Dishwasher, Microwave, Oven/Range, Garbage Disposal, Water Softener-Owned, Washer, Dryer, Kitchen Pot Rack, Kitchen Spice Rack, Garage Workbench, Hanging Steel Shelf Rack In Garage.
- Exclusions: Seller's Personal Property, Shelving In Family Room, Upright Freezer & Stand-Alone Shelving In Garage.
Estimated market value
$457,300
$434,000 - $480,000
$3,000/mo
Price history
| Date | Event | Price |
|---|---|---|
| 10/1/2026 | Price change | $465,000-2.1%$171/sqft |
Source:  WIREX MLS #1978754 Report a problem WIREX MLS #1978754 Report a problem | ||
| 9/2/2026 | Listed for sale | $475,000+6.7%$175/sqft |
Source: WIREX MLS #1978754 Report a problem | ||
| 8/16/2026 | Listing removed | $445,000$164/sqft |
Source: WIREX MLS #1961092 Report a problem | ||
| 6/25/2026 | Price change | $445,000-6.3%$164/sqft |
Source: WIREX MLS #1961092 Report a problem | ||
| 5/27/2026 | Price change | $474,900-5%$175/sqft |
Source: WIREX MLS #1961092 Report a problem | ||
| 5/6/2026 | Listed for sale | $499,900+75.4%$184/sqft |
Source: WIREX MLS #1961092 Report a problem | ||
| 3/24/2021 | Listing removed | -- |
Source: Owner Report a problem | ||
| 6/26/2019 | Sold | $285,000+1.8%$105/sqft |
Source: Public Record Report a problem | ||
| 5/24/2019 | Pending sale | $279,900$103/sqft |
Source: Owner Report a problem | ||
| 5/24/2019 | Listed for sale | $279,900$103/sqft |
Source: Owner Report a problem | ||
| 5/24/2019 | Pending sale | $279,900$103/sqft |
Source: Owner Report a problem | ||
| 5/16/2019 | Listed for sale | $279,900+25.9%$103/sqft |
Source: Owner Report a problem | ||
| 1/22/2016 | Sold | $222,300+1.1%$82/sqft |
Source: Public Record Report a problem | ||
| 12/18/2015 | Listed for sale | $219,900$81/sqft |
Source: Gerrard-Hoeschler, Inc. #1454147 Report a problem | ||
Public tax history
| Year | Property taxes | Tax assessment |
|---|---|---|
| 2025 | $6,634 +4.6% | $499,200 +29.6% |
| 2024 | $6,344 -2.5% | $385,200 |
| 2023 | $6,505 +4.2% | $385,200 |
| 2022 | $6,240 +22.6% | $385,200 +38.5% |
| 2021 | $5,090 +3.4% | $278,100 |
| 2020 | $4,923 -2.4% | $278,100 |
| 2019 | $5,044 +19.6% | $278,100 +30% |
| 2017 | $4,215 -2.8% | $213,900 |
| 2016 | $4,338 +0.2% | $213,900 +4.5% |
| 2015 | $4,330 +0.8% | $204,600 |
| 2014 | $4,295 +0.3% | $204,600 |
| 2013 | $4,283 +4.3% | $204,600 |
| 2012 | $4,108 +1.5% | $204,600 -0.9% |
| 2011 | $4,048 +0.8% | $206,500 |
| 2010 | $4,017 +3.8% | $206,500 |
| 2009 | $3,871 +5.9% | $206,500 |
| 2008 | $3,656 -3.6% | $206,500 +9.2% |
| 2007 | $3,792 +2.9% | $189,100 |
| 2006 | $3,685 -0.9% | $189,100 |
| 2005 | $3,717 +3% | $189,100 |
| 2004 | $3,608 +4.8% | $189,100 +17.8% |
| 2003 | $3,443 -0.2% | $160,500 |
| 2002 | $3,450 -2.7% | $160,500 |
| 2001 | $3,547 +4.6% | $160,500 |
| 2000 | $3,392 | $160,500 |
Find assessor info on the county website
Monthly payment
Est. payment
Payment breakdown
Explore the cost of this home by adjusting the details. Changes won't be saved.Climate risks
Neighborhood: 54650
Nearby schools
Schools provided by the listing agent
- Middle: Onalaska
- High: Onalaska
- District: Onalaska
Source: WIREX MLS. This data may not be complete. We recommend contacting the local school district to confirm school assignments for this home.


Similar homes
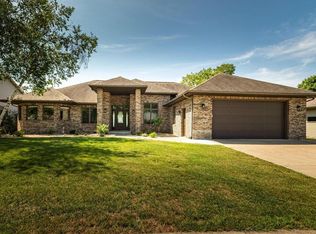
- $429,9004 bd3 ba2.5k sqft919 Oak Ave N N, Onalaska, WI 54650Active
 MLS ID #1983739, Mark Lee. WIREX MLS
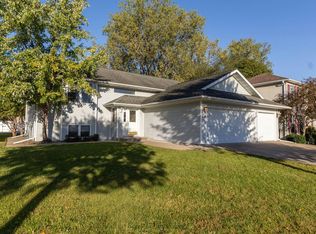
 - $549,9004 bd4 ba2.7k sqft1942 Grand View BOULEVARD, Onalaska, WI 54650Active
 MLS ID #1980126, Jill Raven. WIREX MLS
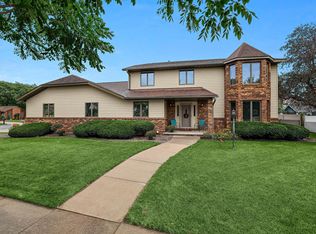
 - $479,9004 bd3 ba2.9k sqft4086 Pineview STREET, Onalaska, WI 54650Active
 MLS ID #1973946, Sherie Grass. WIREX MLS
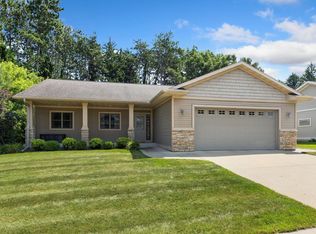
 - $354,9003 bd2 ba1.9k sqft297 Walnut DRIVE, Onalaska, WI 54650Active
 MLS ID #1985193, Joseph Kress. WIREX MLS
 - $435,0004 bd2 ba3.1k sqft731 N 4th St, La Crescent, MN 55947For Sale
 MLS ID #7093589, Angela Wilson, Gerrard-Hoeschler. NorthstarMLS as distributed by MLS GRID
