Welcome to 100 Calla Ct in the established Elmwood Hills neighborhood! This 1998 home offers 3,000+ sq ft with a thoughtful floor plan and no wasted space. A welcoming front porch opens to a dedicated office, soaring ceilings and abundant natural light in the living and dining areas. The kitchen flows to a gathering space and back patio with room for grilling and campfires. A second family room with gas fireplace adds flexible living space. Upstairs features spacious bedrooms, a balcony overlooking the living room and a private primary suite with oversized dual vanity, tub and separate shower. Lower level includes a bar, built-in reading nook, 3rd bath and storage. Convenient to Onalaska amenities, I-90 and downtown La Crosse. Home inspection complete; home warranty included.
Active
$549,900
100 Calla COURT, Onalaska, WI 54650
3beds
3,183sqft
Single Family Residence
Built in 1998
0.28 Acres Lot
$535,500 Zestimate®
$173/sqft
$-- HOA
What's special
- 42 days
- 874
- 26
Likely to sell faster than
Zillow last checked:
Listing updated:
Listed by:
Jillian Hugo 608-784-9930,
Coldwell Banker River Valley, REALTORS
Source: WIREX MLS,MLS#: 1979132 Originating MLS: Metro MLS
Facts & features
Interior
Bedrooms & bathrooms
- Bedrooms: 3
- Bathrooms: 4
- Full bathrooms: 3
- 1/2 bathrooms: 1
Primary bedroom
- Level: Upper
- Area: 270
- Dimensions: 18 x 15
Bedroom 2
- Level: Upper
- Area: 165
- Dimensions: 15 x 11
Bedroom 3
- Level: Upper
- Area: 216
- Dimensions: 18 x 12
Bathroom
- Features: Shower on Lower, Master Bedroom Bath: Tub/No Shower, Master Bedroom Bath, Shower Stall
Dining room
- Level: Main
- Area: 110
- Dimensions: 10 x 11
Family room
- Level: Main
- Area: 216
- Dimensions: 18 x 12
Kitchen
- Level: Main
- Area: 190
- Dimensions: 10 x 19
Living room
- Level: Main
- Area: 260
- Dimensions: 13 x 20
Heating
- Natural Gas, Forced Air
Cooling
- Central Air
Appliances
- Included: Dishwasher, Dryer, Microwave, Other, Oven, Range, Refrigerator, Washer, Water Softener
Features
- High Speed Internet, Cathedral/vaulted ceiling, Walk-In Closet(s)
- Windows: Skylight(s)
- Basement: Finished,Full,Concrete
Interior area
- Total structure area: 3,183
- Total interior livable area: 3,183 sqft
Property
Parking
- Total spaces: 2
- Parking features: Garage Door Opener, Attached, 2 Car, 1 Space
- Attached garage spaces: 2
Features
- Levels: Two
- Stories: 2
- Patio & porch: Deck, Patio
Lot
- Size: 0.28 Acres
Details
- Parcel number: 018004649000
- Zoning: Residential
- Other equipment: Intercom
Construction
Type & style
- Home type: SingleFamily
- Architectural style: Contemporary
- Property subtype: Single Family Residence
Materials
- Stone, Brick/Stone, Vinyl Siding
Condition
- 21+ Years
- New construction: No
- Year built: 1998
Utilities & green energy
- Sewer: Public Sewer
- Water: Public
- Utilities for property: Cable Available
Community & HOA
Community
- Subdivision: Elmwood Hills
Location
- Region: Onalaska
- Municipality: Onalaska
Financial & listing details
- Price per square foot: $173/sqft
- Tax assessed value: $578,100
- Annual tax amount: $7,636
- Date on market: 9/8/2026
- Inclusions: Stove/Oven, Refrigerator, Dishwasher, Microwave, Washer, Dryer, Lower-Level Refrigerator, Water Softener.
- Exclusions: Seller's Personal Property.
Estimated market value
$535,500
$509,000 - $562,000
$3,510/mo
Price history
| Date | Event | Price |
|---|---|---|
| 9/8/2026 | Listed for sale | $549,900+57.2%$173/sqft |
Source:  WIREX MLS #1979132 Report a problem | ||
| 9/28/2018 | Sold | $349,900-2.8%$110/sqft |
Source: Public Record Report a problem | ||
| 7/20/2018 | Listed for sale | $359,900$113/sqft |
Source: BHHS Lovejoy Realty #1596575 Report a problem | ||
Public tax history
| Year | Property taxes | Tax assessment |
|---|---|---|
| 2025 | $7,636 +9.8% | $571,500 +35.8% |
| 2024 | $6,957 -2.1% | $420,700 |
| 2023 | $7,104 +4.2% | $420,700 |
| 2022 | $6,815 +5.6% | $420,700 +19.3% |
| 2021 | $6,456 +3.4% | $352,700 |
| 2020 | $6,244 -2.4% | $352,700 |
| 2019 | $6,397 +0.1% | $352,700 +8.8% |
| 2017 | $6,389 -2.8% | $324,200 |
| 2016 | $6,574 +0.2% | $324,200 +6.1% |
| 2015 | $6,559 +0.8% | $305,700 |
| 2014 | $6,506 +0.4% | $305,700 |
| 2013 | $6,482 +4.3% | $305,700 |
| 2012 | $6,212 +4.6% | $305,700 +2.1% |
| 2011 | $5,938 +0.8% | $299,500 |
| 2010 | $5,888 +3.9% | $299,500 |
| 2009 | $5,669 +6% | $299,500 |
| 2008 | $5,347 -1.1% | $299,500 +11.7% |
| 2007 | $5,409 +2.8% | $268,100 |
| 2006 | $5,260 -0.8% | $268,100 |
| 2005 | $5,301 +2.9% | $268,100 |
| 2004 | $5,150 +19.1% | $268,100 +33.6% |
| 2003 | $4,323 -0.2% | $200,700 |
| 2002 | $4,331 -2.8% | $200,700 |
| 2001 | $4,454 +4.6% | $200,700 |
| 2000 | $4,257 | $200,700 |
Find assessor info on the county website
Monthly payment
Est. payment
Payment breakdown
Explore the cost of this home by adjusting the details. Changes won't be saved.Climate risks
Neighborhood: 54650
Nearby schools
Schools provided by the listing agent
- Elementary: Eagle Bluff
- Middle: Onalaska
- High: Onalaska
- District: Onalaska
Source: WIREX MLS. This data may not be complete. We recommend contacting the local school district to confirm school assignments for this home.


Similar homes
- $445,0003 bd3 ba2.7k sqft1907 Evenson DRIVE, Onalaska, WI 54650Active
 MLS ID #1978754, Jennifer Shefelbine. WIREX MLS
- $698,4004 bd3 ba4.4k sqft417 Larkspur LANE E E, Onalaska, WI 54650Active
 MLS ID #1974752, Renee Dettmann. WIREX MLS
- $479,9004 bd3 ba2.9k sqft4086 Pineview STREET, Onalaska, WI 54650Active
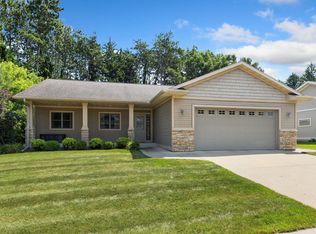 MLS ID #1973946, Sherie Grass. WIREX MLS
- $354,9003 bd2 ba1.9k sqft297 Walnut DRIVE, Onalaska, WI 54650Active
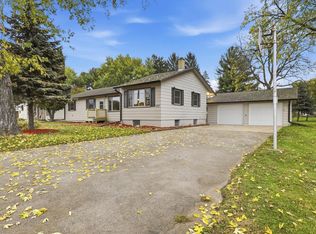 MLS ID #1985193, Joseph Kress. WIREX MLS
- $589,9003 bd2 ba3.1k sqft525 S 14th St, La Crescent, MN 55947For Sale
 MLS ID #7155252, Angela Wilson, Gerrard-Hoeschler. NorthstarMLS as distributed by MLS GRID
- $529,9003 bd2 ba2.6k sqft1184 Crescent Hills Dr, La Crescent, MN 55947For SaleMLS ID #7085529, Angela Wilson, Gerrard-Hoeschler. NorthstarMLS as distributed by MLS GRID
- $535,0004 bd3 ba2.4k sqft1395 Claudia Ave, La Crescent, MN 55947For SaleMLS ID #7156228, Nicole Dahl, @properties La Crosse. NorthstarMLS as distributed by MLS GRID
