Sophisticated, low-maintenance living with space to entertain, relax and host with ease! This beautifully appointed 4-bedroom, 3.5-bath townhome overlooks the neighborhood playground and offers an inviting open-concept main level with a spacious kitchen, breakfast bar, dining area and living room anchored by a stone-surround gas fireplace. Main-floor laundry and half bath add convenience. Upstairs features 3 generous bedrooms and 2 full baths. The finished lower level offers even more living and entertaining space with a large rec room, kitchenette, private 4th bedroom and full bath--perfect for overnight guests or extended stays. Enjoy the ease of lawn care and snow removal in a desirable, convenient location!
Active
Price cut: $21K (10/1)
$339,000
406 Coronado CIRCLE, Onalaska, WI 54650
4beds
2,200sqft
Single Family Residence
Built in 2017
3,049 Square Feet Lot
$337,100 Zestimate®
$154/sqft
$200/mo HOA
What's special
Main-floor laundrySpacious kitchenBreakfast barDining areaOverlooks the neighborhood playgroundInviting open-concept main level
- 59 days
- 941
- 29
Zillow last checked:
Listing updated:
Listed by:
Amy Lorentz 608-792-4604,
Gerrard-Hoeschler, REALTORS
Source: WIREX MLS,MLS#: 1976054 Originating MLS: Metro MLS
Originating MLS: Metro MLSFacts & features
Interior
Bedrooms & bathrooms
- Bedrooms: 4
- Bathrooms: 4
- Full bathrooms: 3
- 1/2 bathrooms: 1
Primary bedroom
- Level: Upper
- Area: 171
- Dimensions: 19 x 9
Bedroom 2
- Level: Upper
- Area: 110
- Dimensions: 11 x 10
Bedroom 3
- Level: Upper
- Area: 143
- Dimensions: 13 x 11
Bedroom 4
- Level: Lower
- Area: 156
- Dimensions: 13 x 12
Bathroom
- Features: Shower on Lower, Master Bedroom Bath, Shower Stall
Dining room
- Level: Main
- Area: 117
- Dimensions: 13 x 9
Kitchen
- Level: Main
- Area: 81
- Dimensions: 9 x 9
Living room
- Level: Main
- Area: 221
- Dimensions: 17 x 13
Heating
- Natural Gas, Forced Air
Appliances
- Included: Dishwasher, Microwave, Oven, Range, Refrigerator
Features
- Basement: 8'+ Ceiling,Finished,Full
Interior area
- Total structure area: 2,200
- Total interior livable area: 2,200 sqft
Property
Parking
- Total spaces: 2
- Parking features: Built-in under Home, Garage Door Opener, Attached, 2 Car
- Attached garage spaces: 2
Features
- Levels: Two
- Stories: 2
Lot
- Size: 3,049 Square Feet
Details
- Parcel number: 018006388000
- Zoning: PUD
Construction
Type & style
- Home type: SingleFamily
- Architectural style: Contemporary
- Property subtype: Single Family Residence
Materials
- Stone, Brick/Stone, Vinyl Siding
Condition
- 6-10 Years
- New construction: No
- Year built: 2017
Utilities & green energy
- Sewer: Public Sewer
- Water: Public
Community & HOA
Community
- Subdivision: Nathan Hills
HOA
- Has HOA: Yes
- HOA fee: $2,400 annually
Location
- Region: Onalaska
- Municipality: Onalaska
Financial & listing details
- Price per square foot: $154/sqft
- Tax assessed value: $366,600
- Annual tax amount: $4,956
- Date on market: 8/13/2026
- Inclusions: Stove/Oven, Dishwasher, Microwave, Refrigerator
- Exclusions: All Staging Items/Personal Property
Estimated market value
$337,100
$320,000 - $354,000
$3,182/mo
Price history
| Date | Event | Price |
|---|---|---|
| 10/1/2026 | Price change | $339,000-5.8%$154/sqft |
Source:  WIREX MLS #1976054 Report a problem WIREX MLS #1976054 Report a problem | ||
| 8/20/2026 | Price change | $360,000-4.5%$164/sqft |
Source: WIREX MLS #1976054 Report a problem | ||
| 8/13/2026 | Listed for sale | $376,900$171/sqft |
Source: WIREX MLS #1976054 Report a problem | ||
Public tax history
| Year | Property taxes | Tax assessment |
|---|---|---|
| 2025 | $4,955 +11.3% | $362,500 +38.4% |
| 2024 | $4,453 +0.7% | $262,000 |
| 2023 | $4,424 +4.2% | $262,000 |
| 2022 | $4,244 -3.7% | $262,000 +8.8% |
| 2021 | $4,408 +3.4% | $240,800 |
| 2020 | $4,263 -2.4% | $240,800 |
| 2019 | $4,367 | $240,800 |
Find assessor info on the county website
Monthly payment
Est. payment
Payment breakdown
Explore the cost of this home by adjusting the details. Changes won't be saved.Climate risks
Neighborhood: 54650
Nearby schools
Schools provided by the listing agent
- Elementary: Eagle Bluff
- Middle: Onalaska
- High: Onalaska
- District: Onalaska
Source: WIREX MLS. This data may not be complete. We recommend contacting the local school district to confirm school assignments for this home.
Similar homes
- $384,9004 bd2 ba2k sqft1024 Park Ridge DRIVE, Onalaska, WI 54650Active
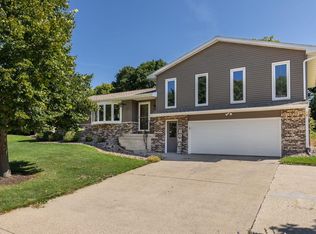 MLS ID #1980371, Liv Steingraber. WIREX MLS
 - $369,0004 bd2 ba2.3k sqft3205 Cliffside Dr, La Crosse, WI 54601For Sale

 MLS ID #7158497, Jesse Ebner, RE/MAX Advantage Plus. NorthstarMLS as distributed by MLS GRID
 - $479,9004 bd3 ba2.9k sqft4086 Pineview STREET, Onalaska, WI 54650Active
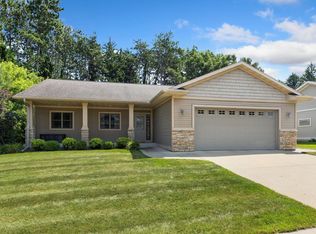 MLS ID #1973946, Sherie Grass. WIREX MLS
 - $419,9004 bd3 ba2.5k sqft748 Elizabeth LANE, Onalaska, WI 54650Active
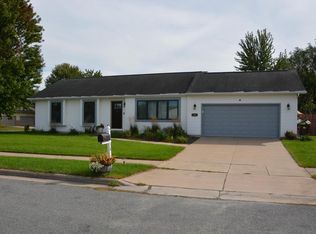 MLS ID #1981075, Ben Bockenhauer. WIREX MLS
